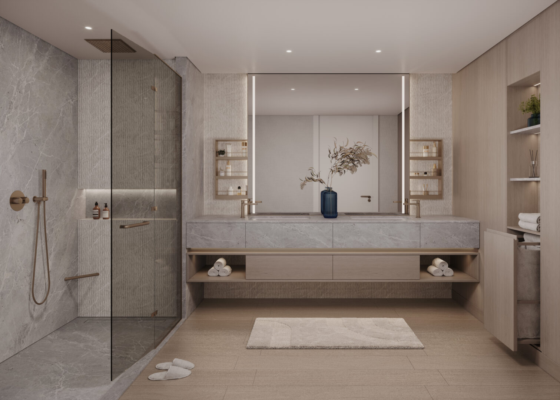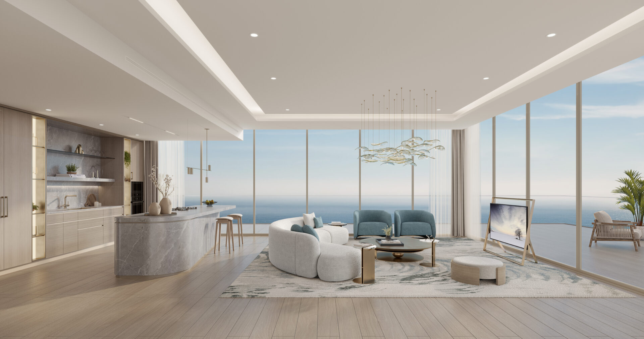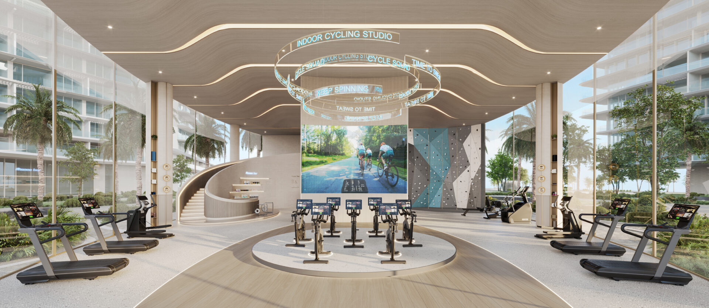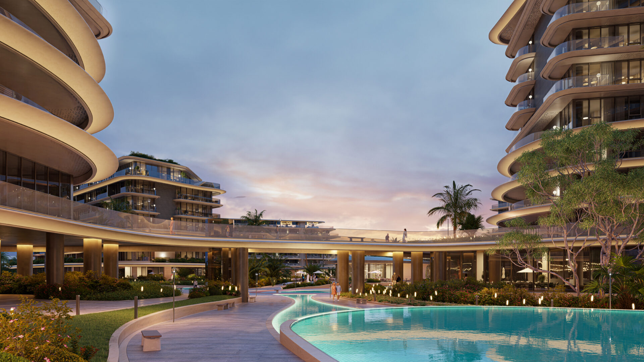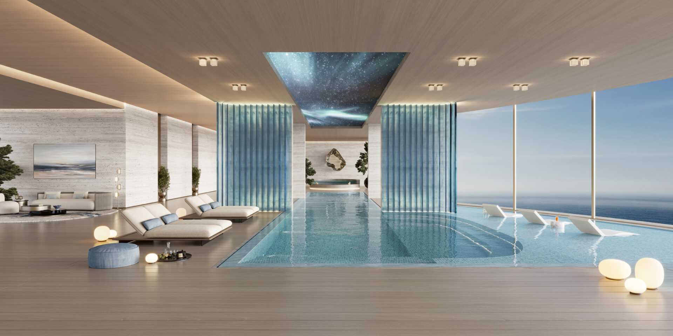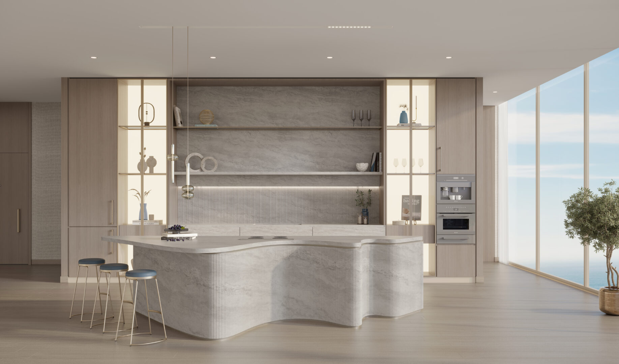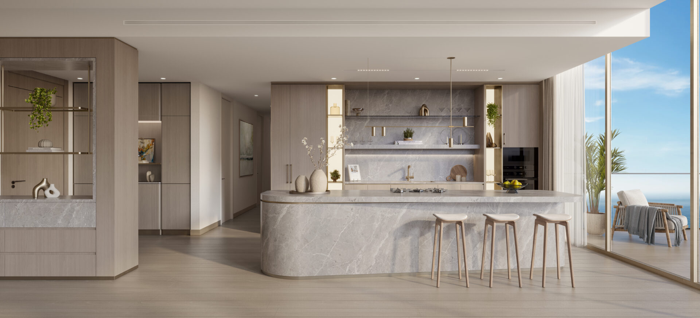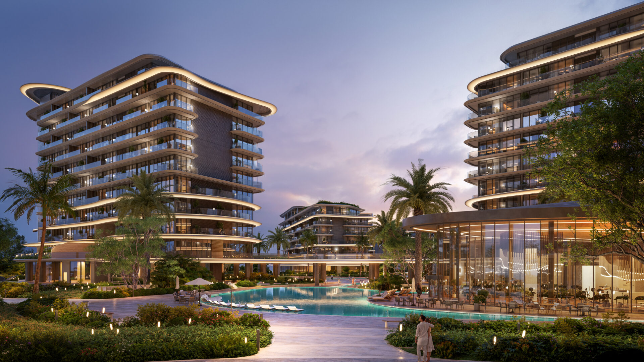
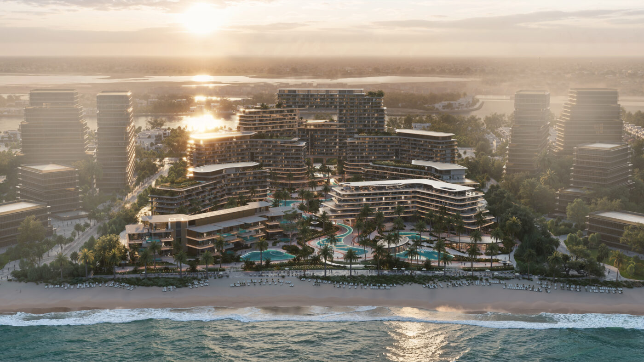
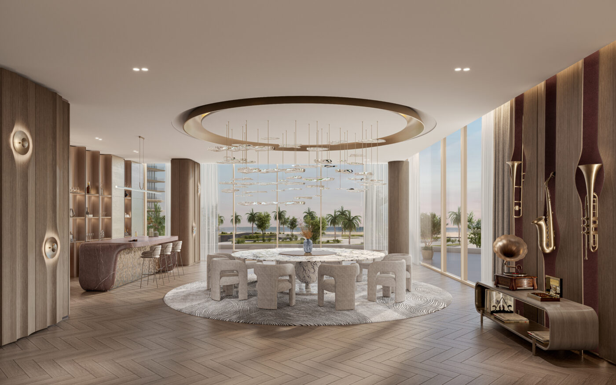
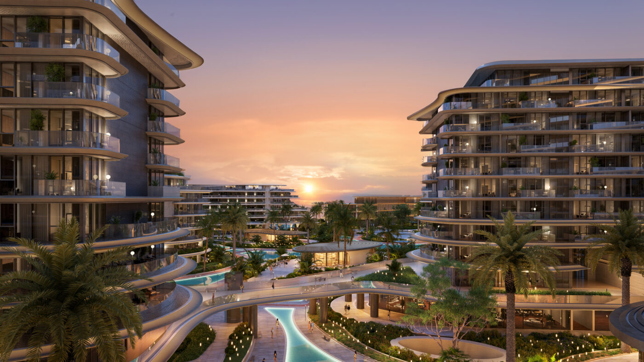
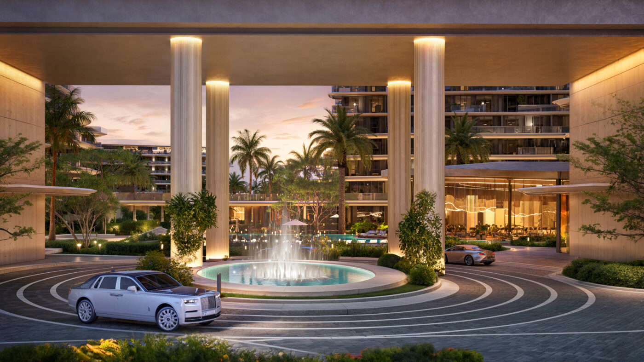
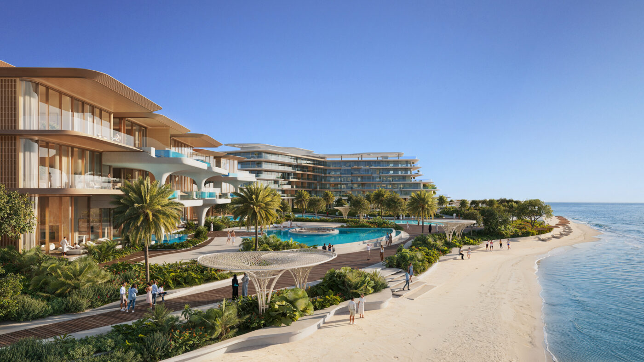
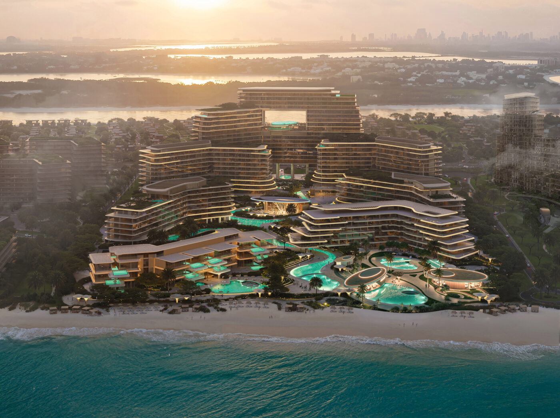
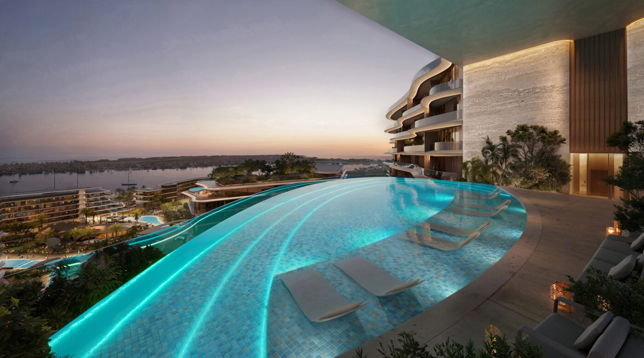
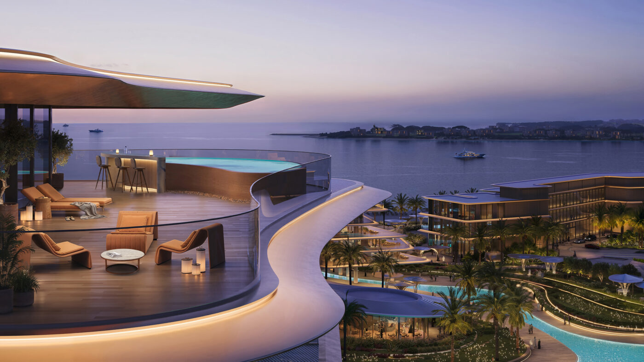
The Meriva
The Meriva – image 2
The Meriva – image 3
The Meriva – image 4
The Meriva – image 5
The Meriva – image 6
The Meriva – image 7
The Meriva – image 8
The Meriva – image 9
The Meriva – image 10
The Meriva – image 11
The Meriva – image 12
The Meriva – image 13
The Meriva – image 14
The Meriva – image 15
The Meriva – image 16
The Meriva – image 17
The Meriva – image 18
The Meriva – image 19
The Meriva – image 20
The Meriva – image 21
The Meriva – image 22
The Meriva – image 23
The Meriva – image 24

Project Details

Status
Launch
Land Area
Sq.ft
Total Floors
0
Type(s)
Residential
Community
Dubai
Location | Dubai, United Arab Emirates

Description

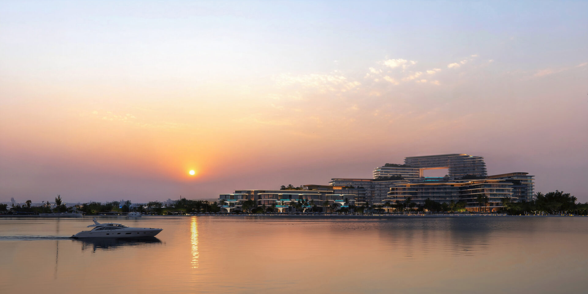
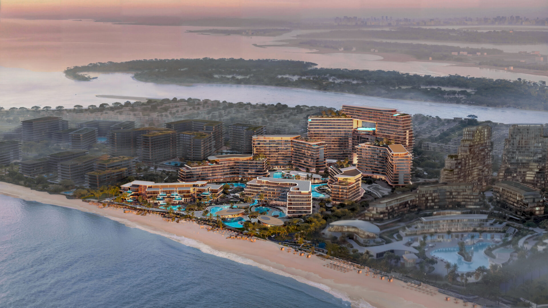
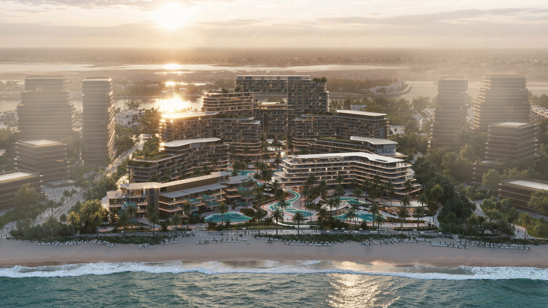
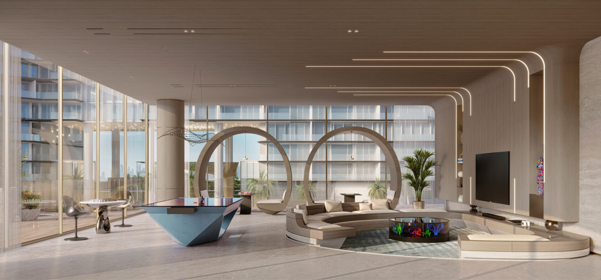
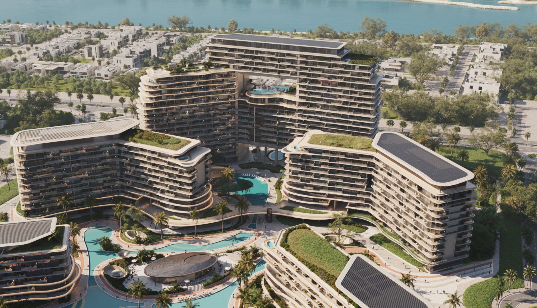
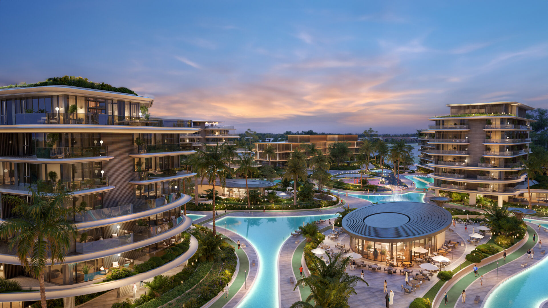
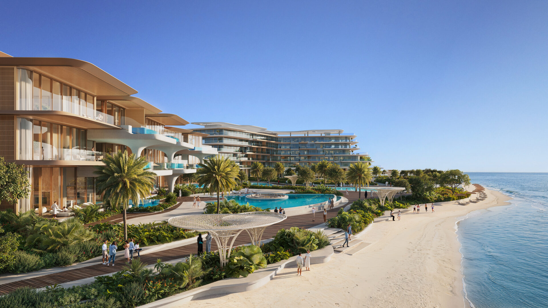
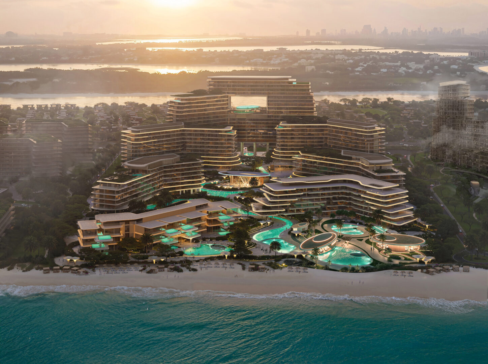
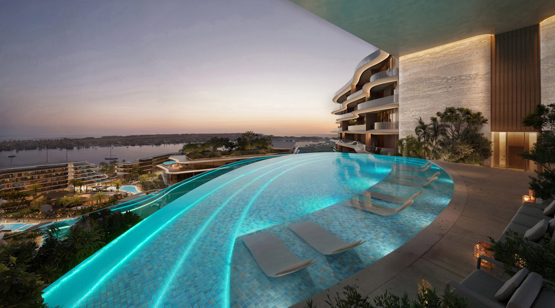
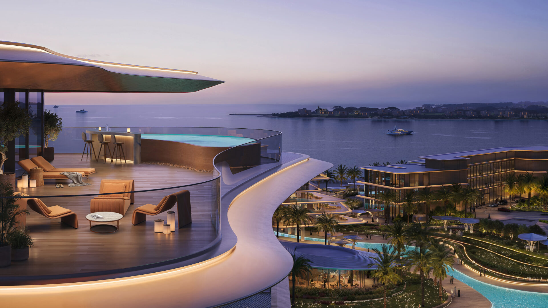
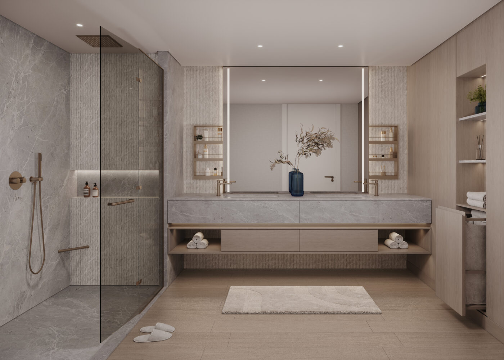
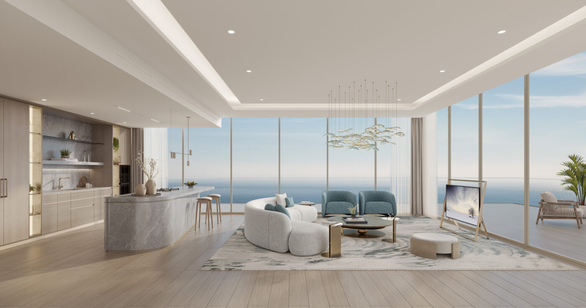
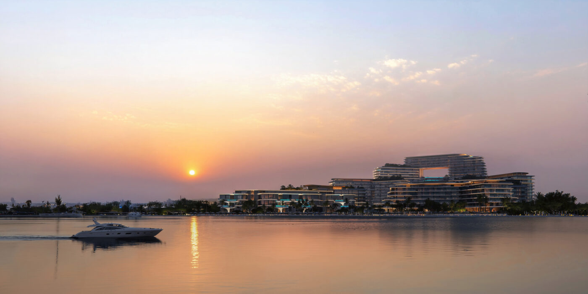
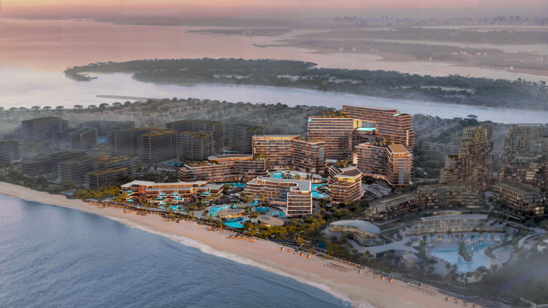
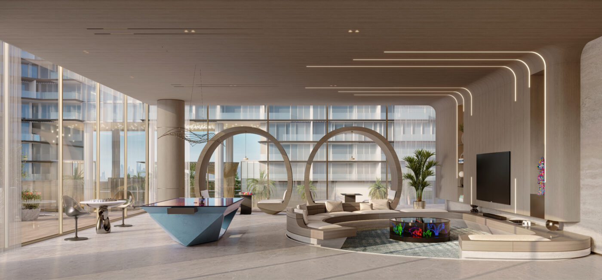
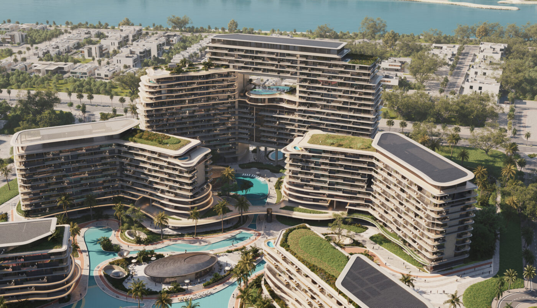
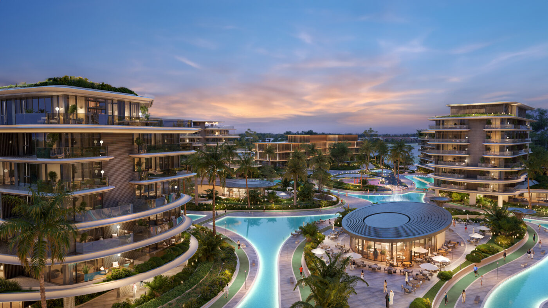
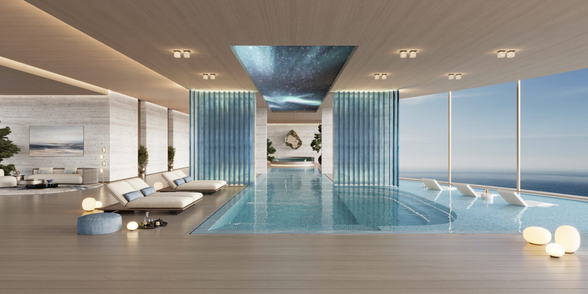
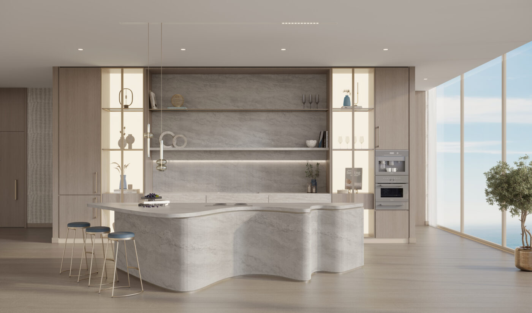
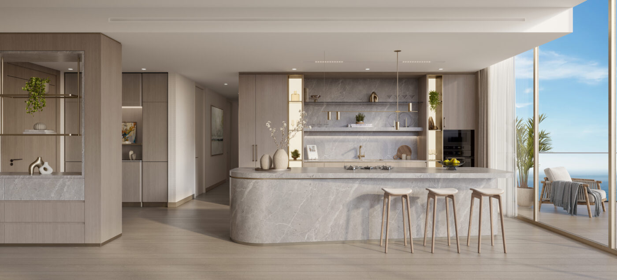
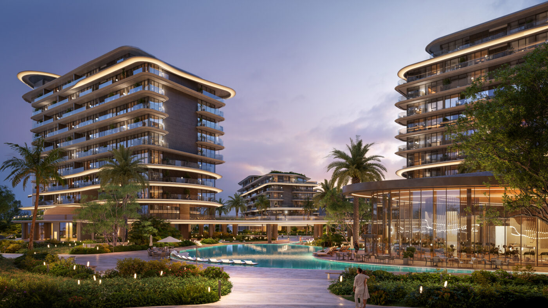
The Meriva by Ellington is an exclusive waterfront residential development by Ellington Properties, set within the prestigious Dubai Islands master community. Designed with low-density living and waterfront elegance in mind, this project offers a refined selection of 1- to 4-bedroom apartments and a limited number of ultra-luxury penthouses, many with uninterrupted Arabian Gulf views and direct beach access.

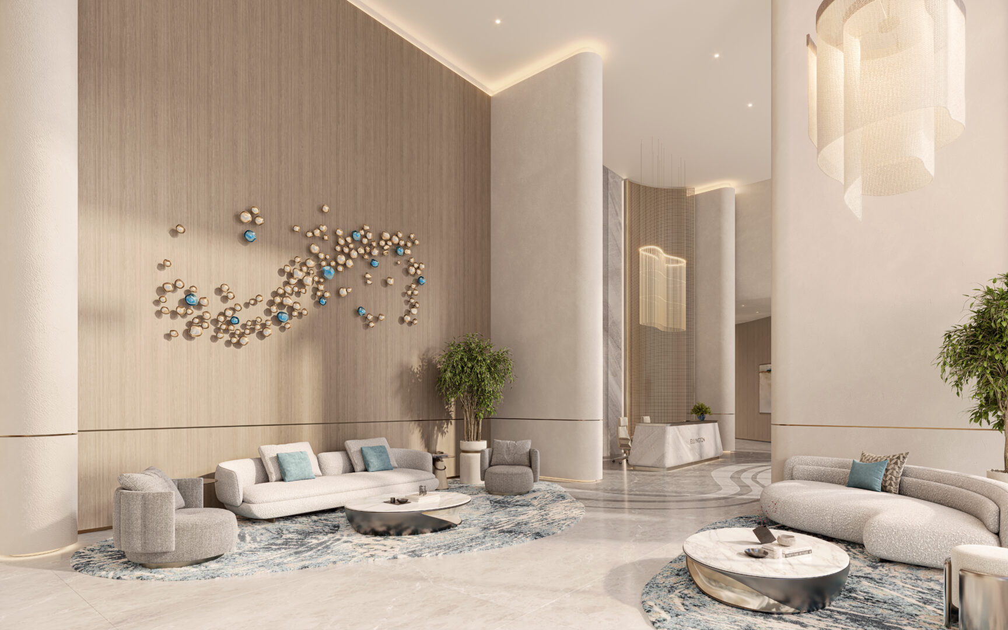
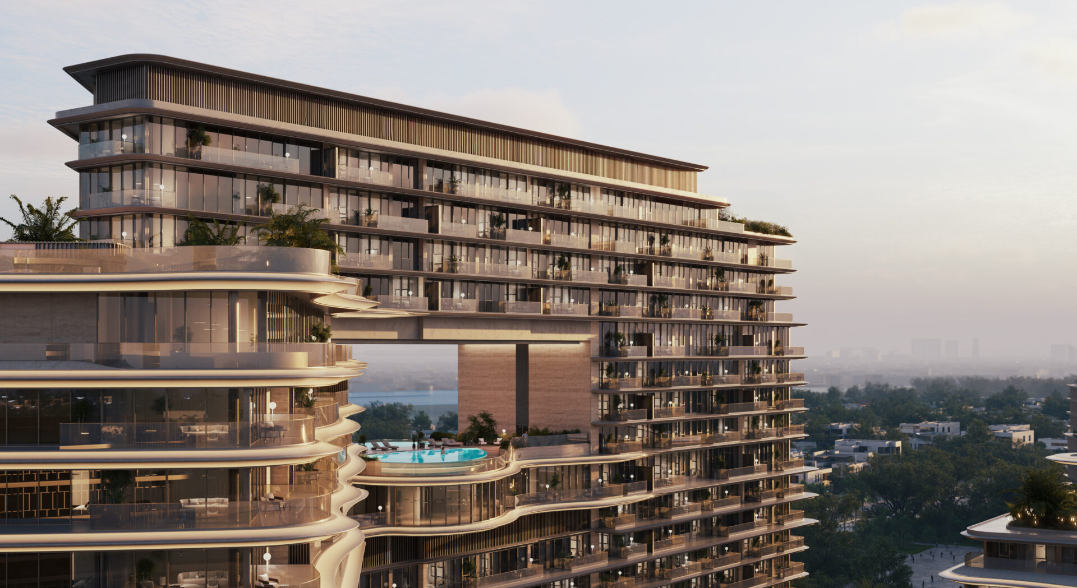
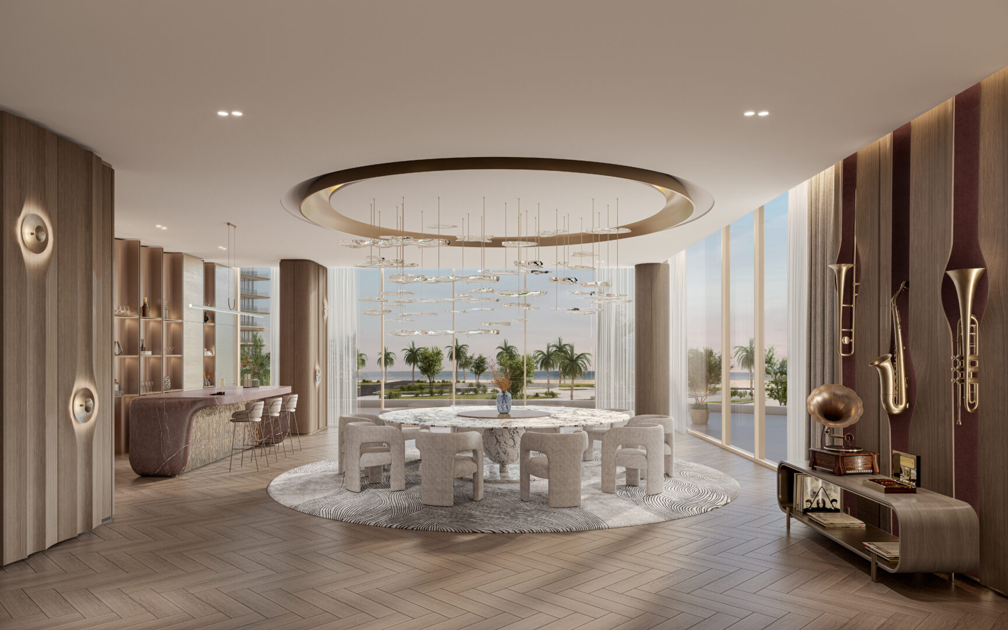
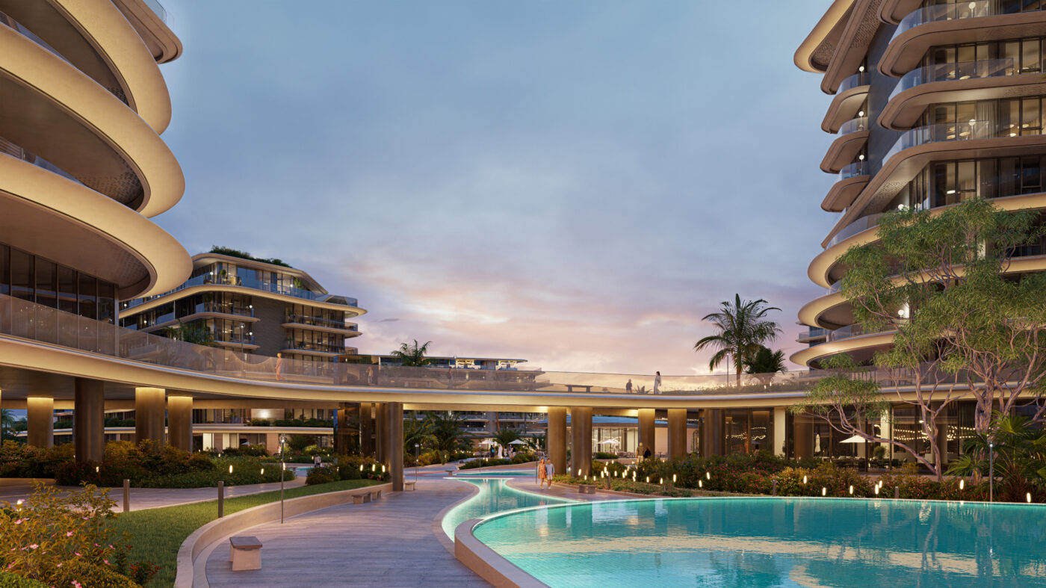
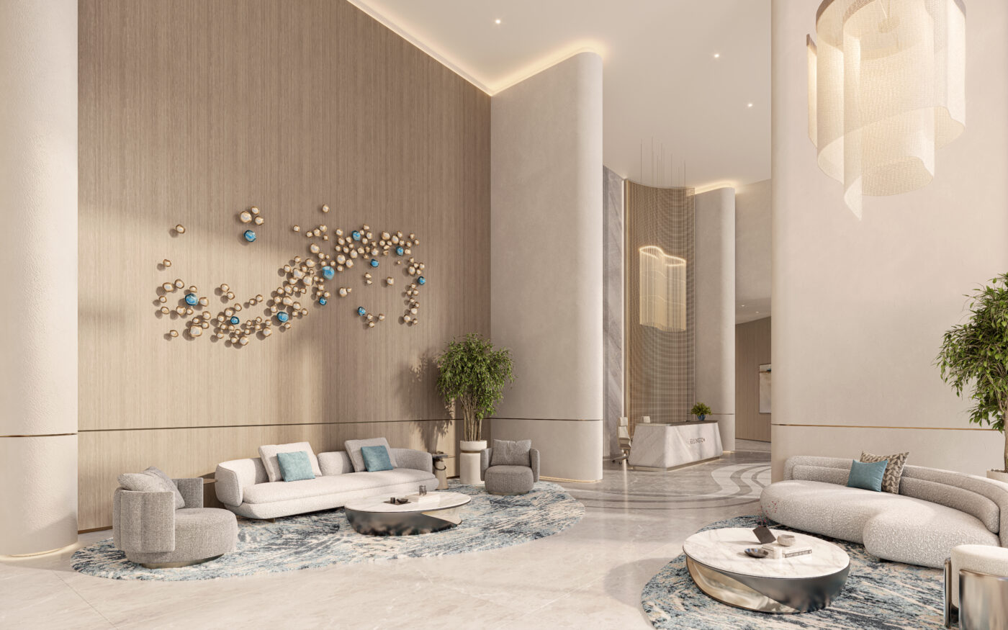
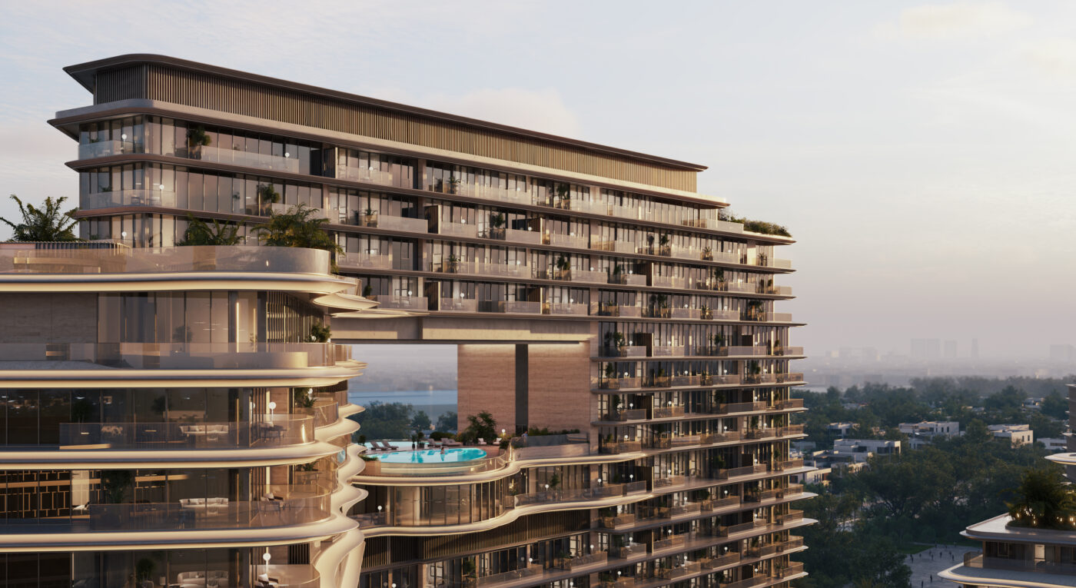
Strategically positioned on Island B, The Meriva delivers a serene coastal lifestyle while remaining conveniently connected to key Dubai destinations. The architecture combines modern forms with warm coastal textures, and interiors feature spacious layouts, premium finishes, and abundant natural light.

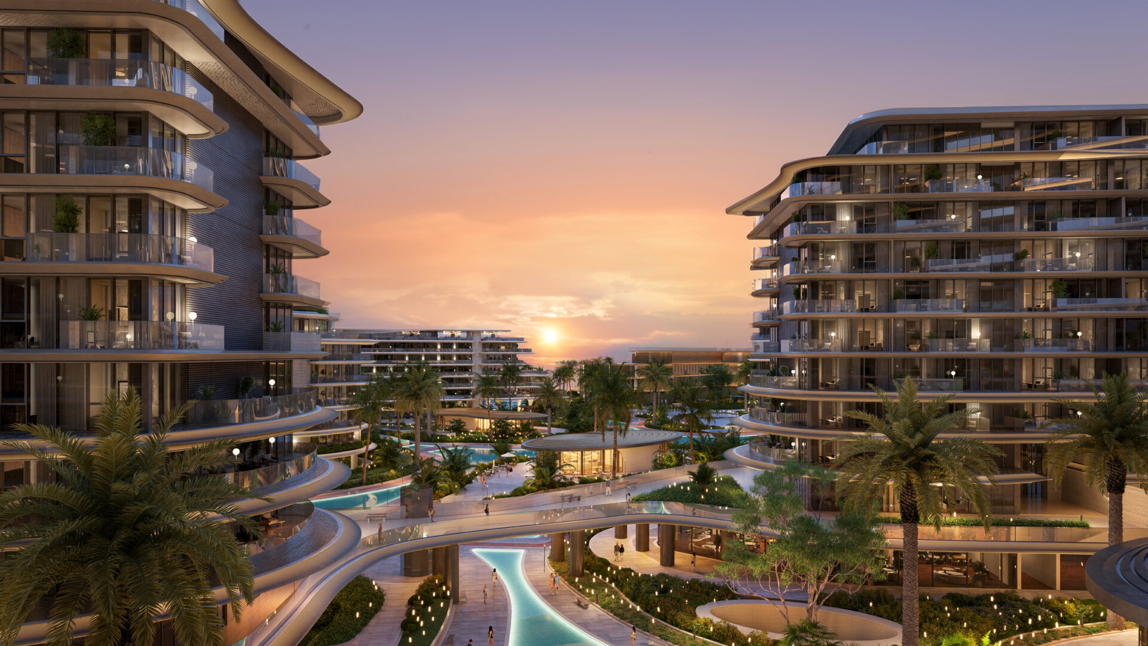
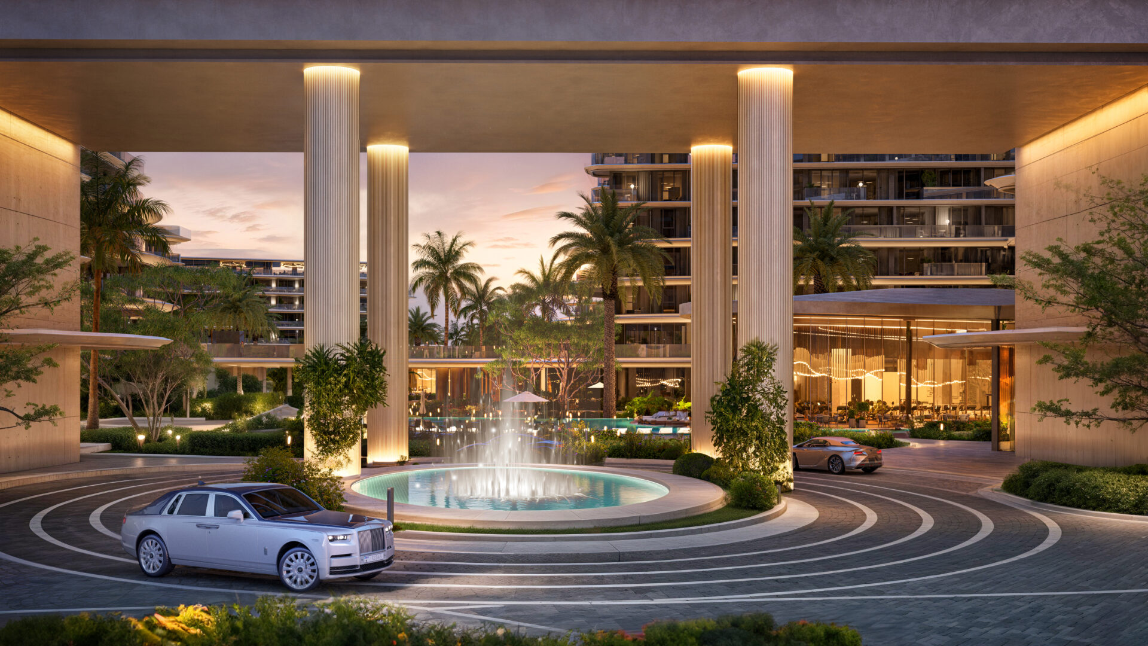
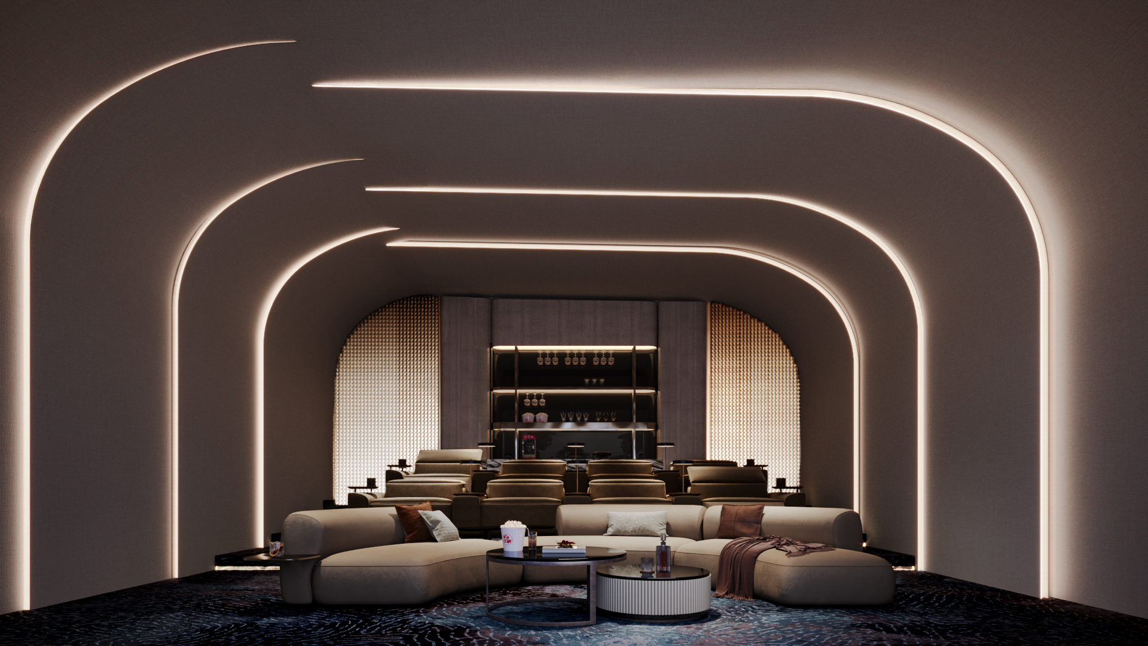
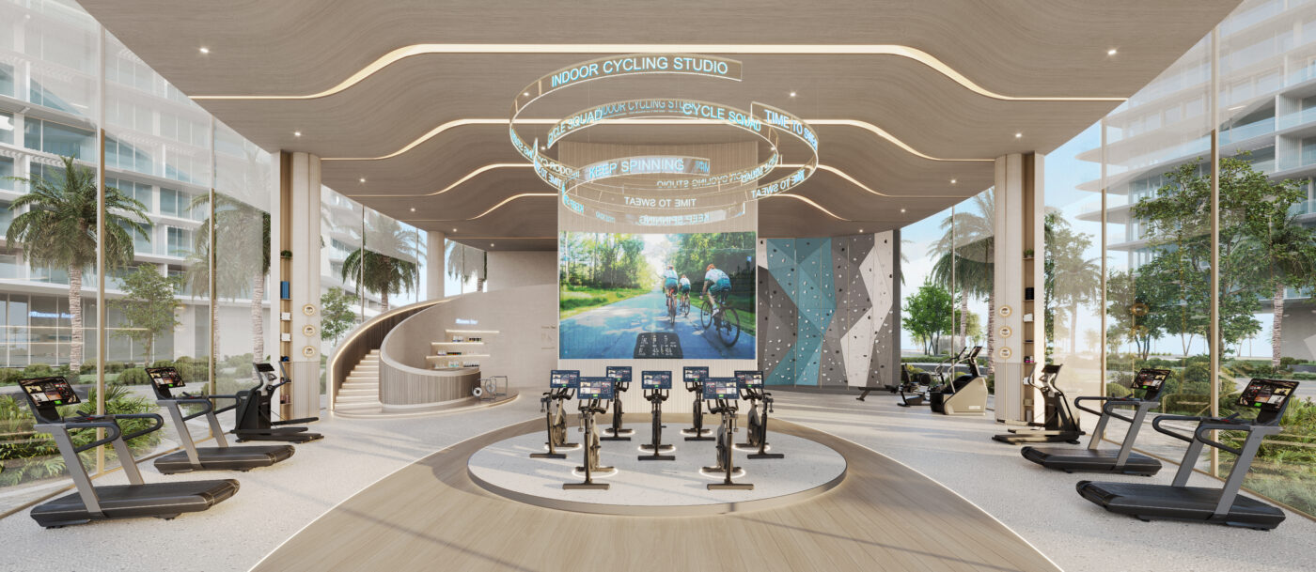
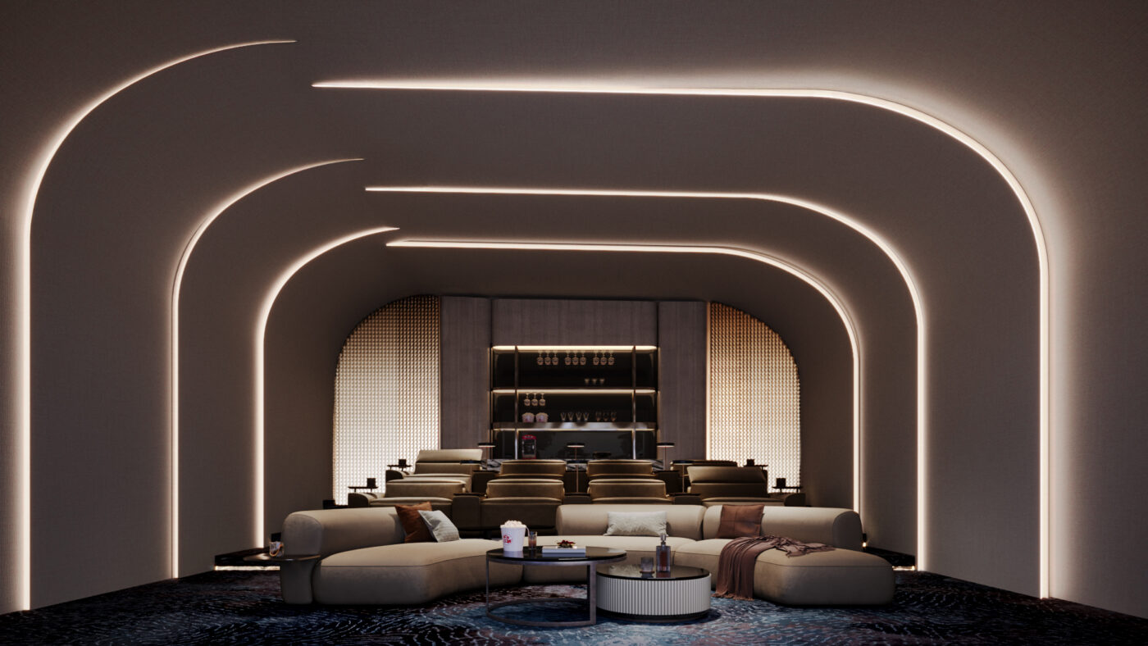
The development includes resort-inspired amenities, landscaped promenades, and an integrated beachfront environment that enhances everyday living and community identity. It appeals to both end-users seeking elevated island living and investors targeting long-term value in Dubai’s growing waterfront district.

Amenities

Balcony
Basement Parking
Basket Ball Court
BBQ Area
Car Parking
CCTV
Children Play Area
Children's Pool
Convenience Store
Covered Parking
Cycling Track
Garden
Indoor Games
Jogging Track
Kids Play Area
Lift
Lobby in Building
Maid Room
Pets Allowed
Power Supply
Restaurants
Sea/Water View
Security
Shared Gym
Shared Pool
Shared Spa
Study
Swimming Pool
Terrace
Walk-in Closet
Yoga and Meditation Center

Floor Plans

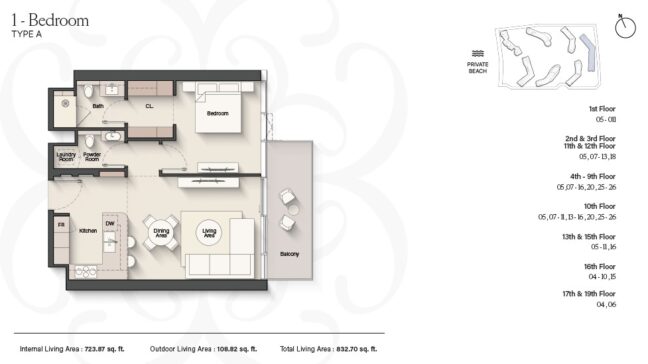
The Meriva floor plan – 1 BHK
Built-up: 832.7
Indoor:
Outdoor: 0
Price: 0
Facing: East
Furnish:

1 Beds
1 Baths
0 Parking

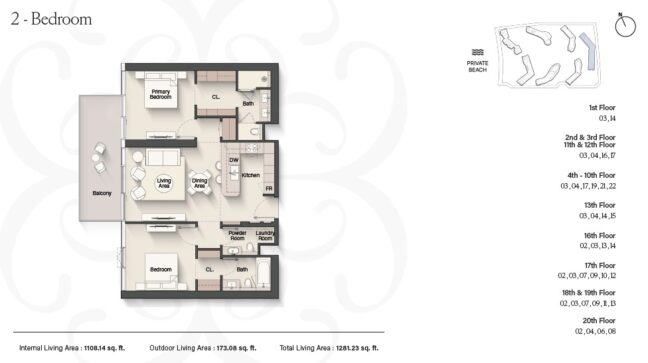
The Meriva floor plan – 2 BHK
Built-up: 1281.23
Indoor:
Outdoor: 0
Price: 0
Facing: East
Furnish:

2 Beds
2 Baths
1 Parking

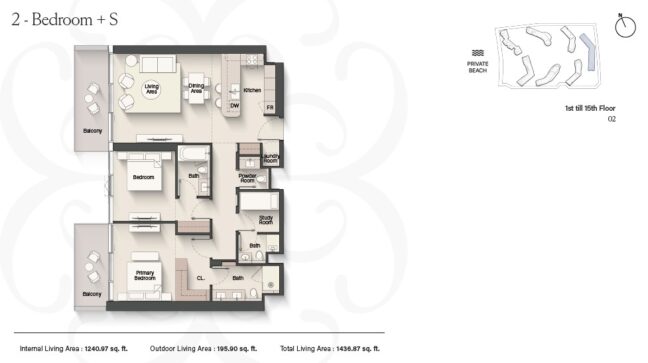
The Meriva floor plan – 2 BHK + S
Built-up: 1436.87
Indoor:
Outdoor: 0
Price: 0
Facing: East
Furnish:

2 Beds
3 Baths
0 Parking

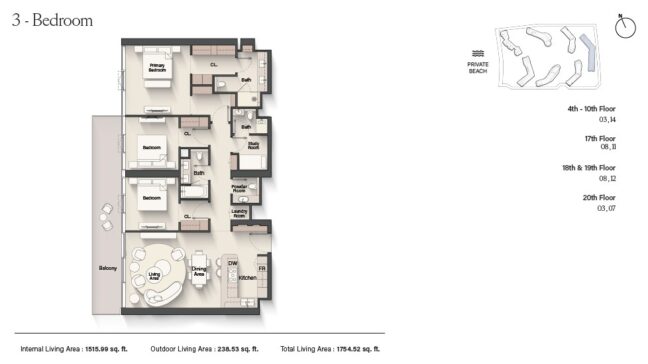
The Meriva floor plan – 3 BHK
Built-up: 1754.52
Indoor:
Outdoor: 0
Price: 0
Facing: South
Furnish:

3 Beds
3 Baths
1 Parking

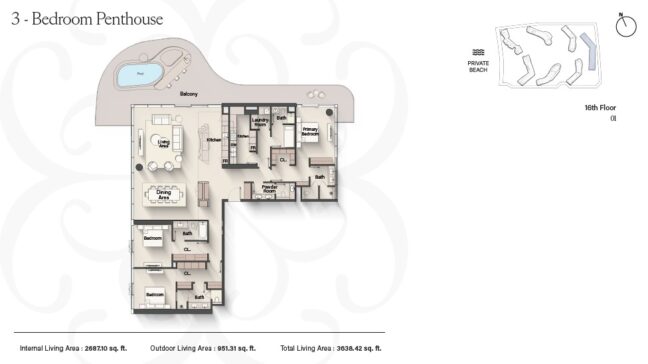
The Meriva floor plan – 3 BHK PENTHOUSE
Built-up: 3638.42
Indoor:
Outdoor: 0
Price: 0
Facing: East
Furnish:

3 Beds
5 Baths
1 Parking

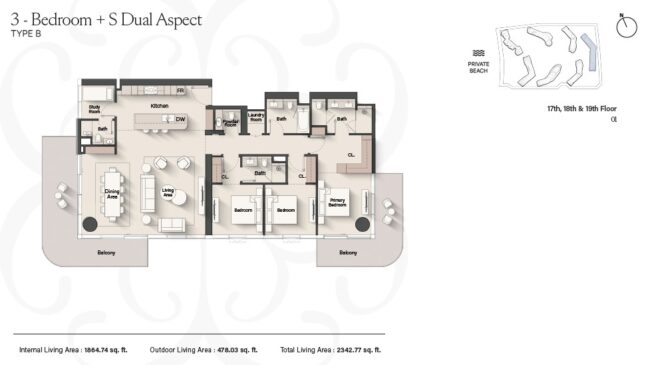
The Meriva floor plan – 3 BHK + S
Built-up: 2342.77
Indoor:
Outdoor: 0
Price: 0
Facing: South
Furnish:

3 Beds
5 Baths
1 Parking

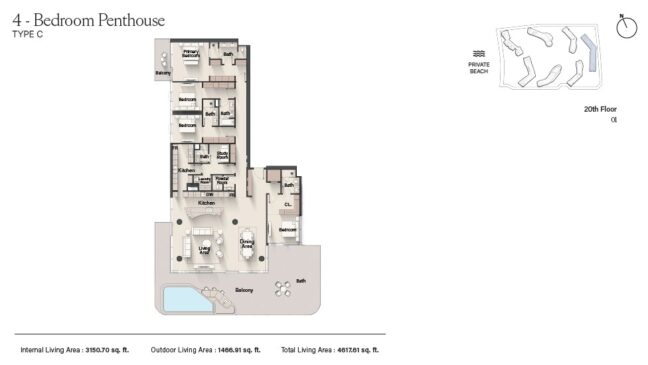
The Meriva floor plan – 4 BHK PENTHOUSE
Built-up: 4617.61
Indoor:
Outdoor: 0
Price: 0
Facing: East
Furnish:

4 Beds
6 Baths
1 Parking

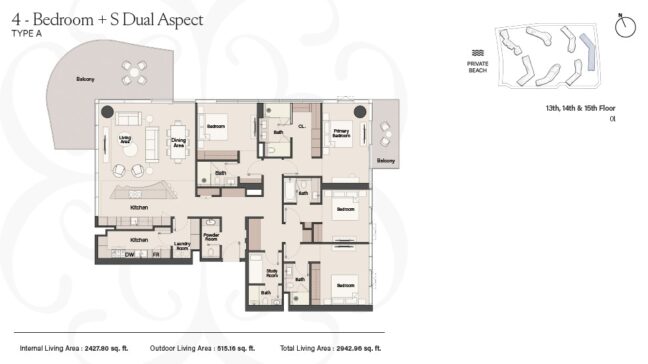
The Meriva floor plan – 4 BHK + S
Built-up: 2942.96
Indoor:
Outdoor: 0
Price: 0
Facing: East
Furnish:

4 Beds
6 Baths
1 Parking