
Project Details
Description
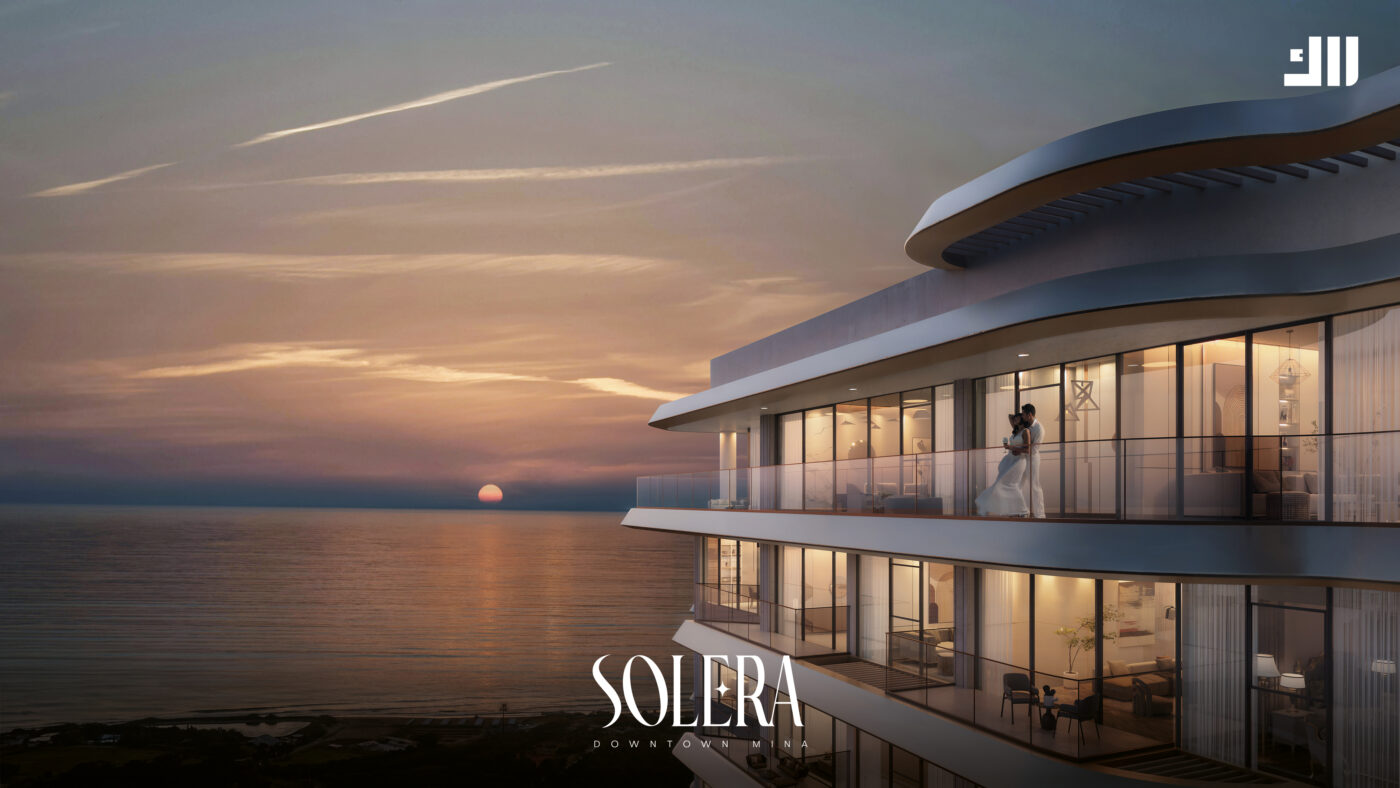
et within the rising heart of Raha Island in Ras Al Khaimah, Solera by RAK Properties introduces a new rhythm of waterfront living—where the energy of a modern downtown blends effortlessly with the calm of the sea.
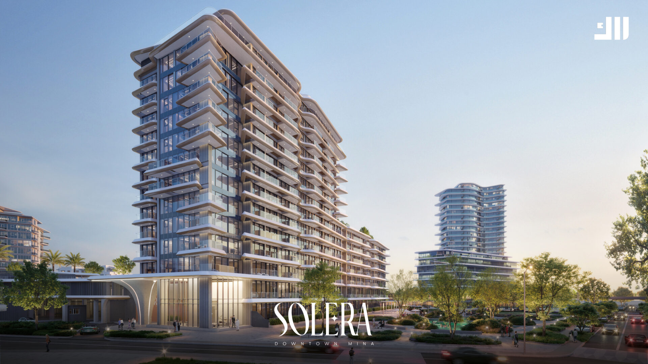
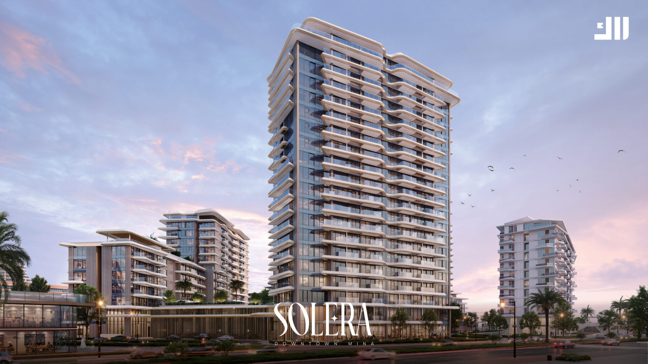
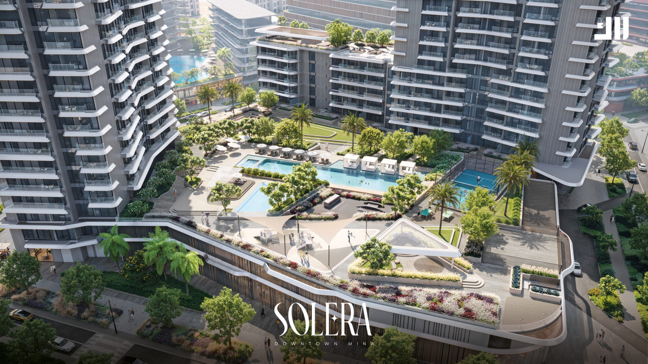
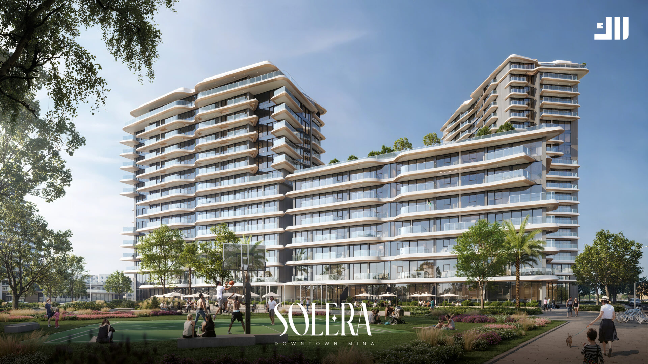
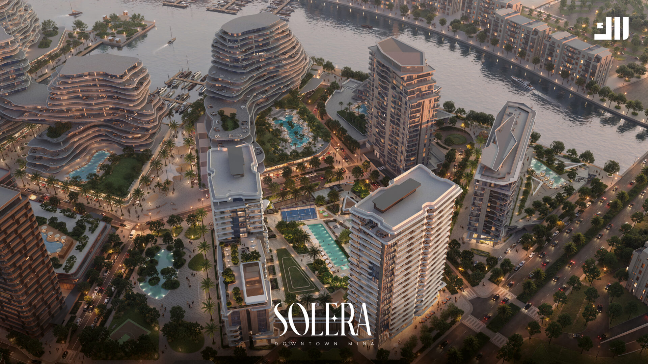
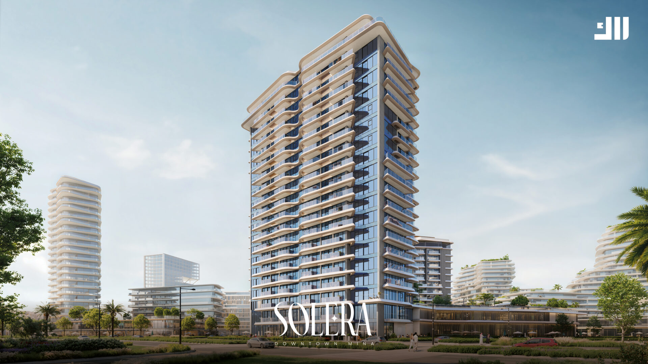
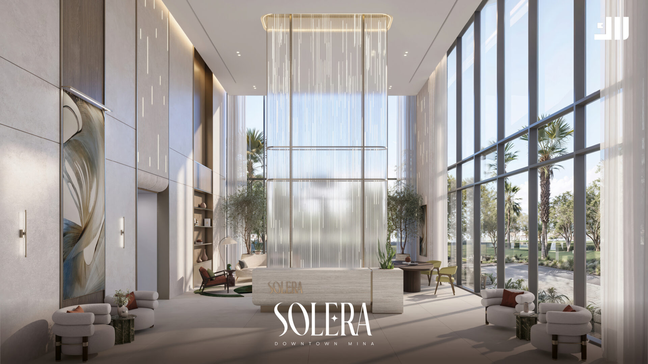
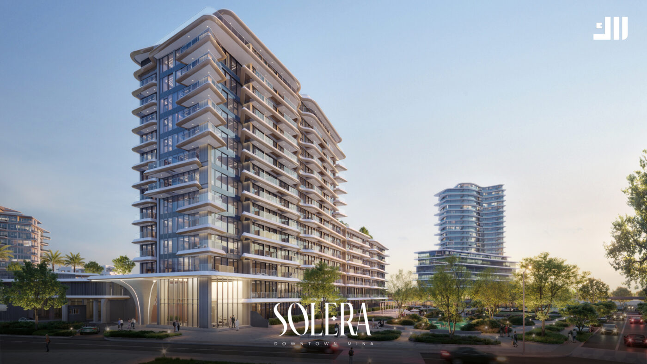
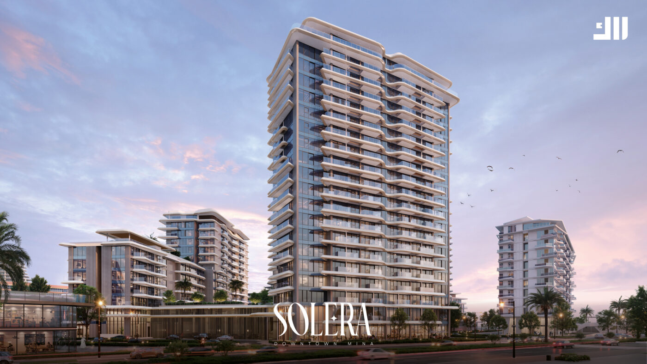
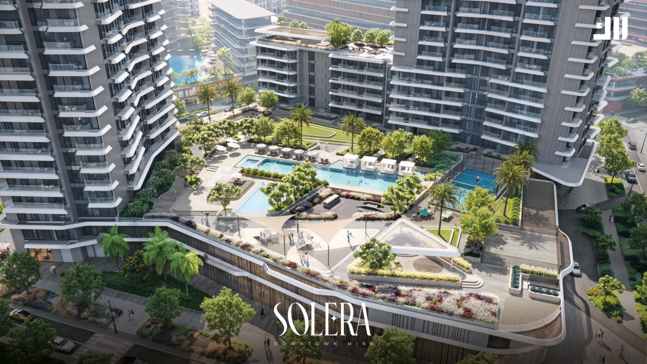
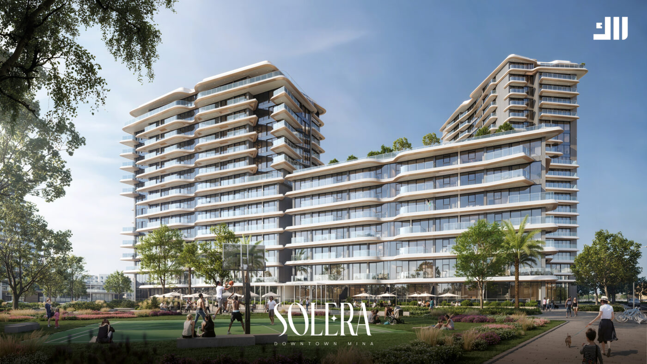
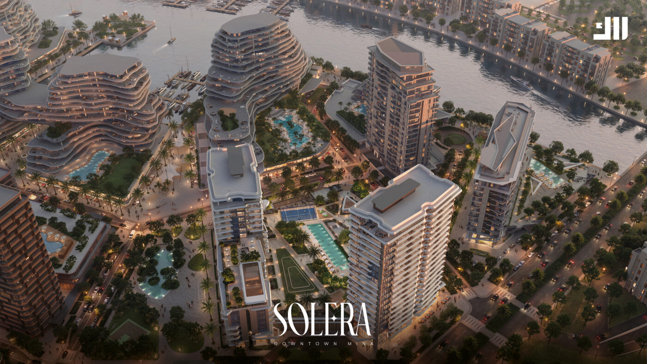
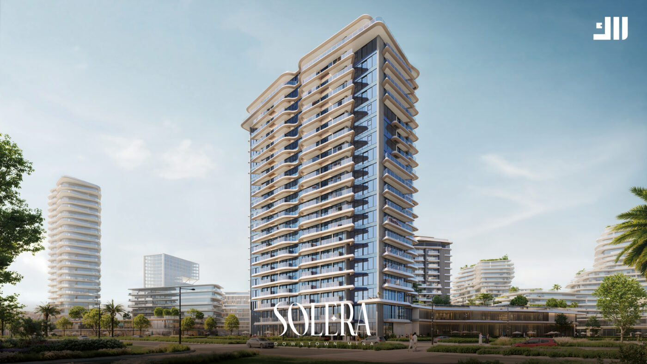
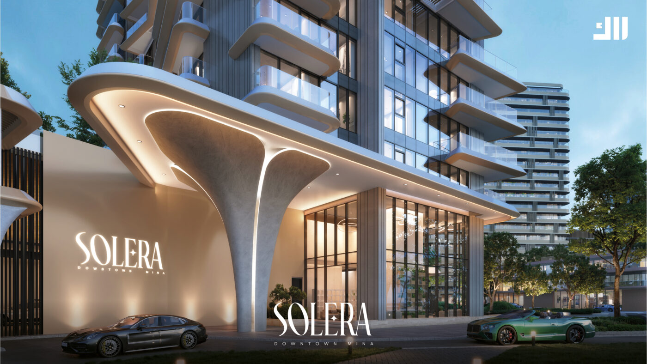
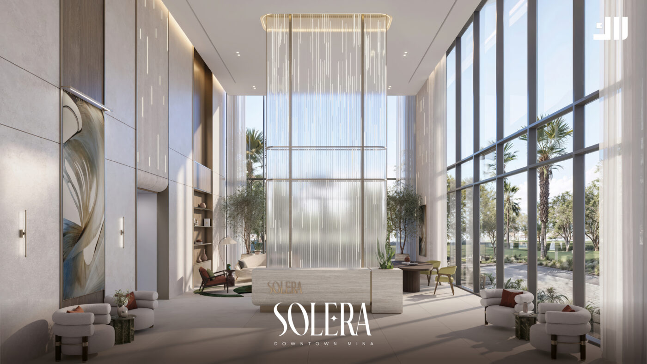
Designed as the first landmark community in the upcoming Downtown Mina district, Solera is more than a residential development—it’s a lifestyle destination. Three elegantly designed buildings rise around a shared podium, forming a vibrant urban hub filled with light, movement, and connection.
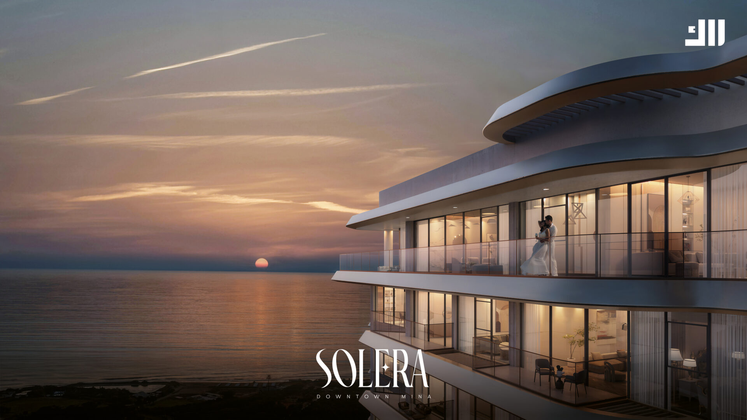
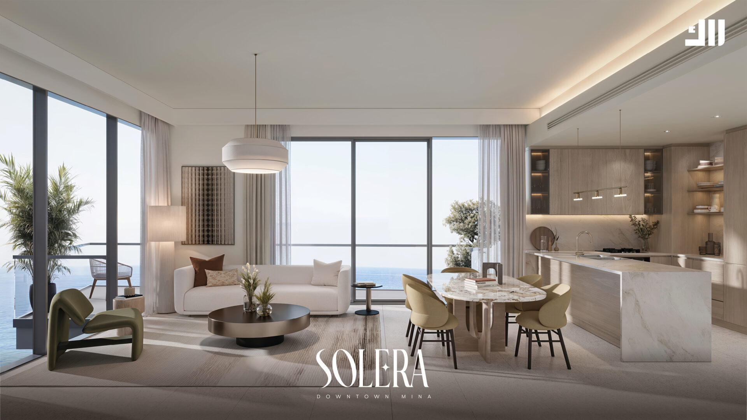
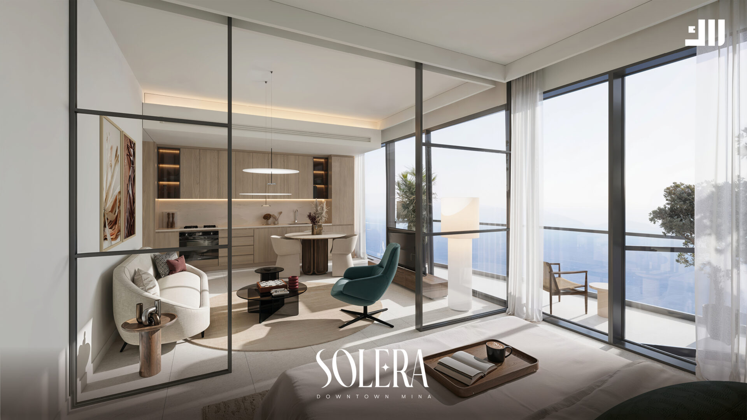
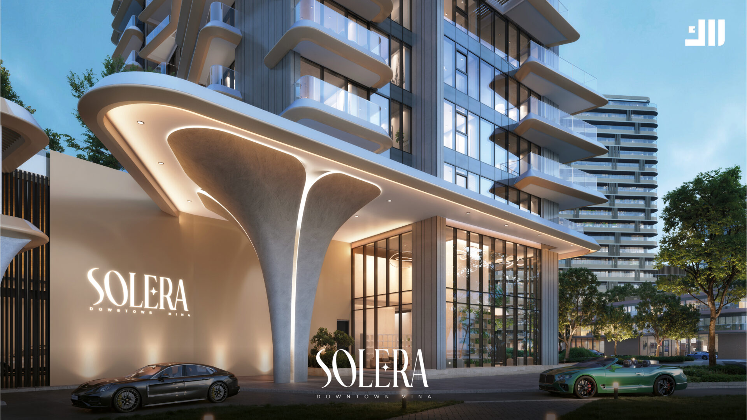
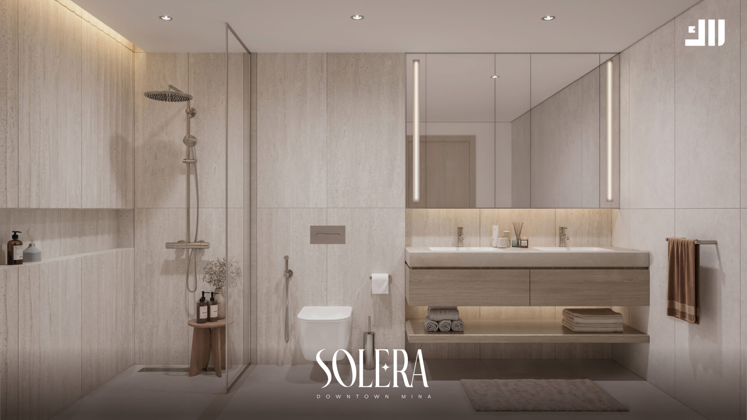
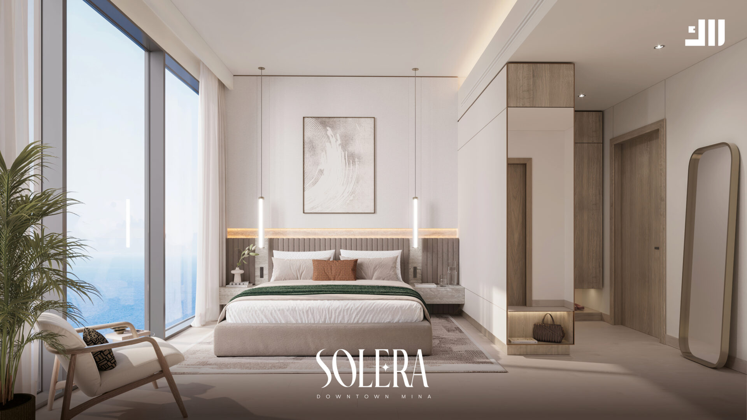
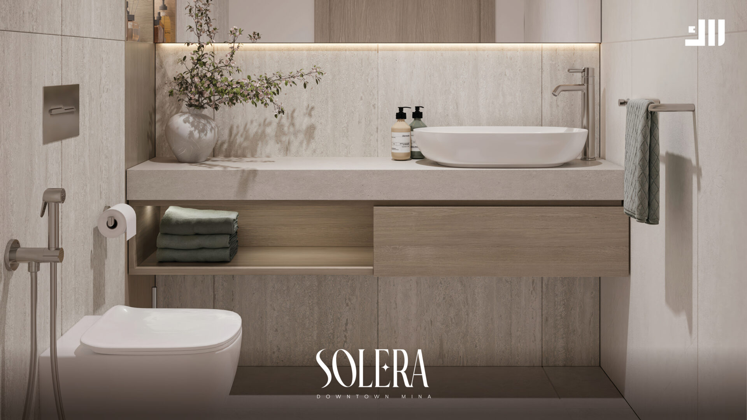
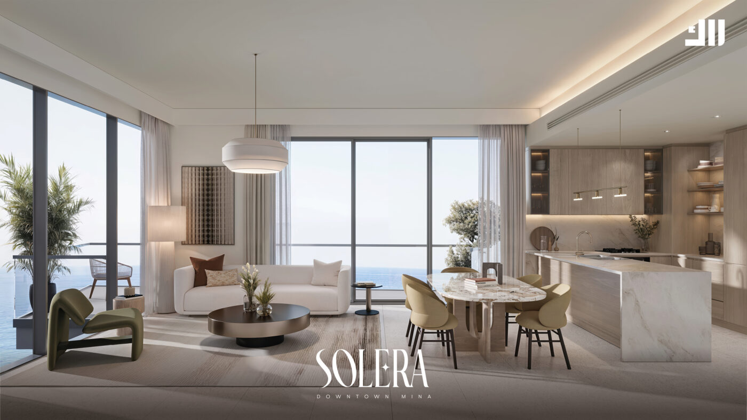
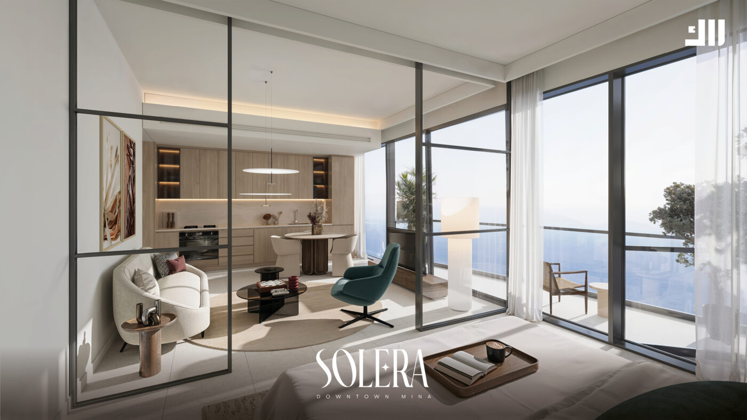
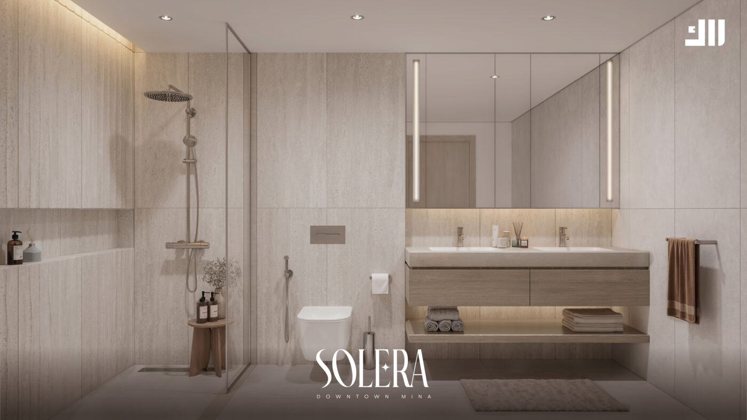
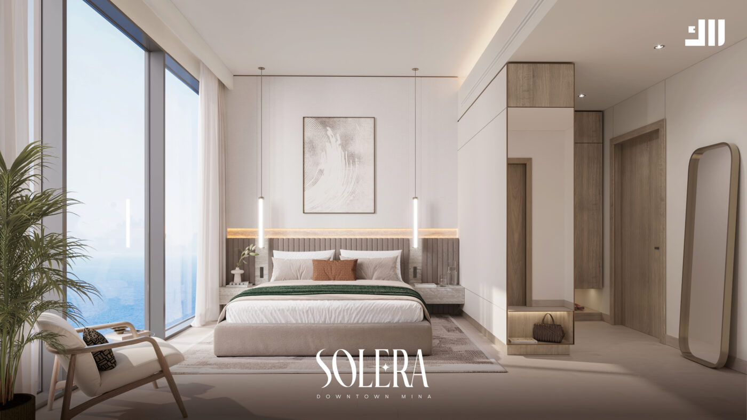
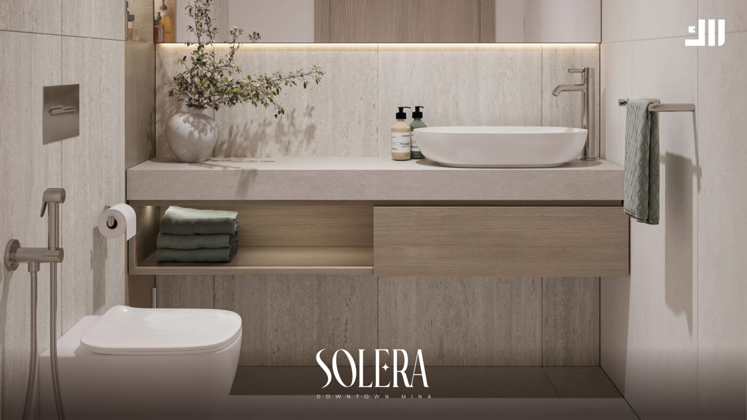
Inside, homes range from stylish studios to expansive three-bedroom apartments and penthouses, all crafted with open layouts, natural finishes, and floor-to-ceiling windows that frame serene views of the lagoon, sea, and landscaped gardens. Every detail is shaped to balance comfort with contemporary sophistication.
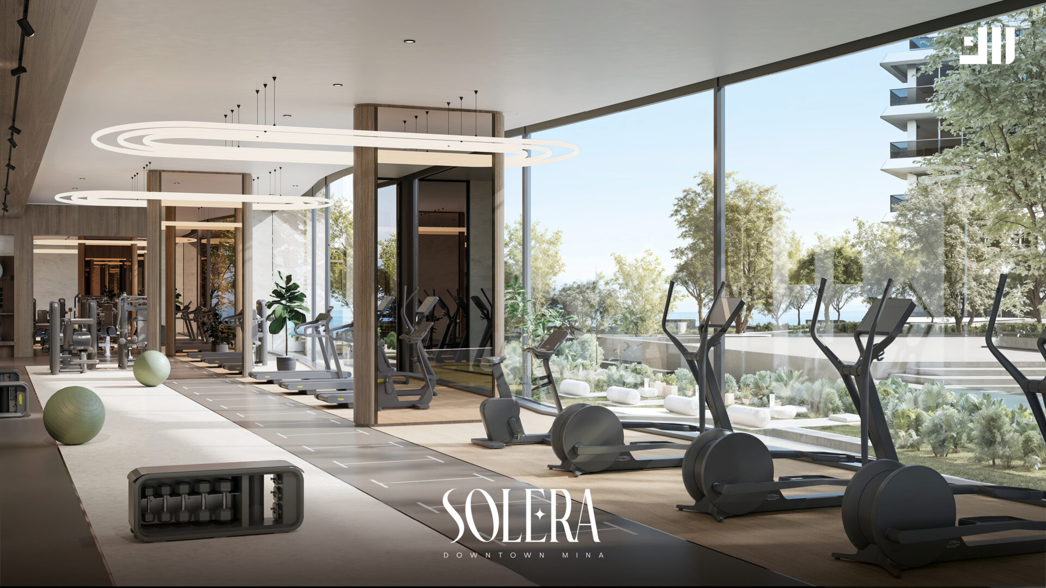
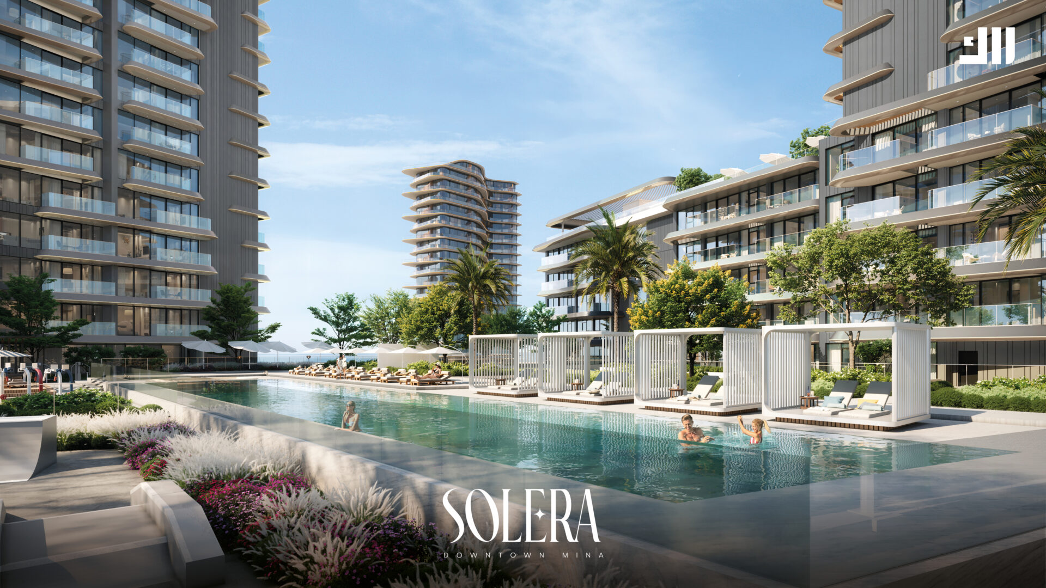
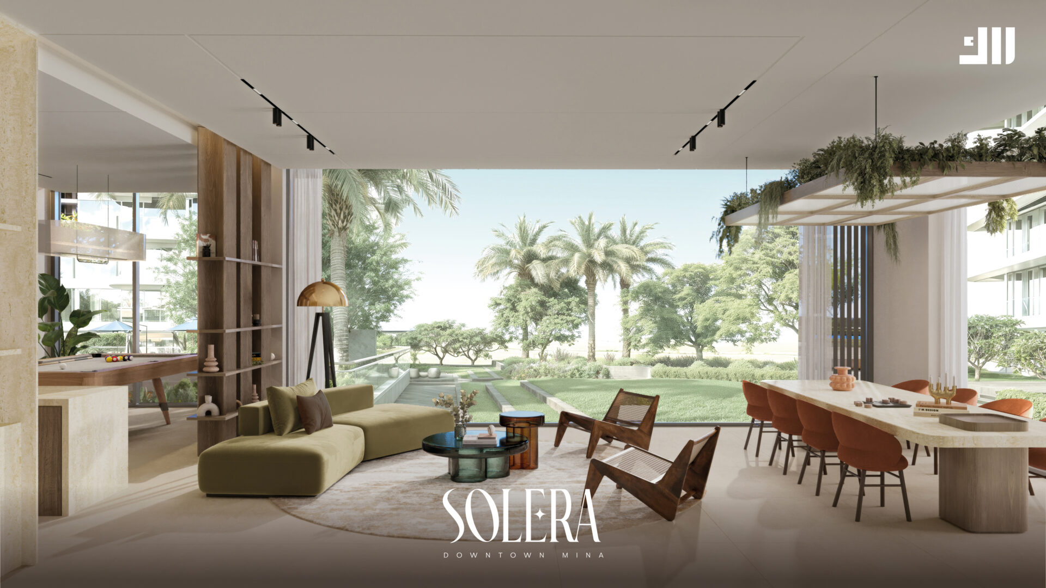
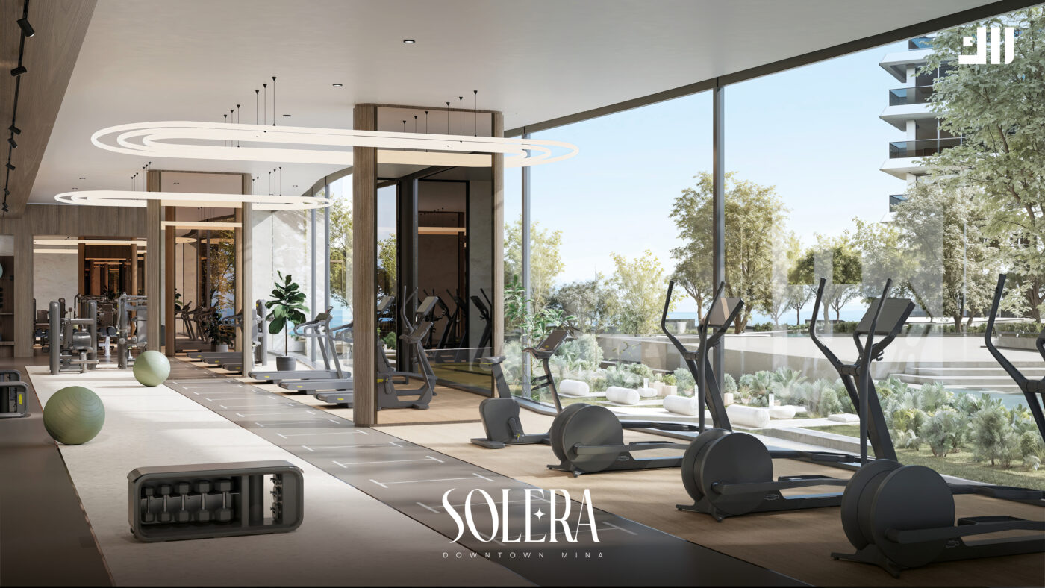
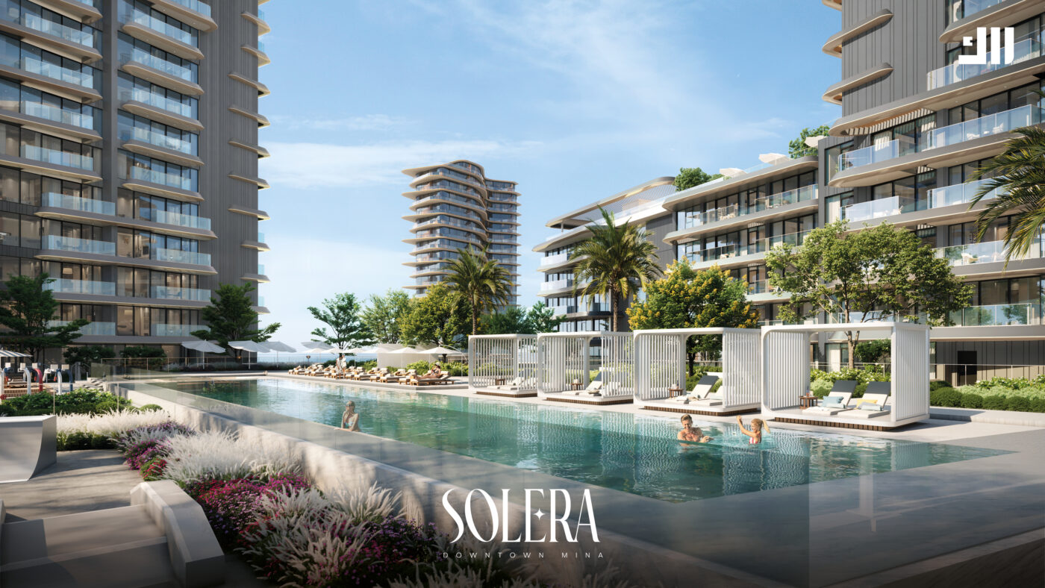
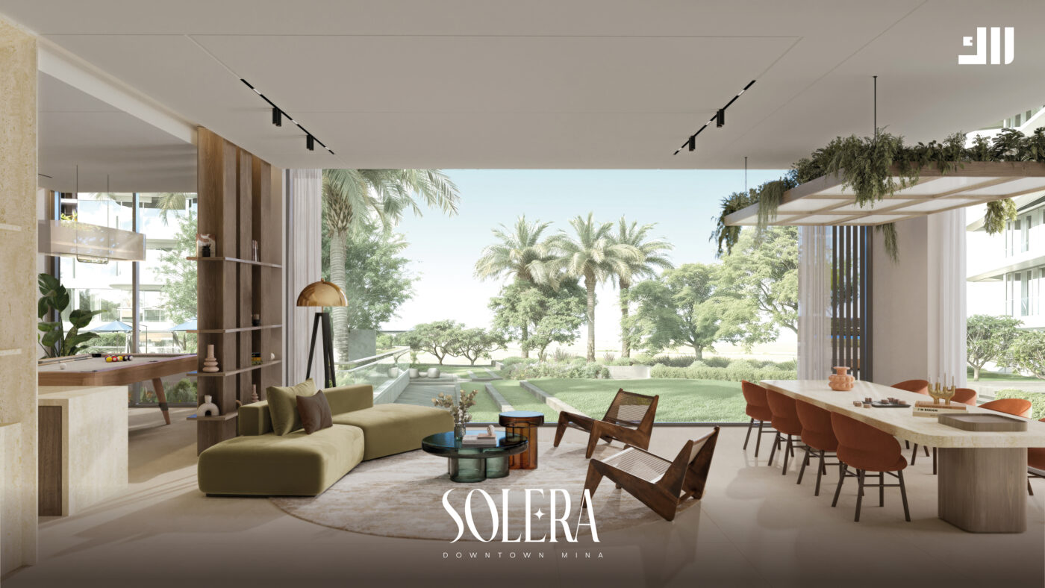
Beyond the residences, Solera unfolds into a world of resort-style amenities. Residents can unwind in a 40-meter infinity-edge pool, gather at the flame-lit social pavilion, or recharge in the yoga deck and outdoor gym. Sculptural gardens, a hammock lounge, a skate park, and even a telescope viewing corner add a sense of discovery and play to everyday life.
Steps away, the future Downtown Mina brings cafés, boutiques, waterfront promenades, and cultural spaces—creating a walkable, lively district that feels both connected and refreshingly relaxed.
Solera is where coastal serenity meets urban pulse—crafted for those who want the best of both worlds in one address.
Project Images