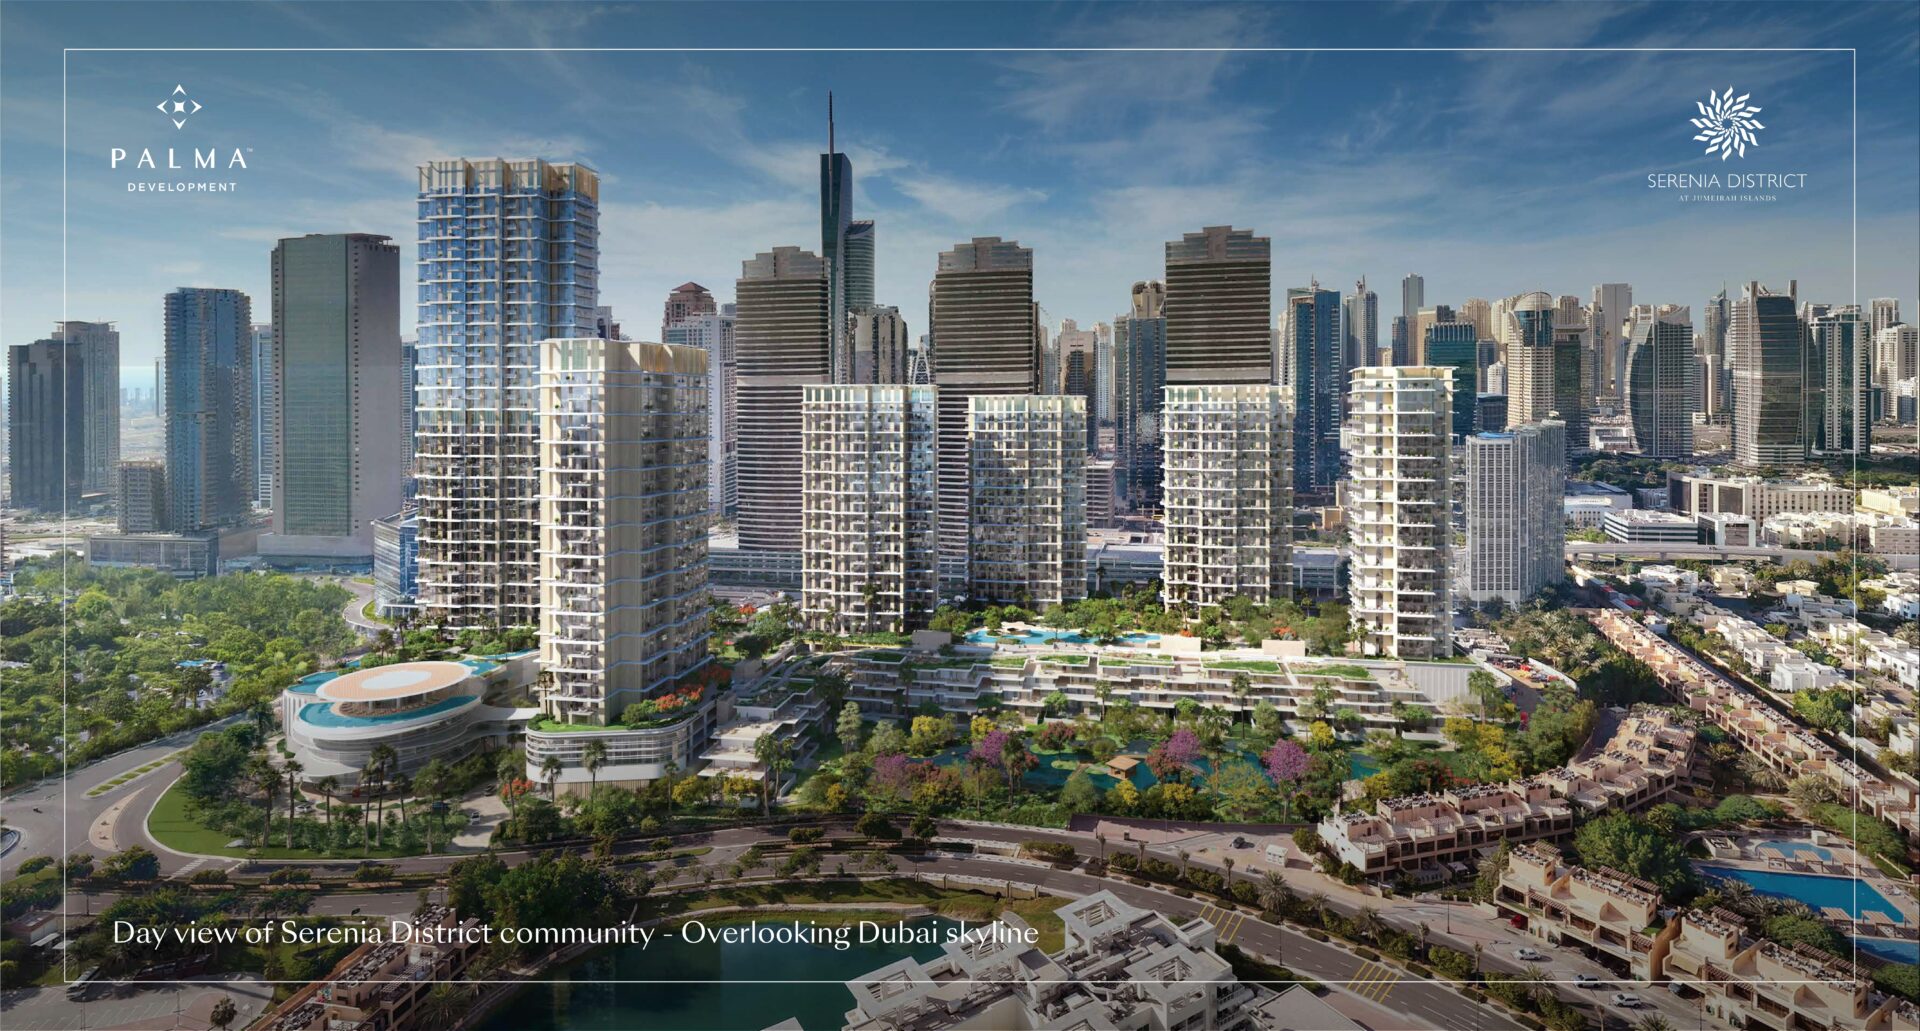
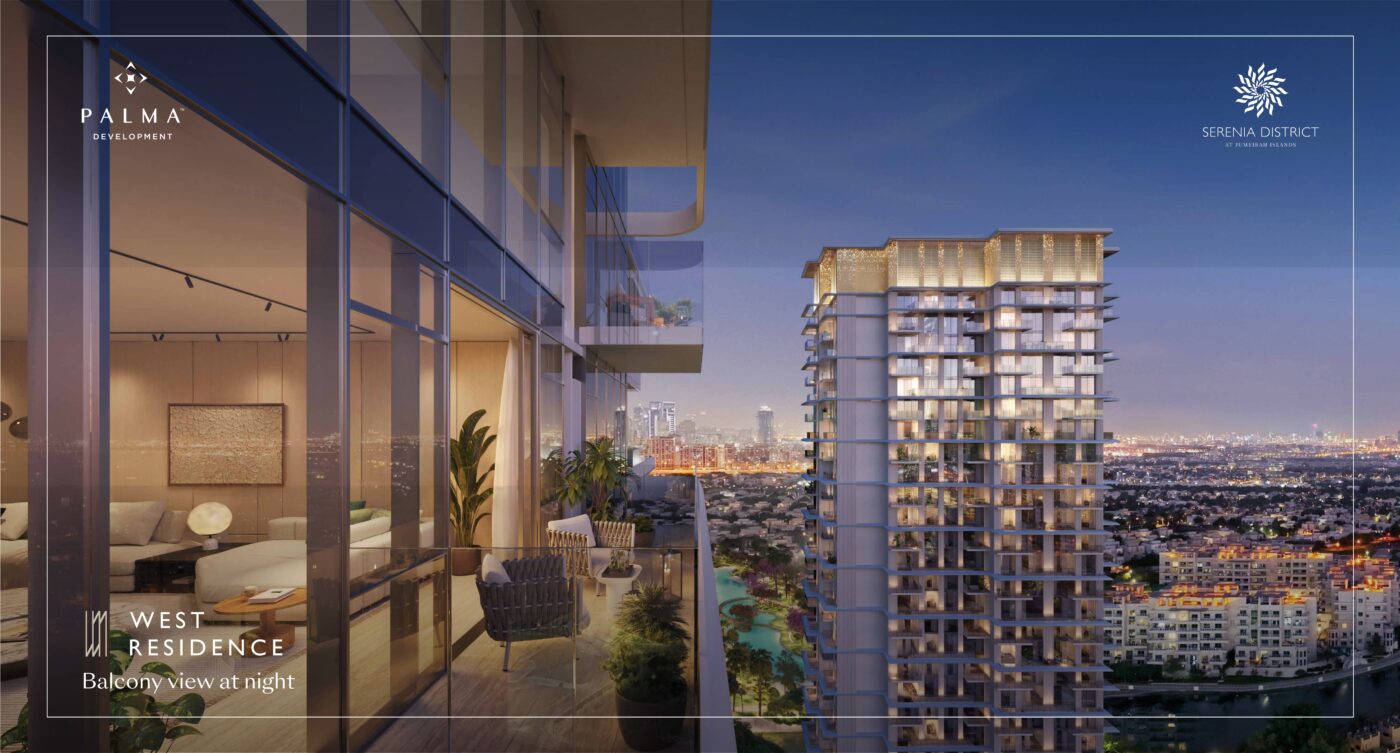
Serenia District
Serenia District – image 2
Serenia District – image 3
Serenia District – image 4
Serenia District – image 5
Serenia District – image 6
Serenia District – image 7
Serenia District – image 8
Serenia District – image 9
Serenia District – image 10
Serenia District – image 11
Serenia District – image 12
Serenia District – image 13
Serenia District – image 14
Serenia District – image 15
Serenia District – image 16
Serenia District – image 17
Serenia District – image 18
Serenia District – image 19
Serenia District – image 20
Serenia District – image 21
Serenia District – image 22
Serenia District – image 23
Serenia District – image 24
Serenia District – image 25
Serenia District – image 26
Serenia District – image 27
Serenia District – image 28
Serenia District – image 29
Serenia District – image 30

Project Details

Status
Ongoing
Land Area
Sq.ft
Total Floors
46
Developer(s)
Type(s)
Residential
Community
Dubai
Location | Dubai, United Arab Emirates

Description

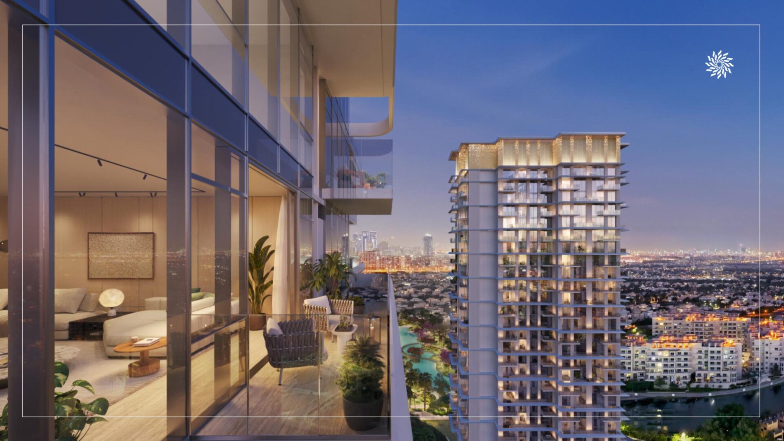
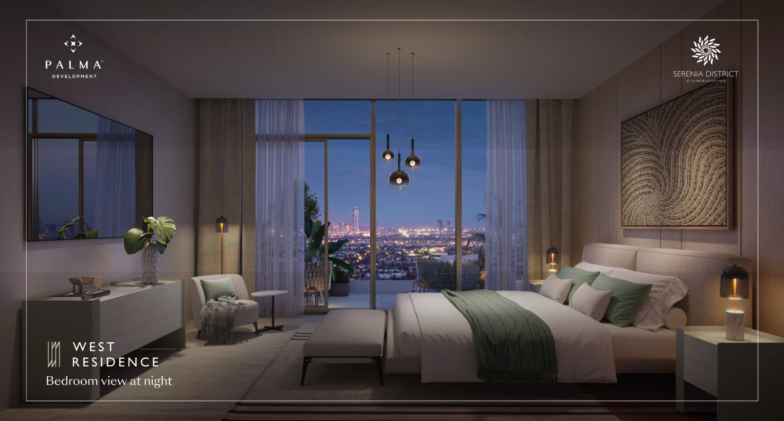
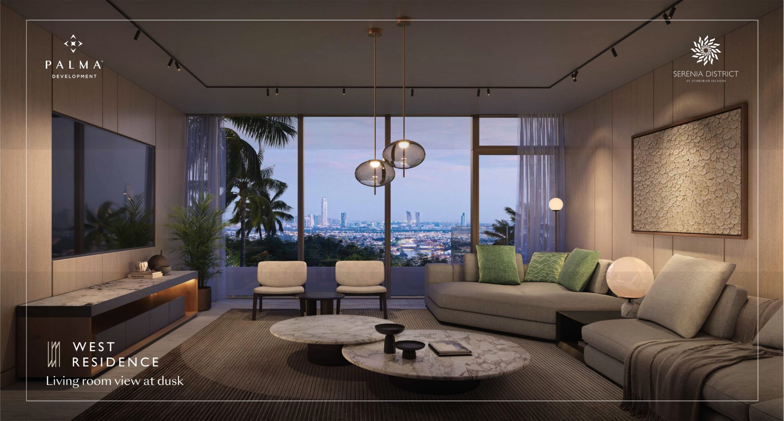
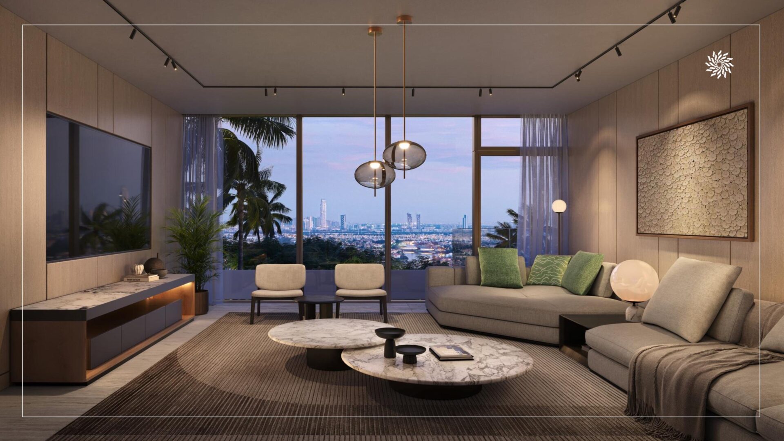
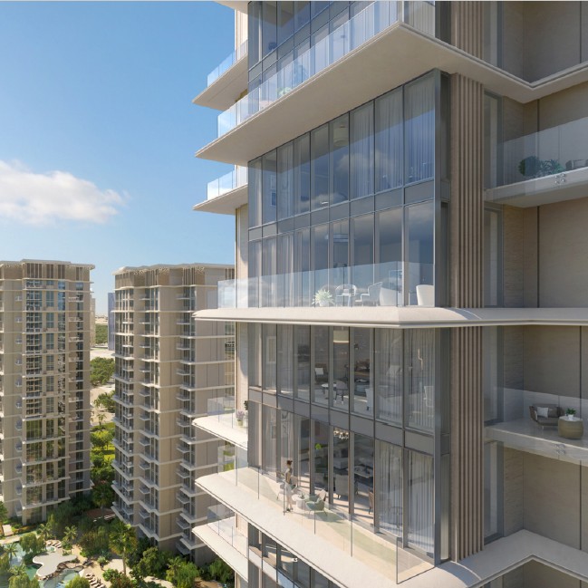
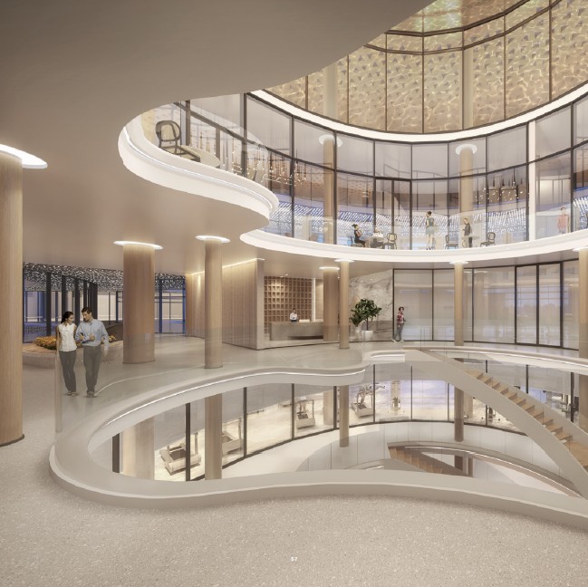
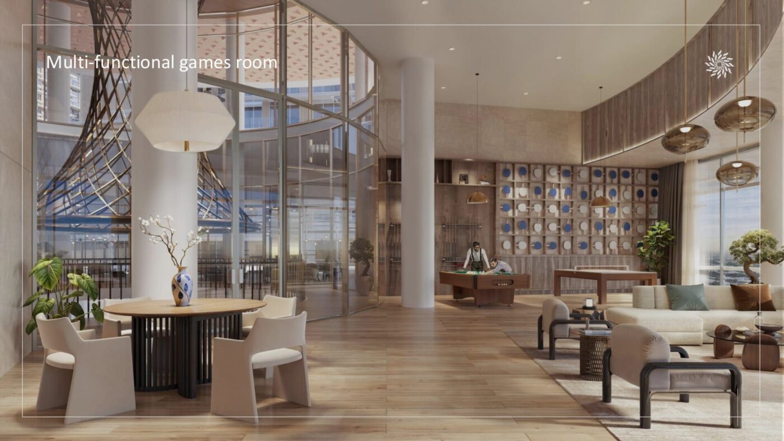
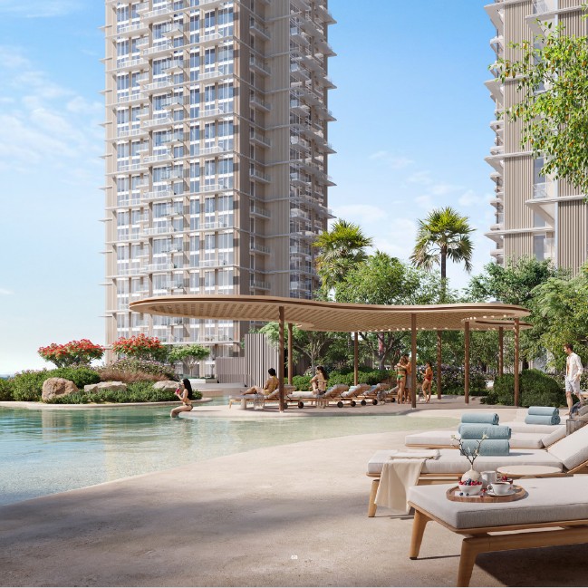
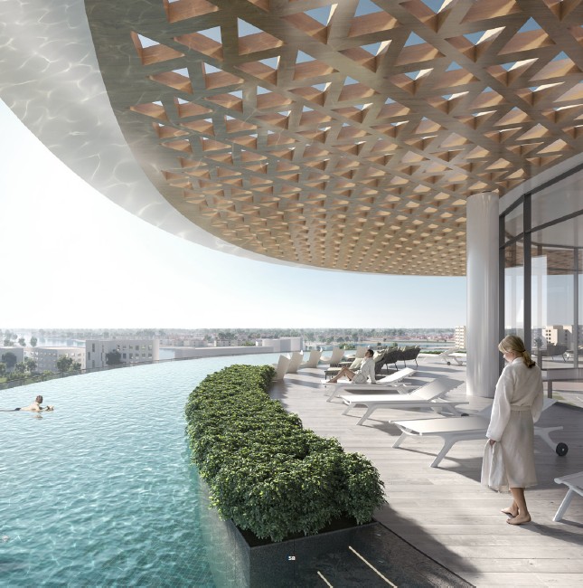
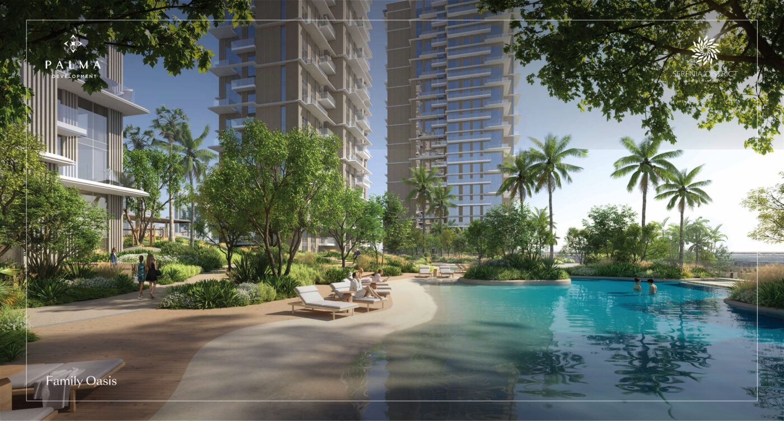
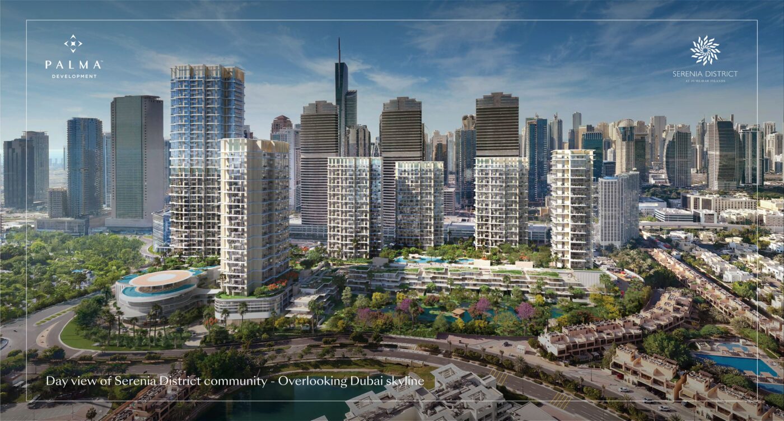
Serenia District is a lakeside sanctuary where modern elegance meets natural tranquility, offering a refined way of living in the heart of Dubai. Designed as more than a residence, it is a harmonious retreat that balances urban energy with calm, purpose, and connection.

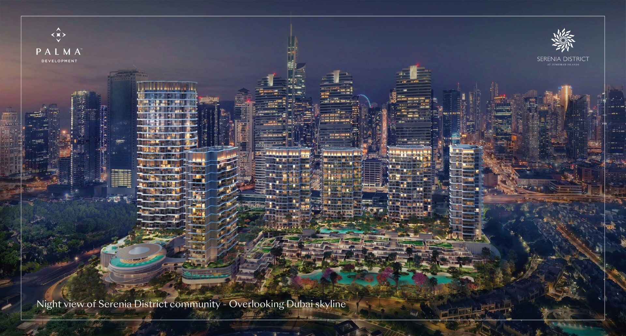
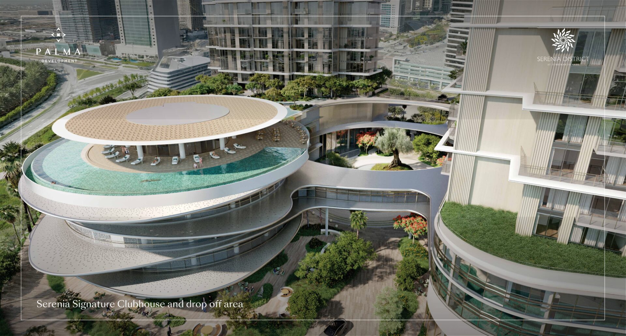
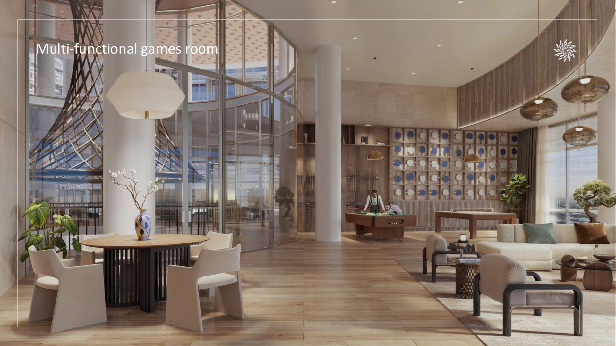
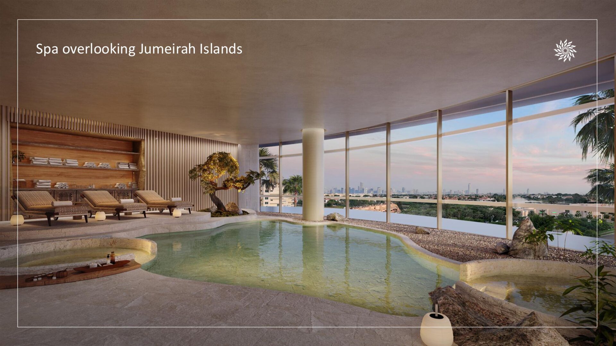
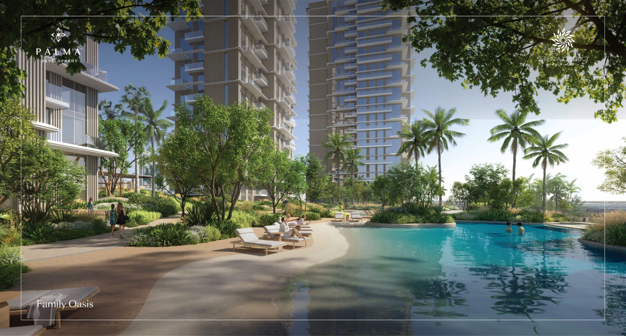
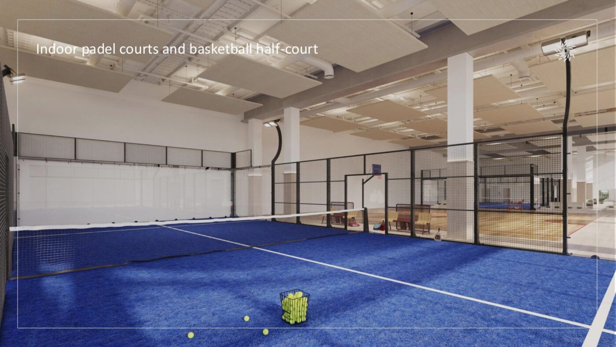
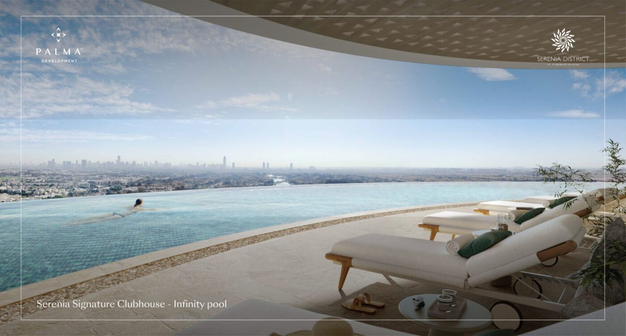
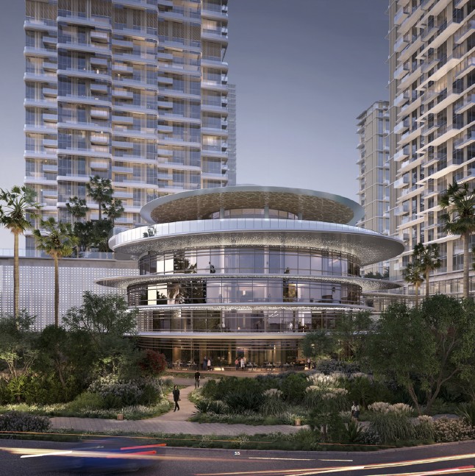
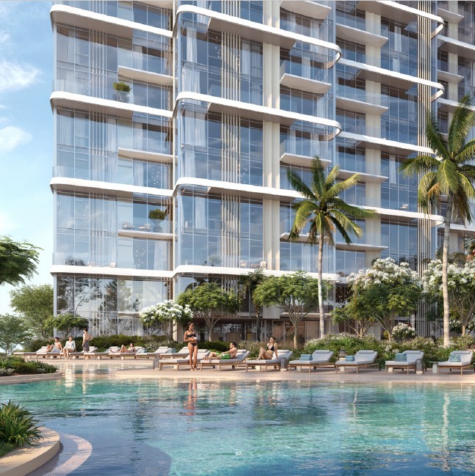
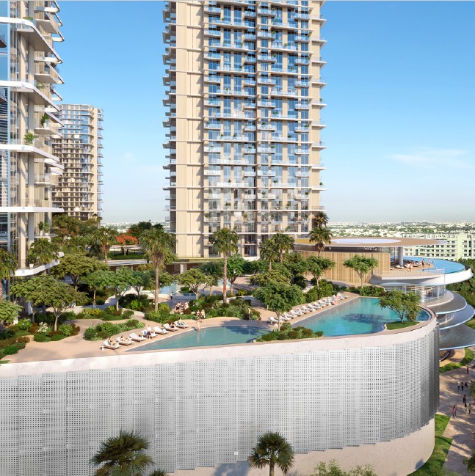
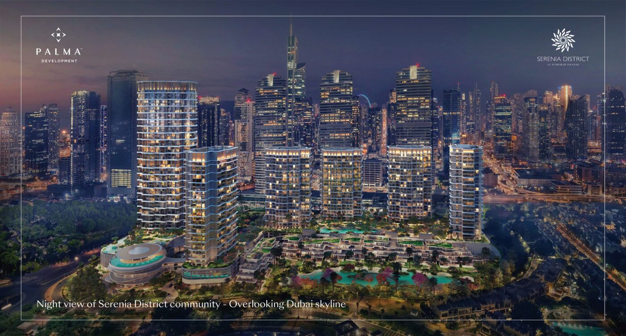
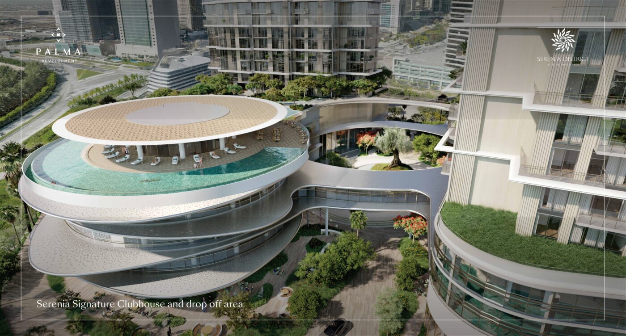
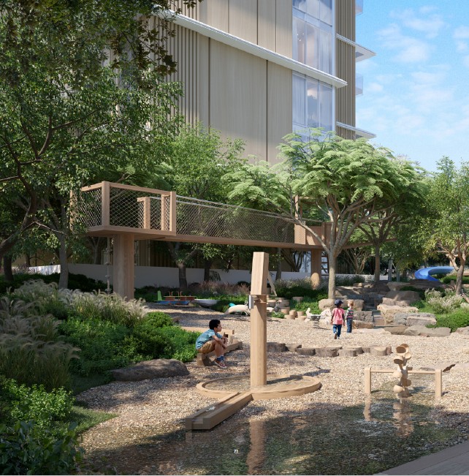
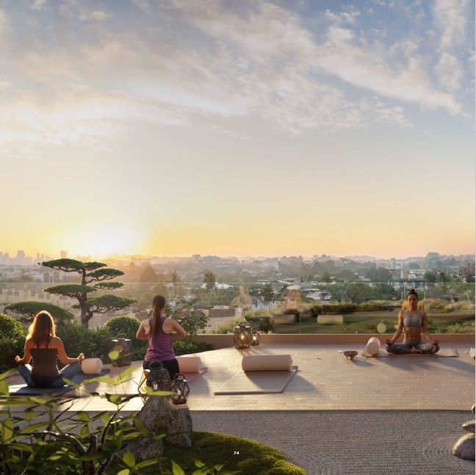
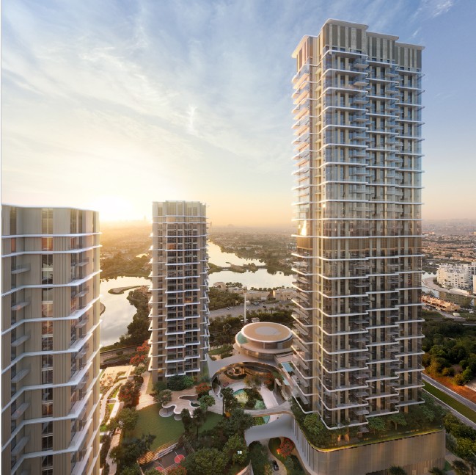
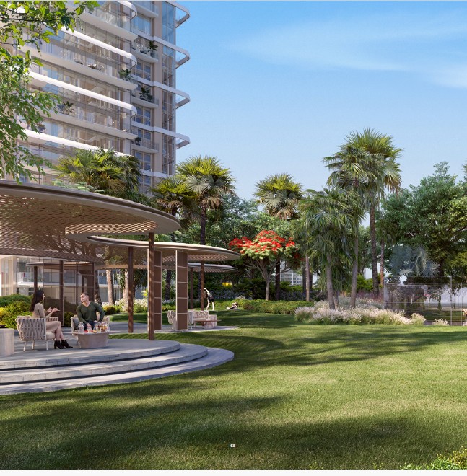
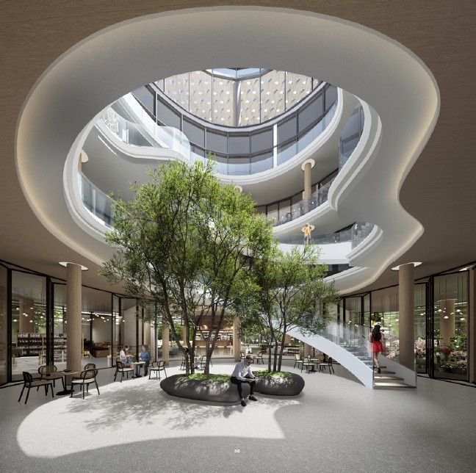
Nestled within Jumeirah Islands, the community spans 600,000 sq. ft. and features six residential towers, podium townhouses, and curated lifestyle zones focused on wellness, social connection, and recreation. With seamless access to key destinations across Dubai, Serenia District combines convenience with serenity.

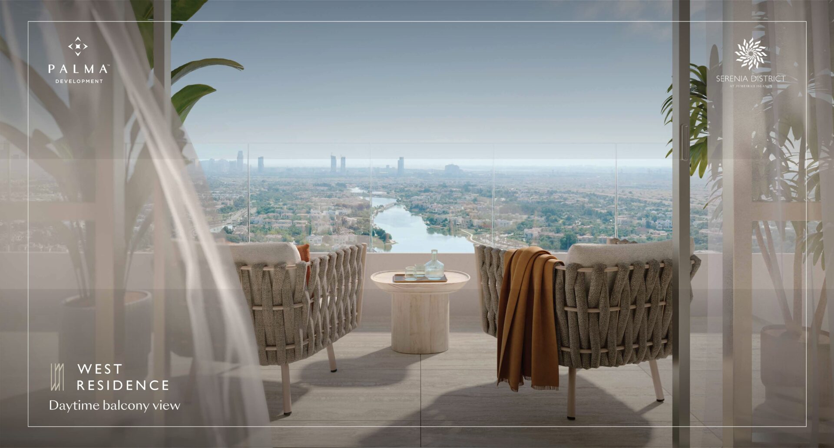
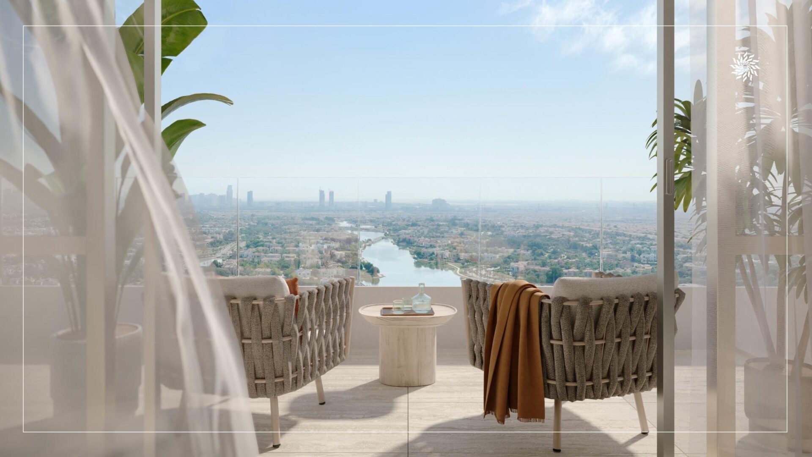
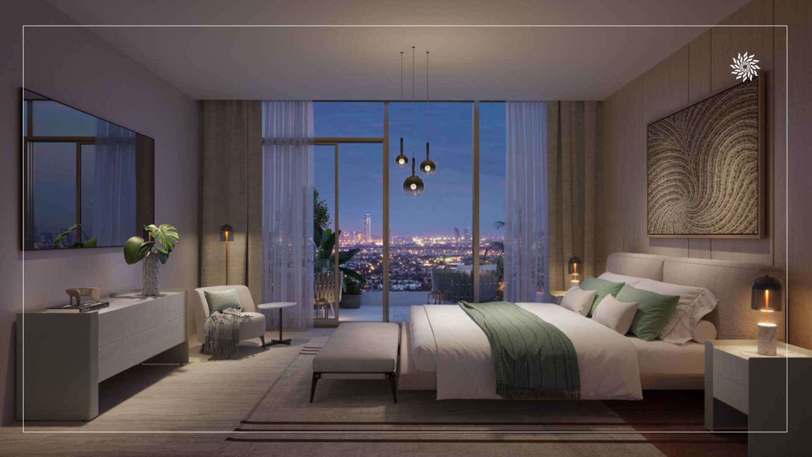
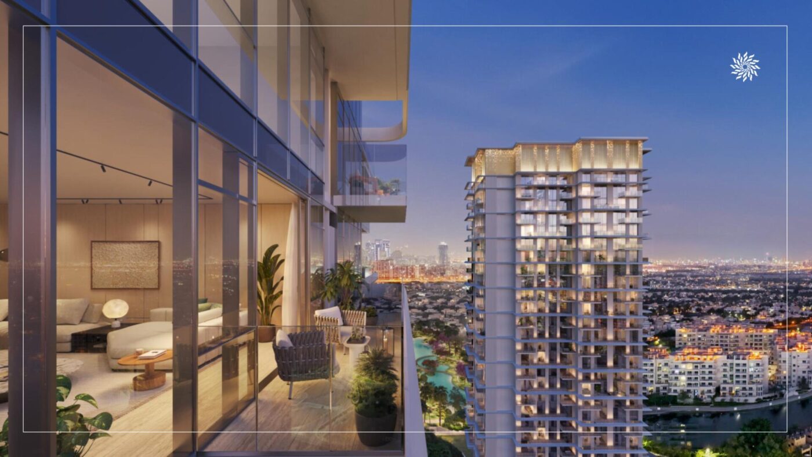
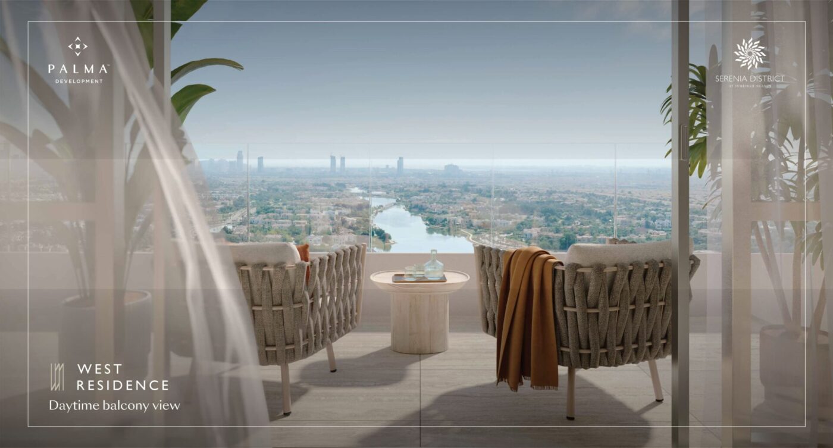
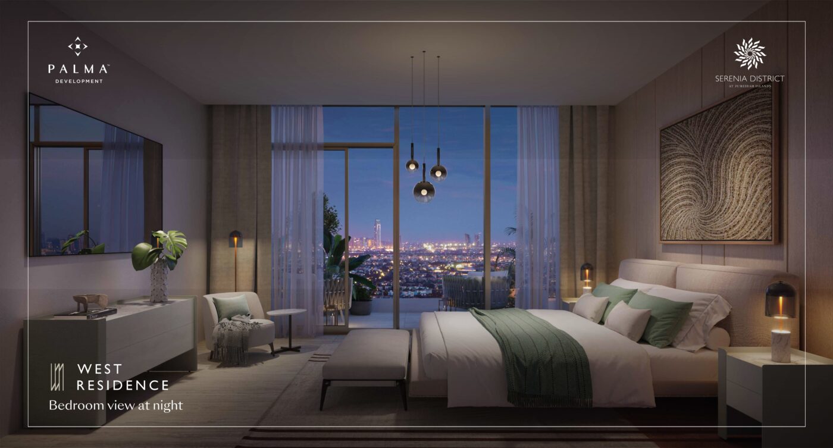
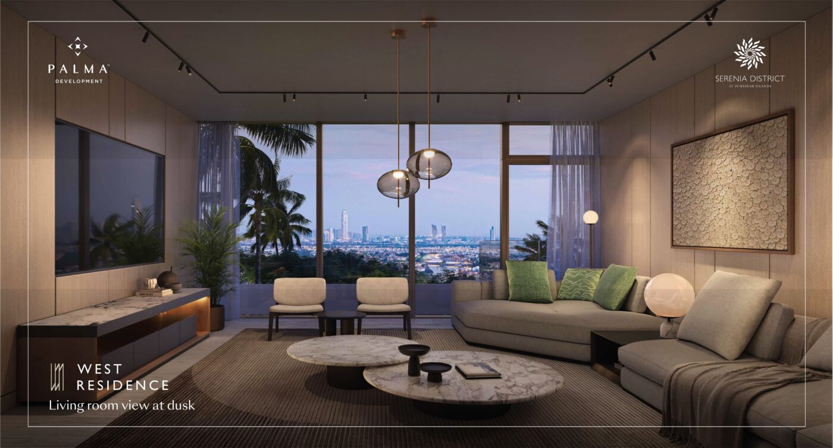
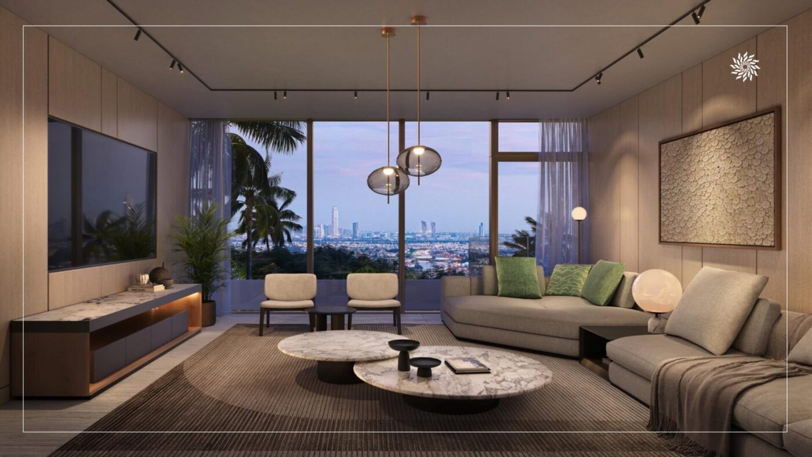
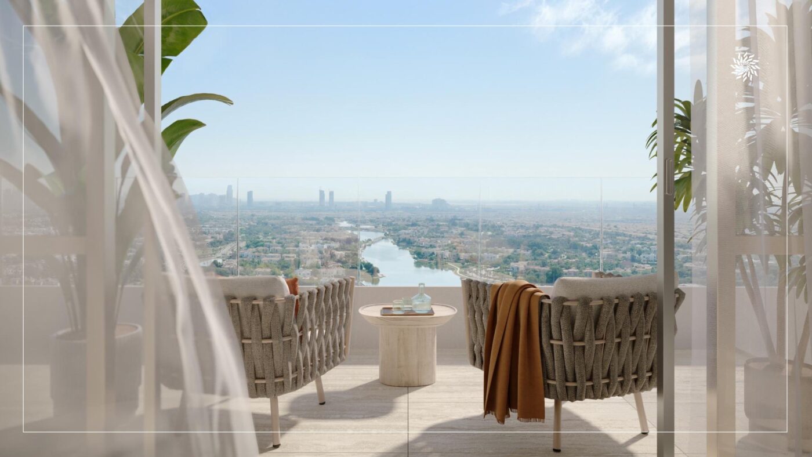
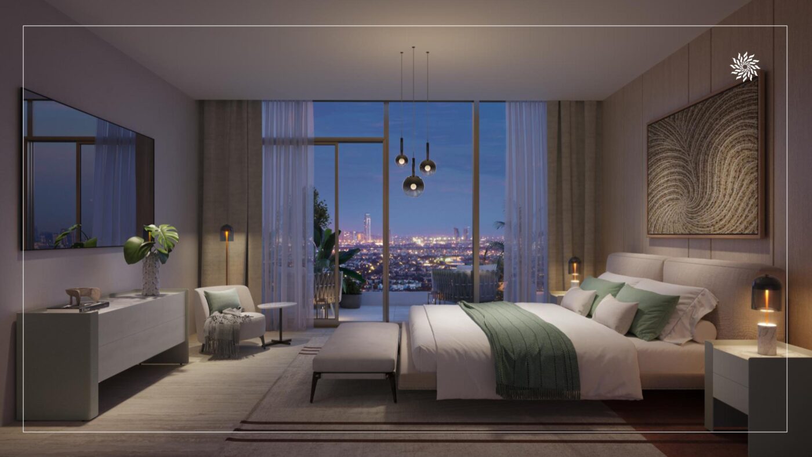
Inspired by Japanese design principles, the architecture emphasizes clean lines, open spaces, and a strong indoor-outdoor connection. Natural materials, soft lighting, and panoramic lake views create homes that feel timeless, peaceful, and elegant.

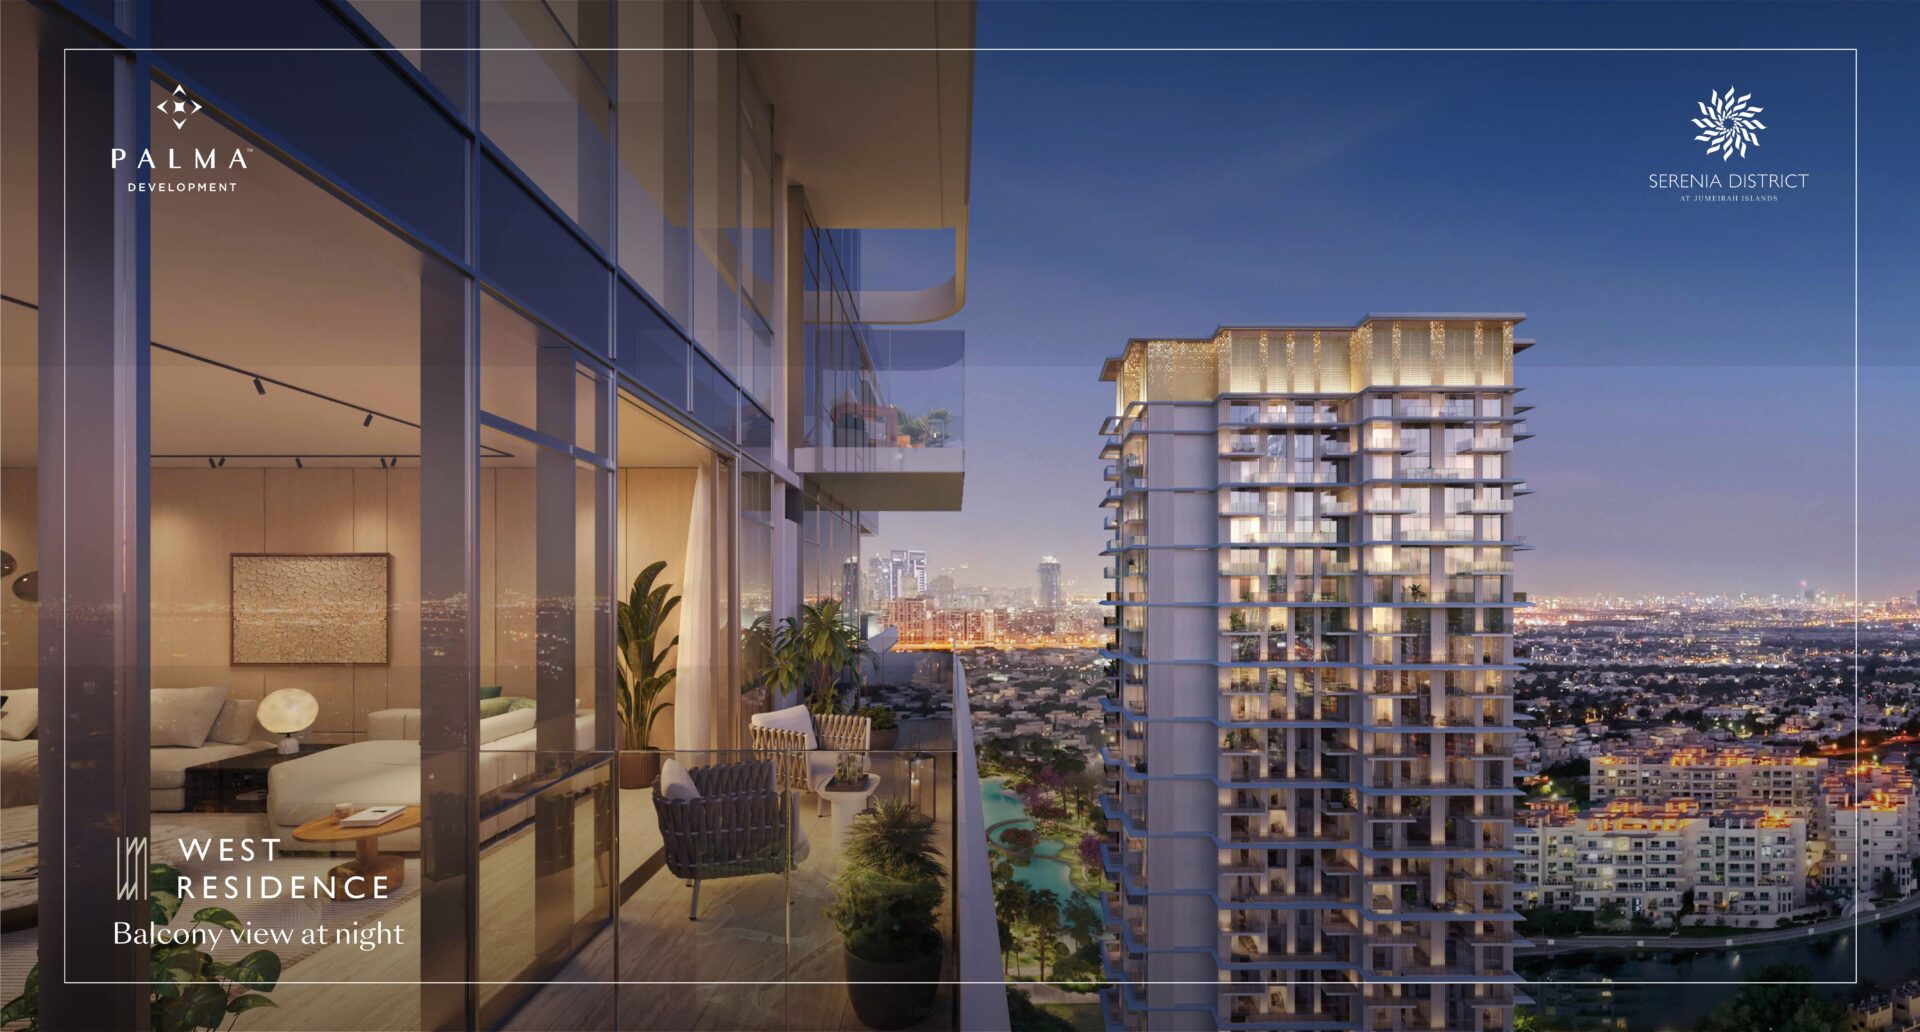
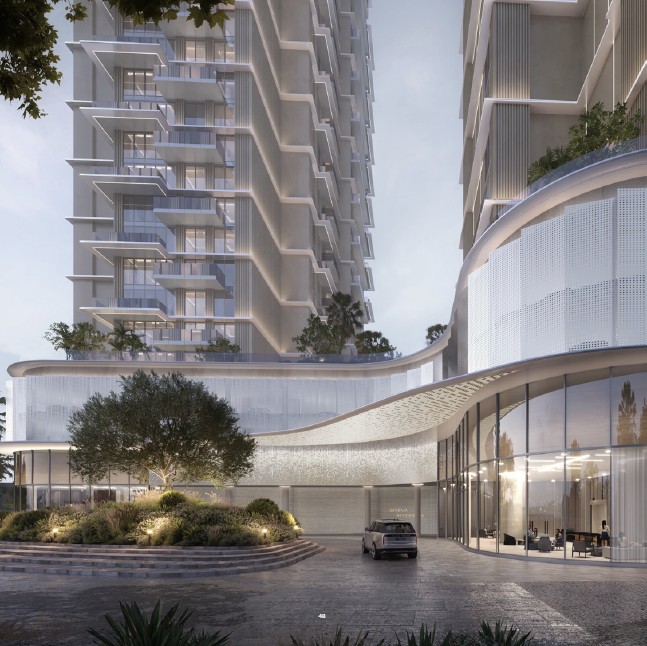
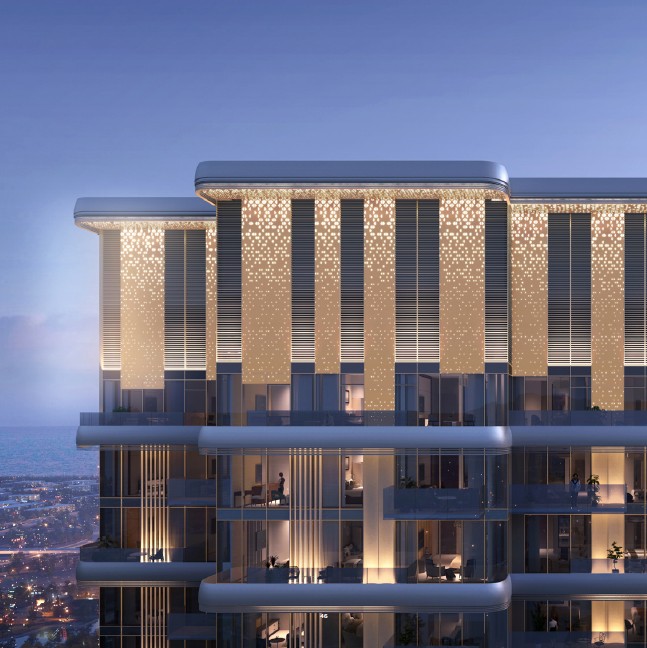
Designed by Nikken Sekkei for Palma Development, Serenia District reflects a harmony of form and function—elevated further by sophisticated starlight façade lighting that transforms the community by night.

Serenia District is not just a place to live, but a way of life—where tranquility, design, and opportunity exist in perfect balance.

Amenities

24x7 Water Supply
Balcony
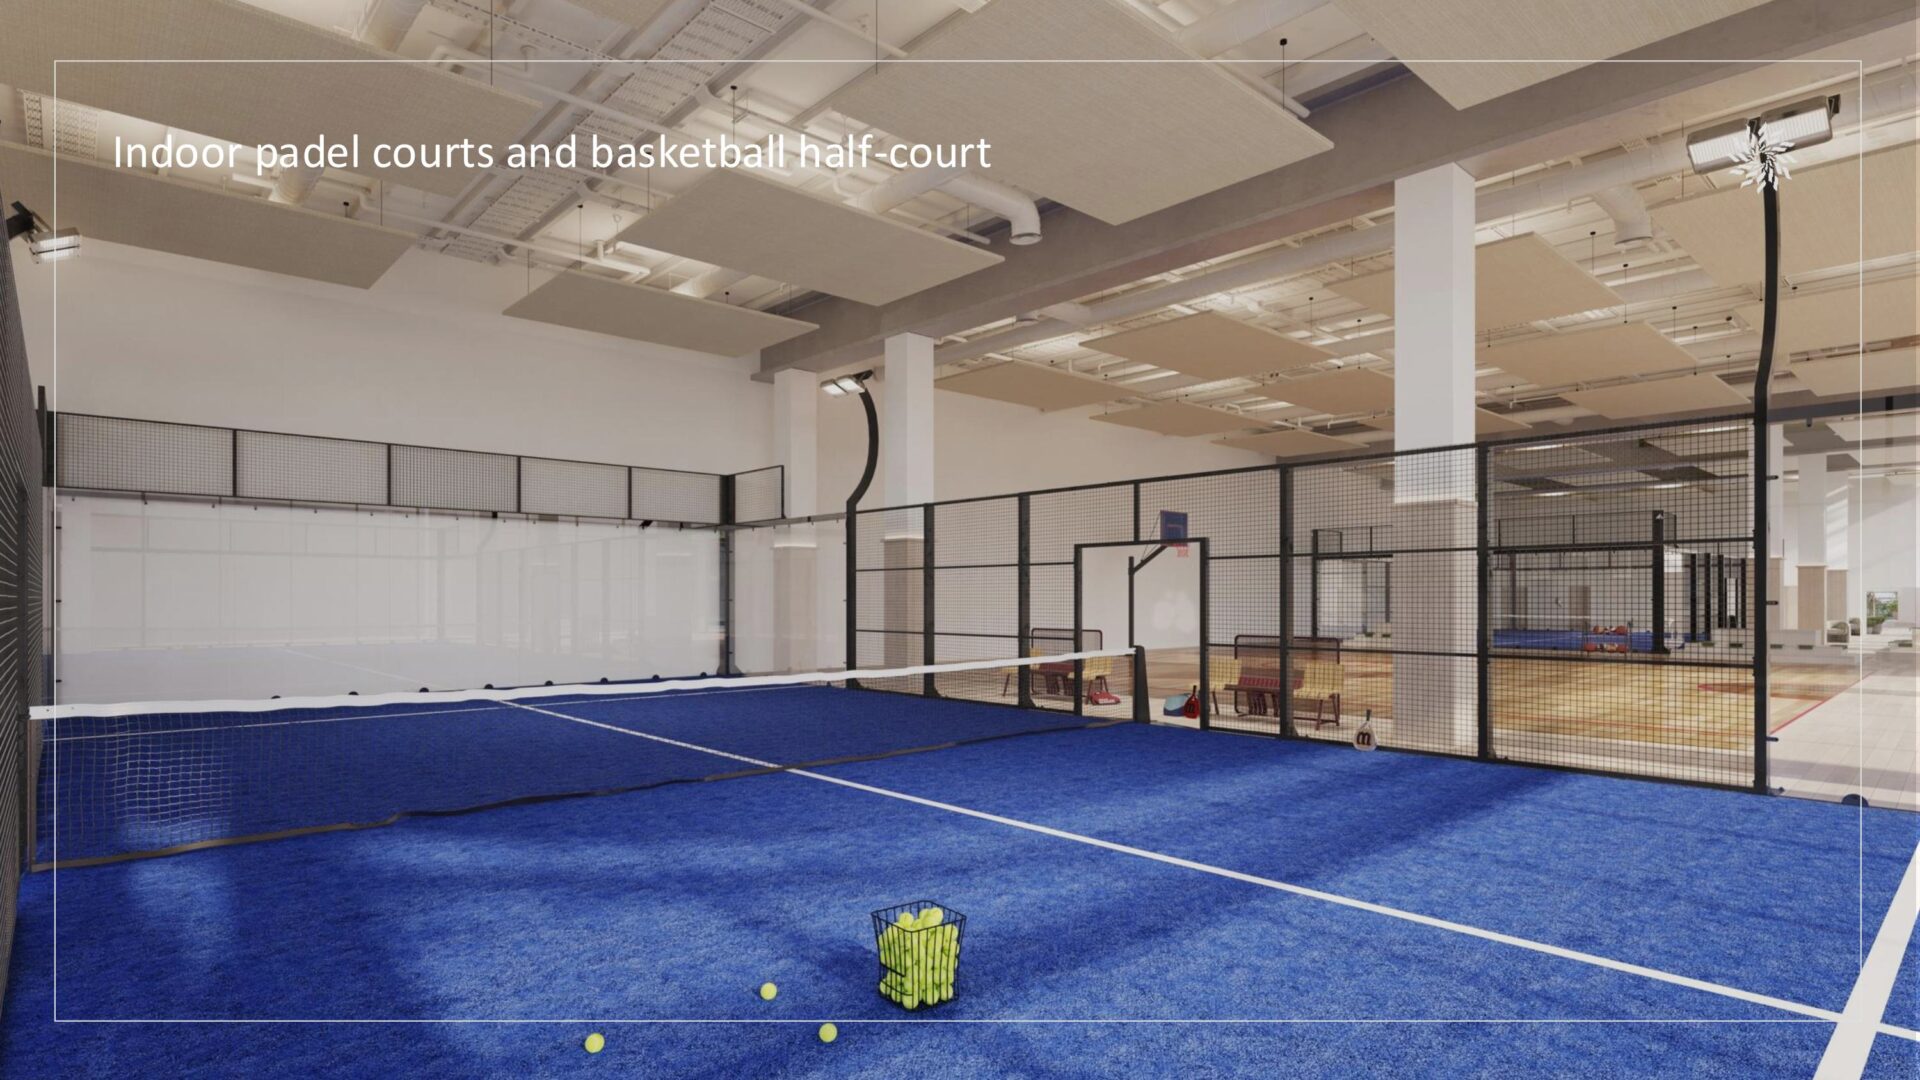
Basket Ball Court
BBQ Area
Built-in Kitchen Appliances
Club House
Community View
Garden
Jogging Track
Kids Play Area
Lift
Lobby in Building
Park
Pets Allowed
Power Supply
Restaurants
Sauna Bath
Security
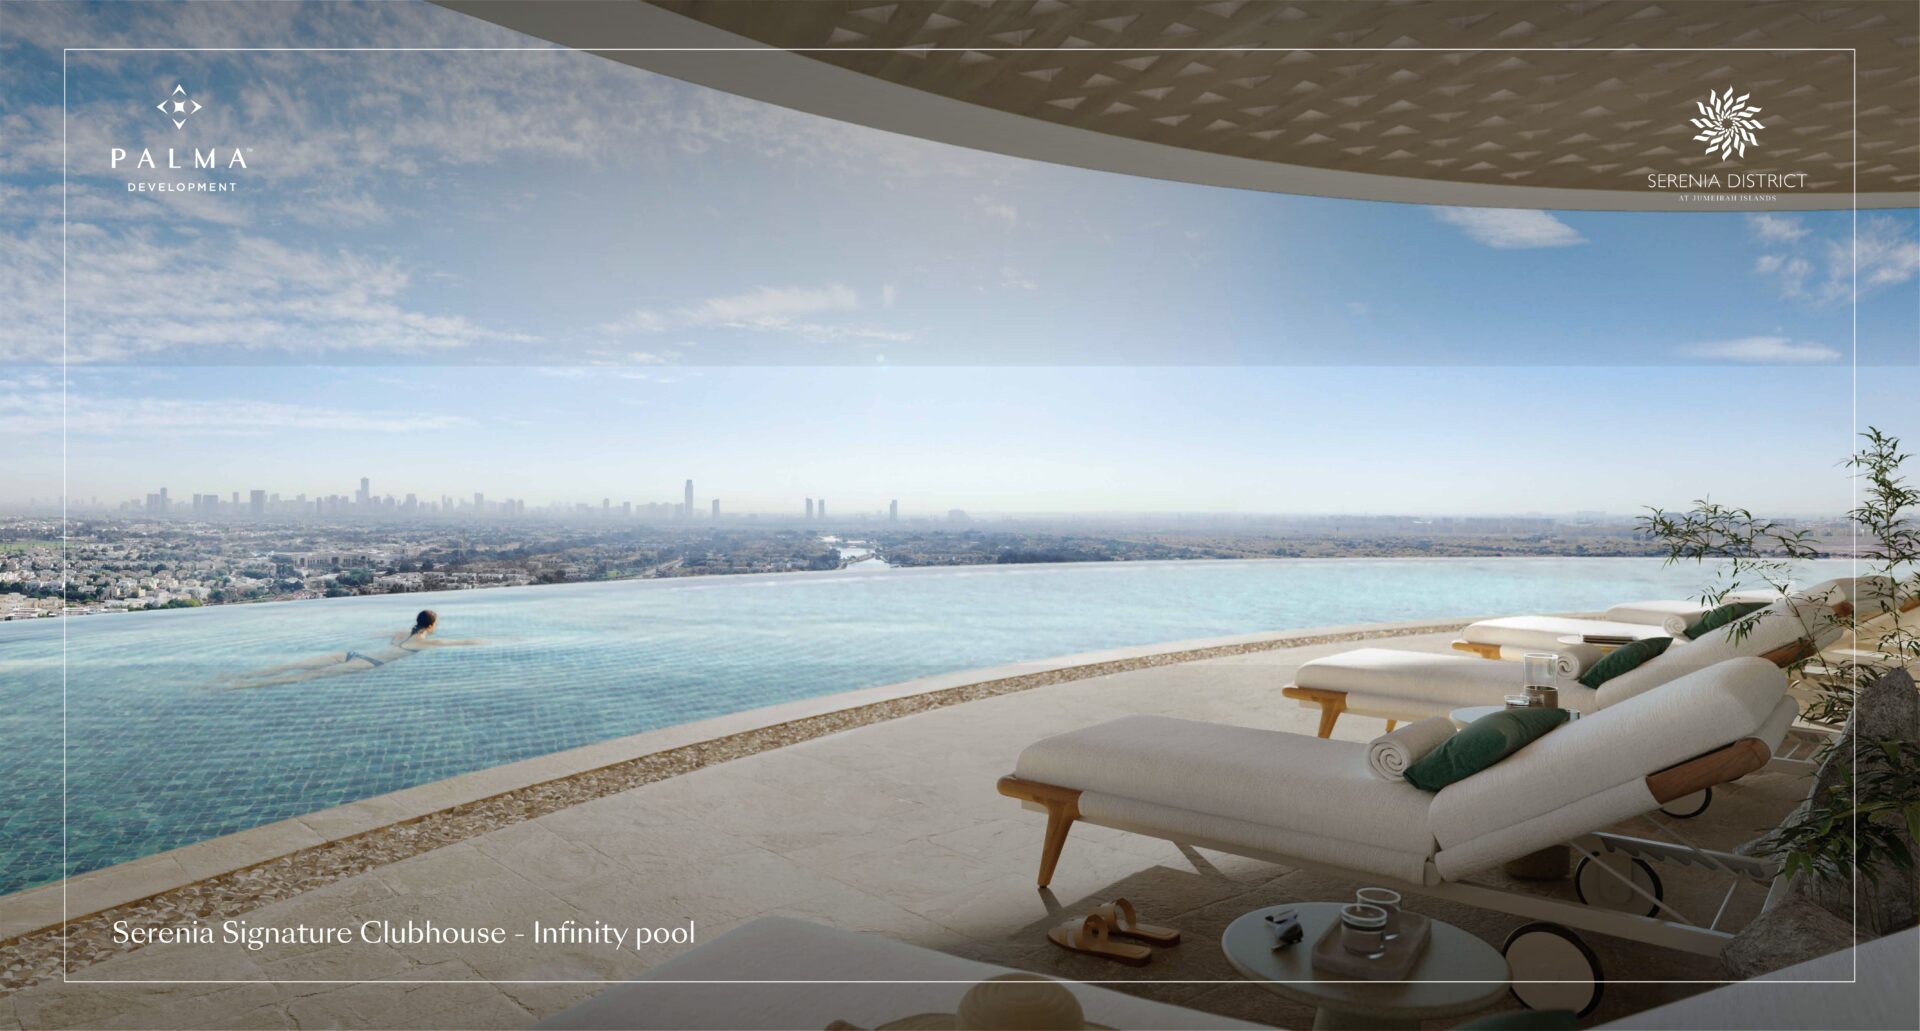
Shared Pool
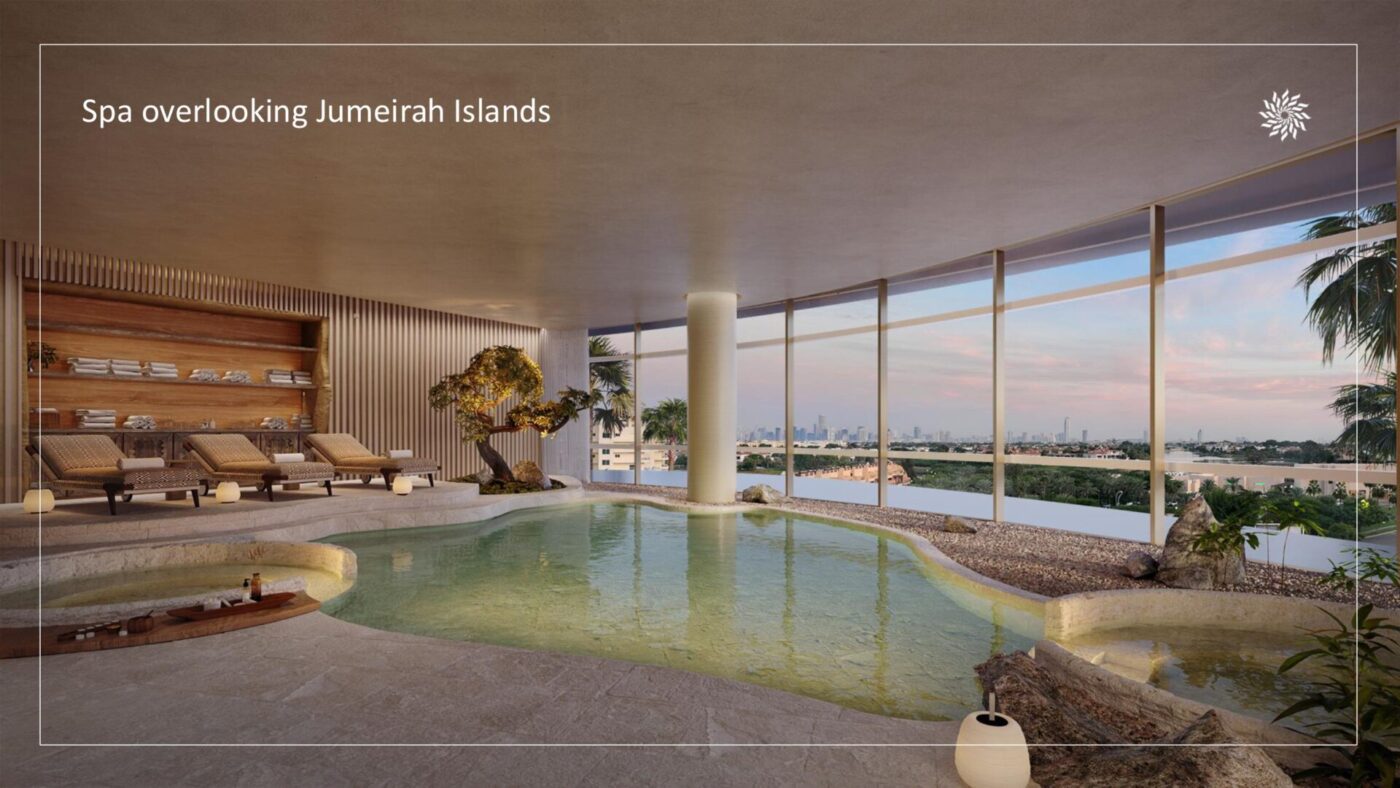
Shared Spa
Shopping Malls
Swimming Pool
Terrace
Yoga and Meditation Center

Floor Plans

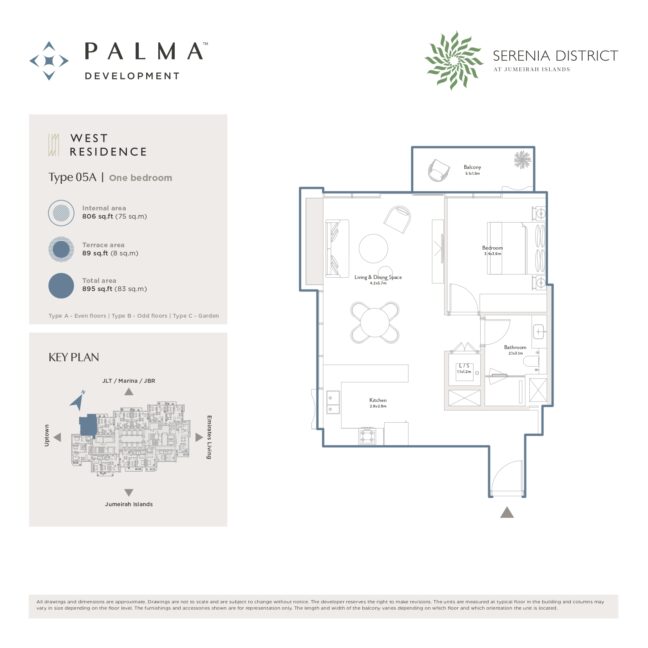
Serenia District floor plan – 1 BHK
Built-up: 895
Indoor:
Outdoor: 0
Price: 0
Facing: East
Furnish:

1 Beds
1 Baths
0 Parking

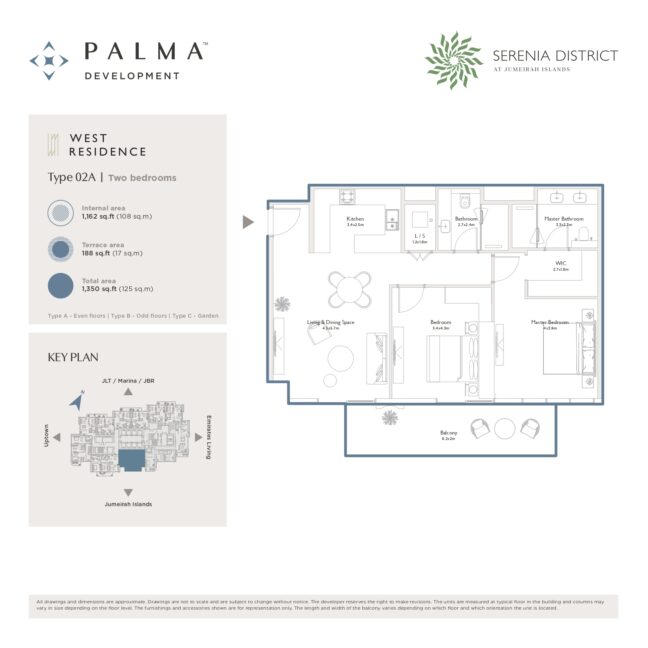
Serenia District floor plan – 2 BHK
Built-up: 1350
Indoor:
Outdoor: 0
Price: 0
Facing: East
Furnish:

2 Beds
2 Baths
1 Parking

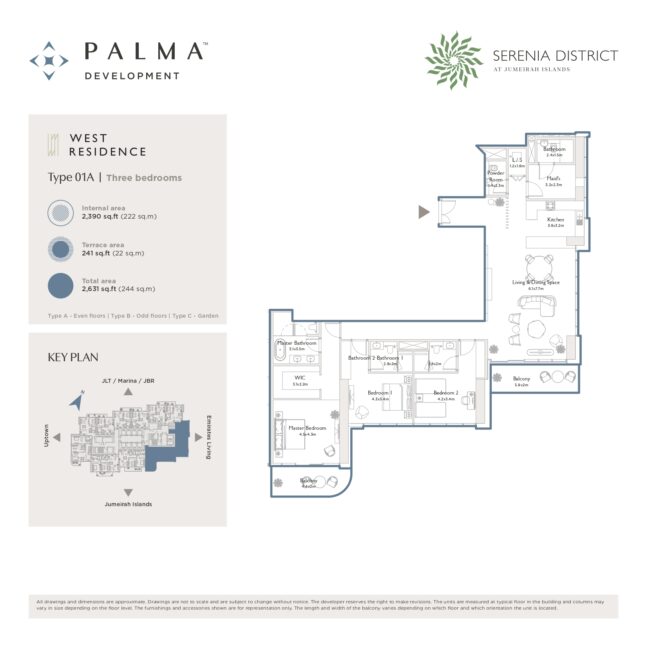
Serenia District floor plan – 3 BHK
Built-up: 2631
Indoor:
Outdoor: 0
Price: 0
Facing: East
Furnish:

3 Beds
4 Baths
1 Parking