

Project Details

Description
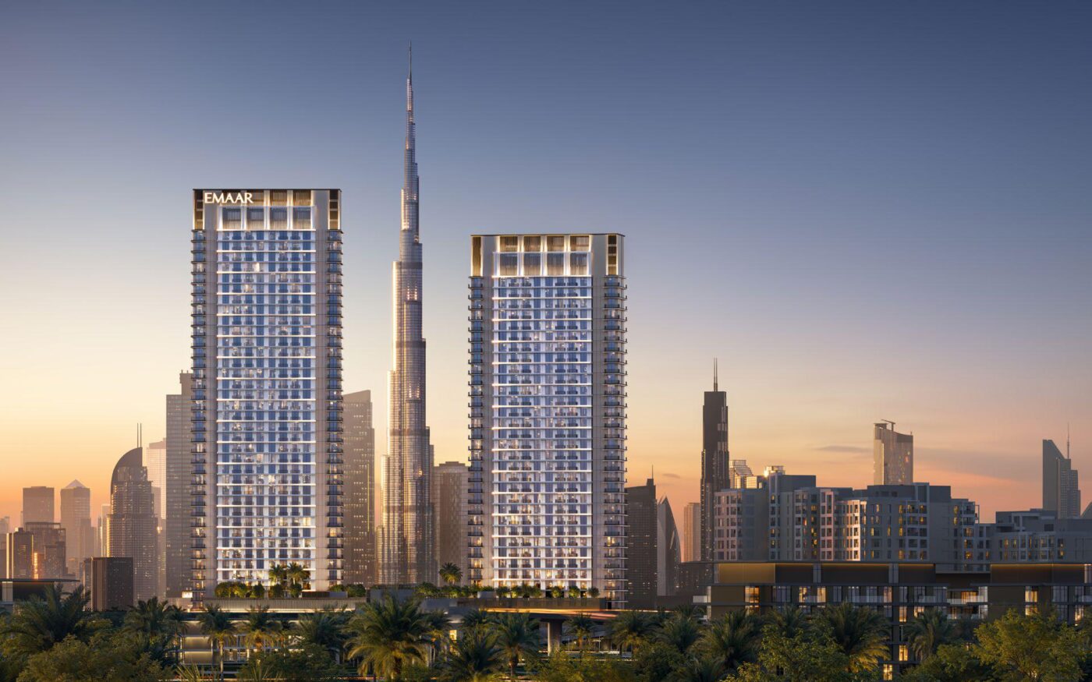
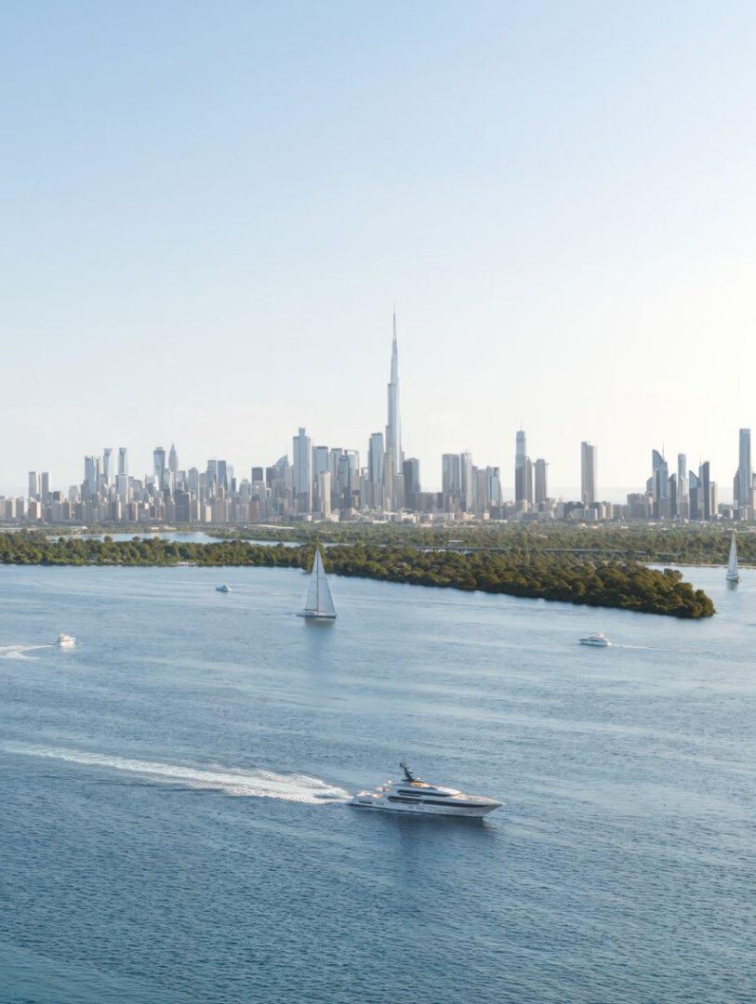
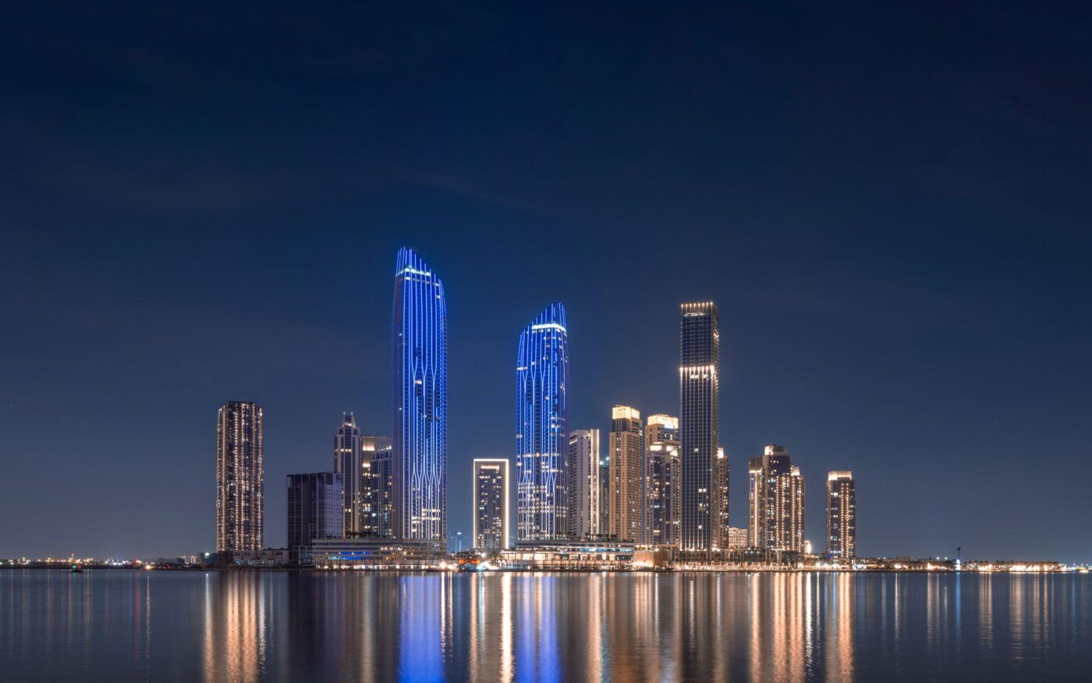
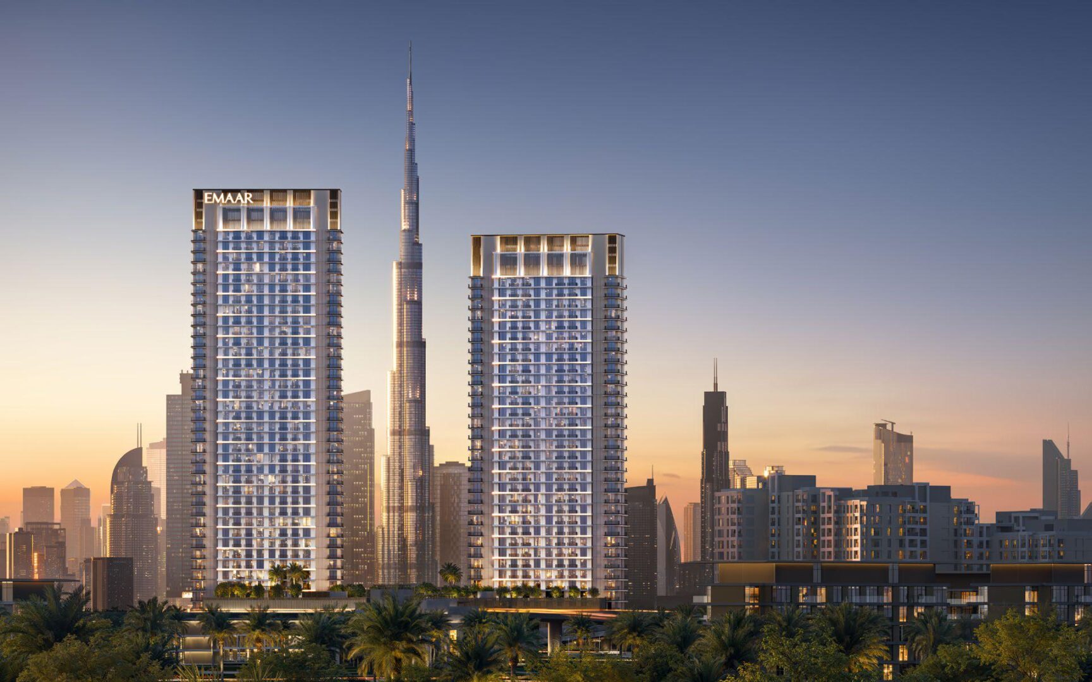
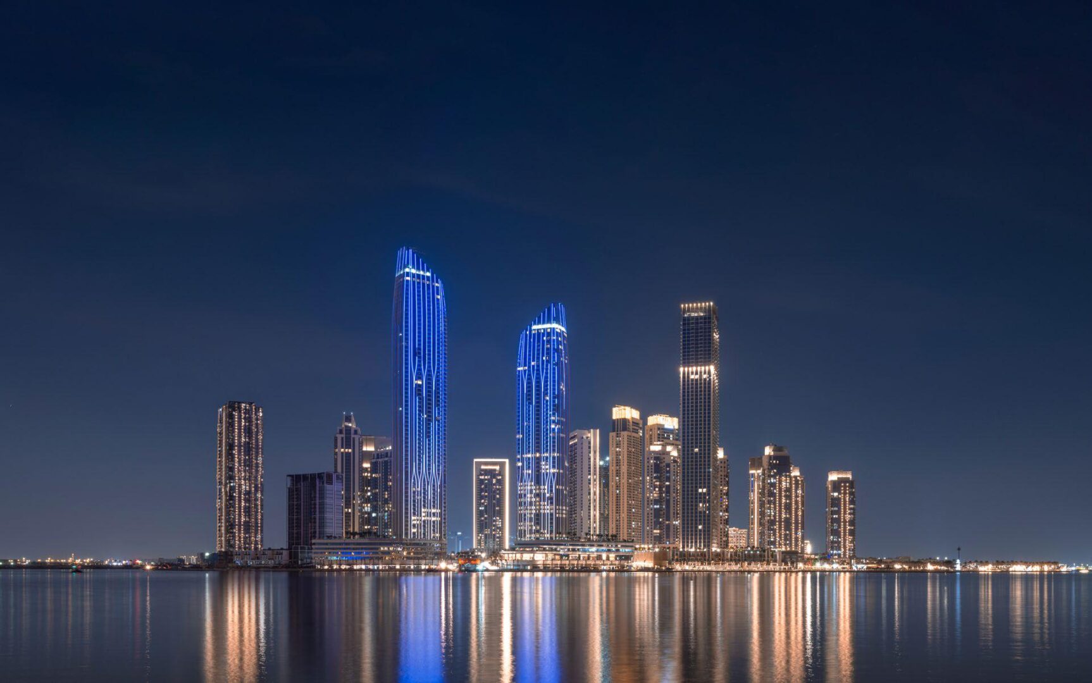
Creek Haven is a premium residential development by Emaar Properties, located within the master-planned waterfront community of Dubai Creek Harbour.
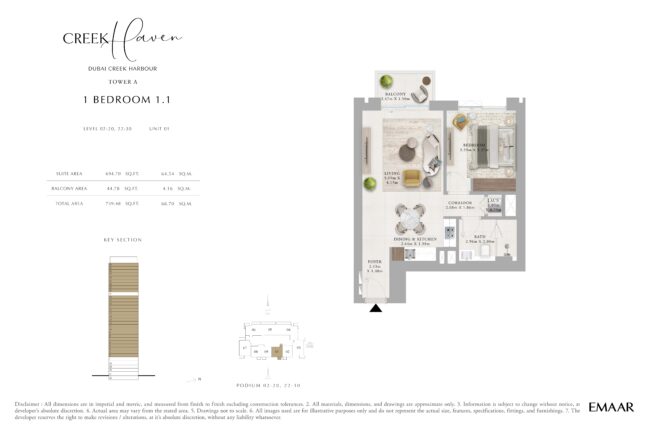
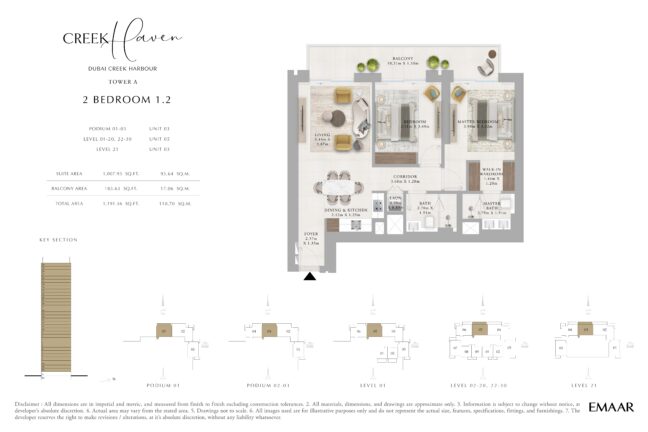
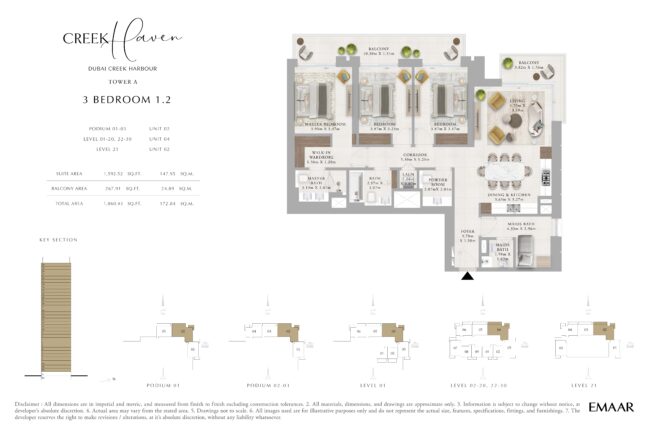
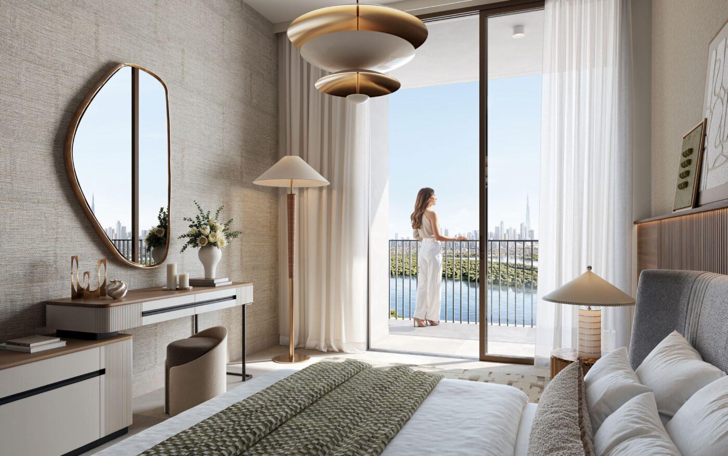
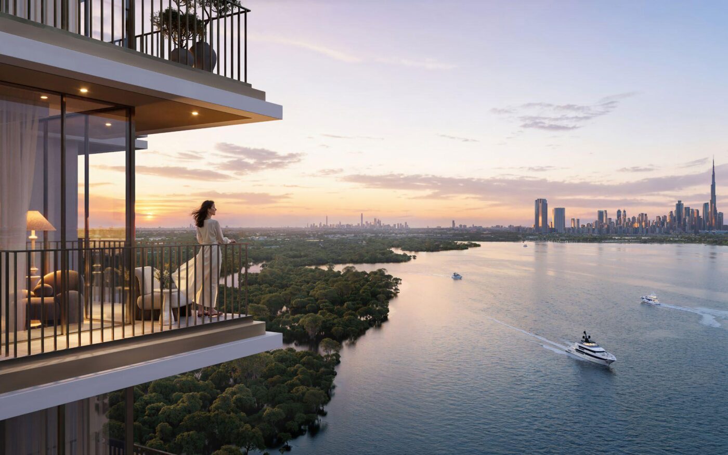
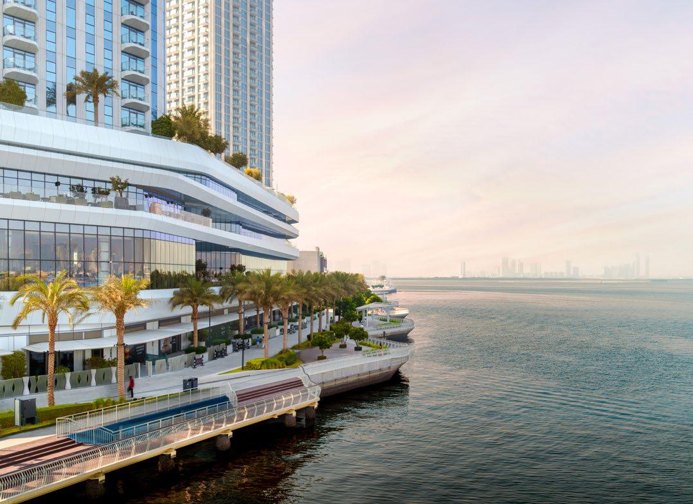
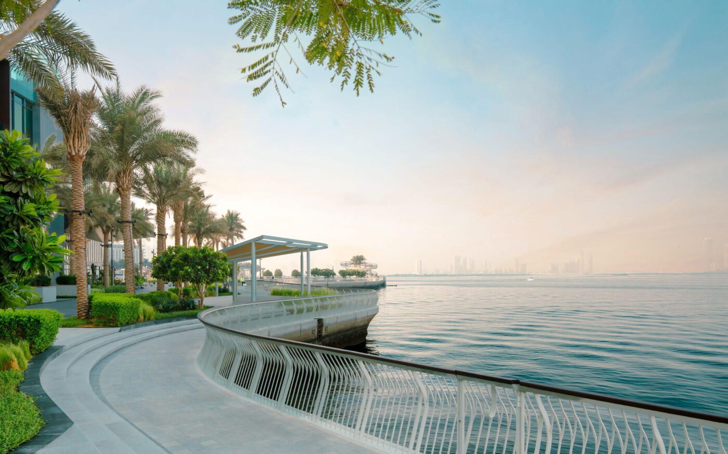
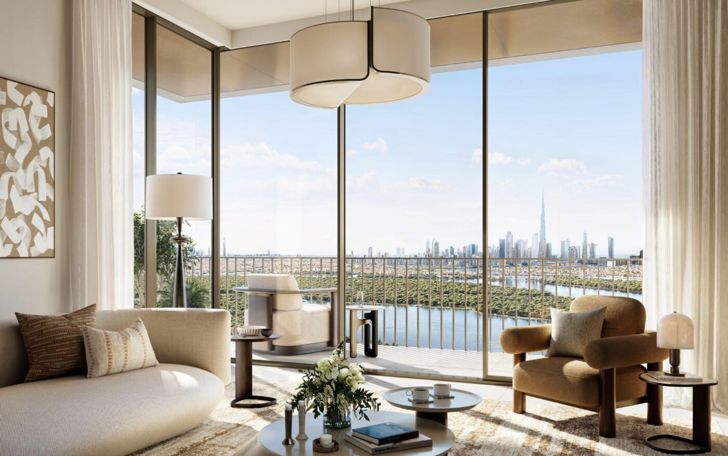
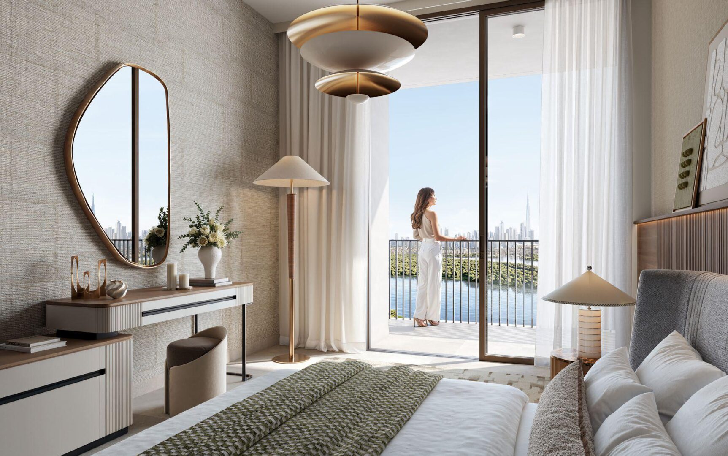
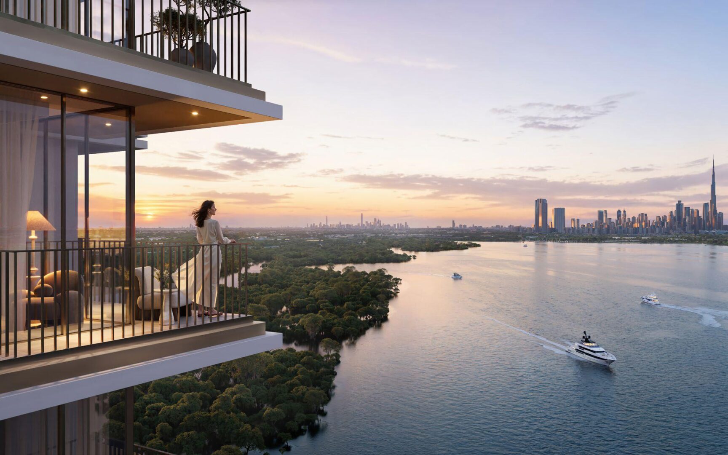
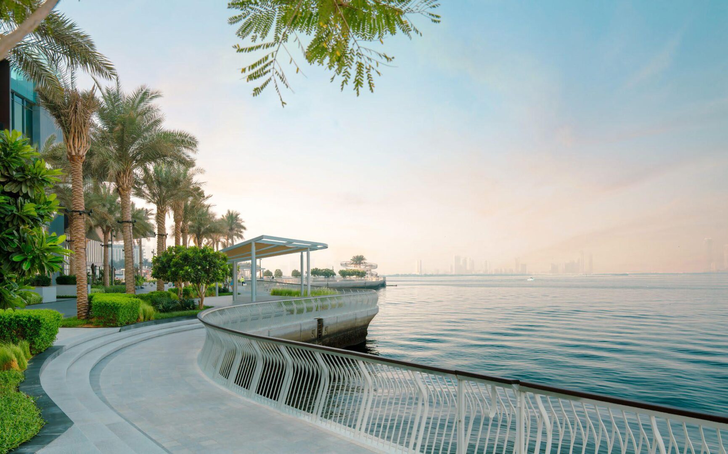
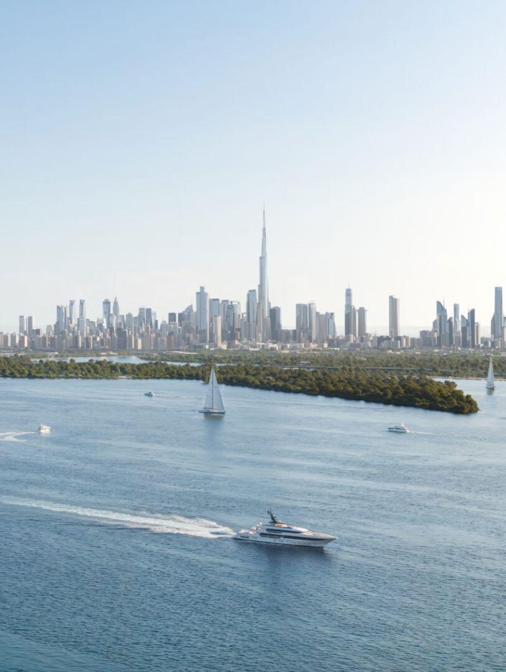
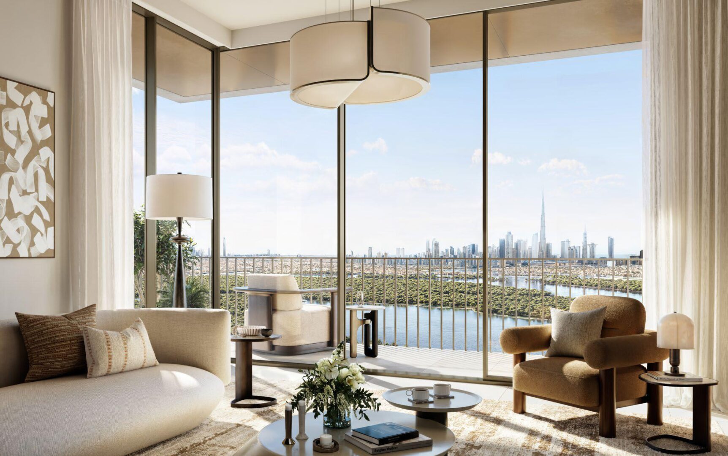
The project offers contemporary 1, 2, and 3-bedroom apartments designed with modern architecture, efficient layouts, and high-quality finishes. Units feature spacious interiors, floor-to-ceiling windows, and private balconies with views of landscaped parks, waterfront promenades, and Dubai’s skyline.
Strategically positioned minutes from Creek Marina, retail destinations, dining outlets, and key road networks, the development ensures seamless connectivity to Downtown Dubai and major business hubs.
Key Features & Amenities:
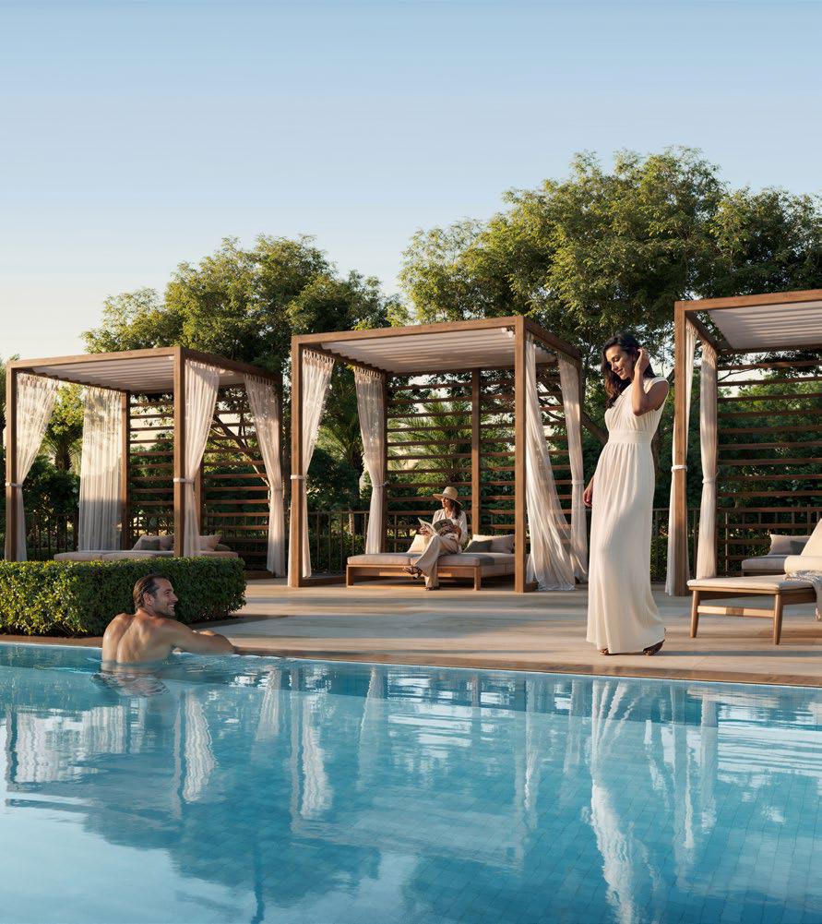
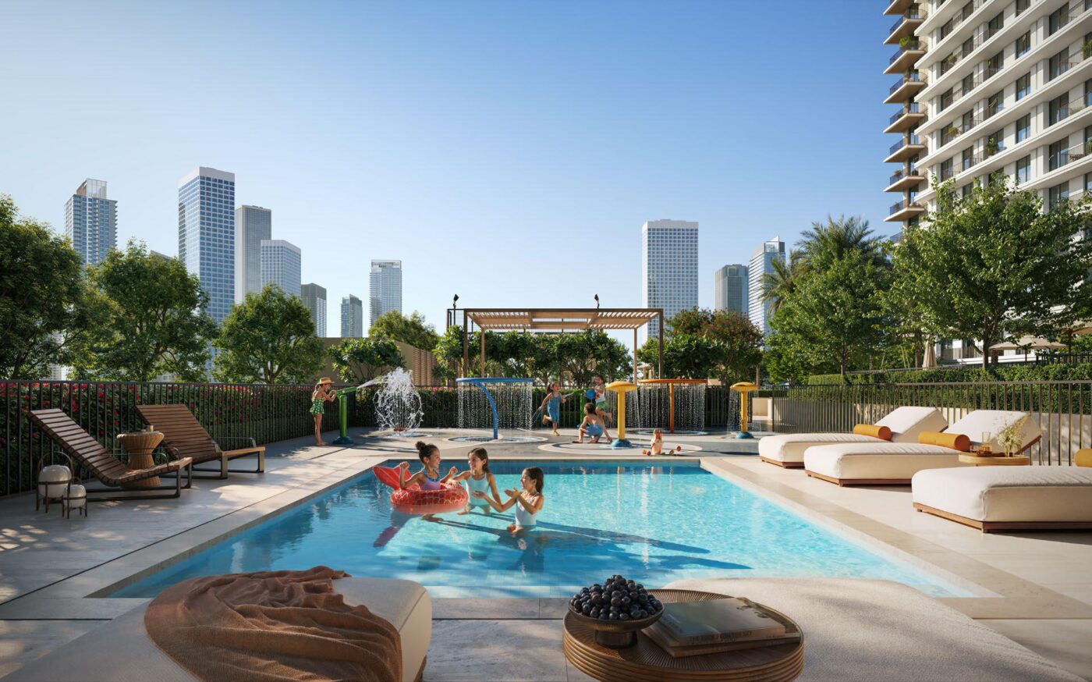
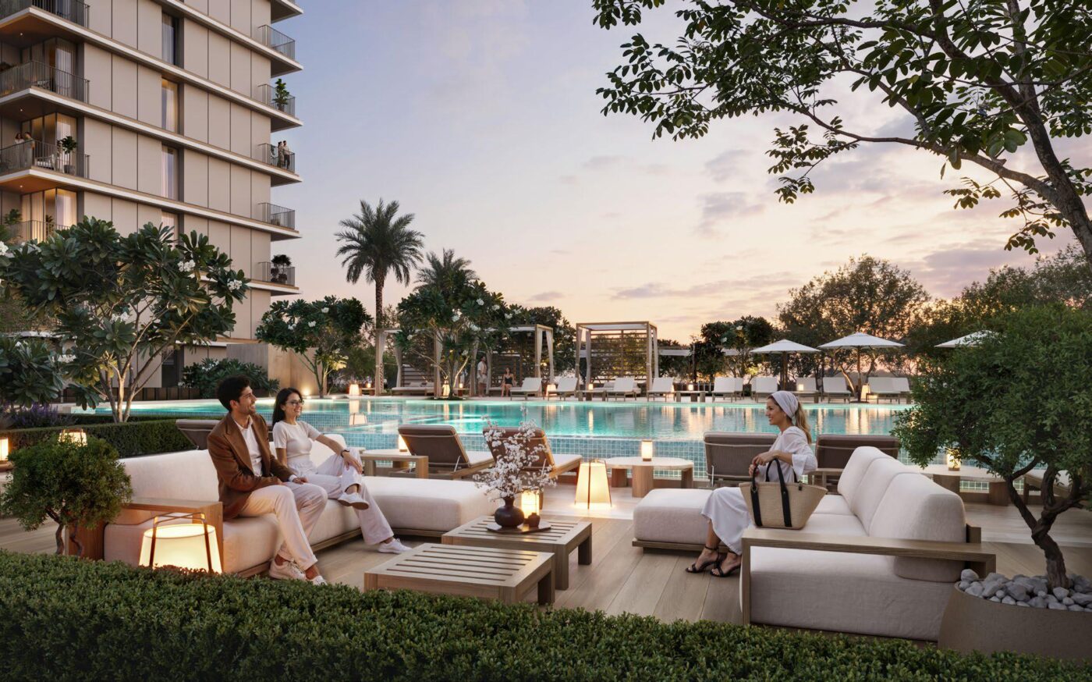
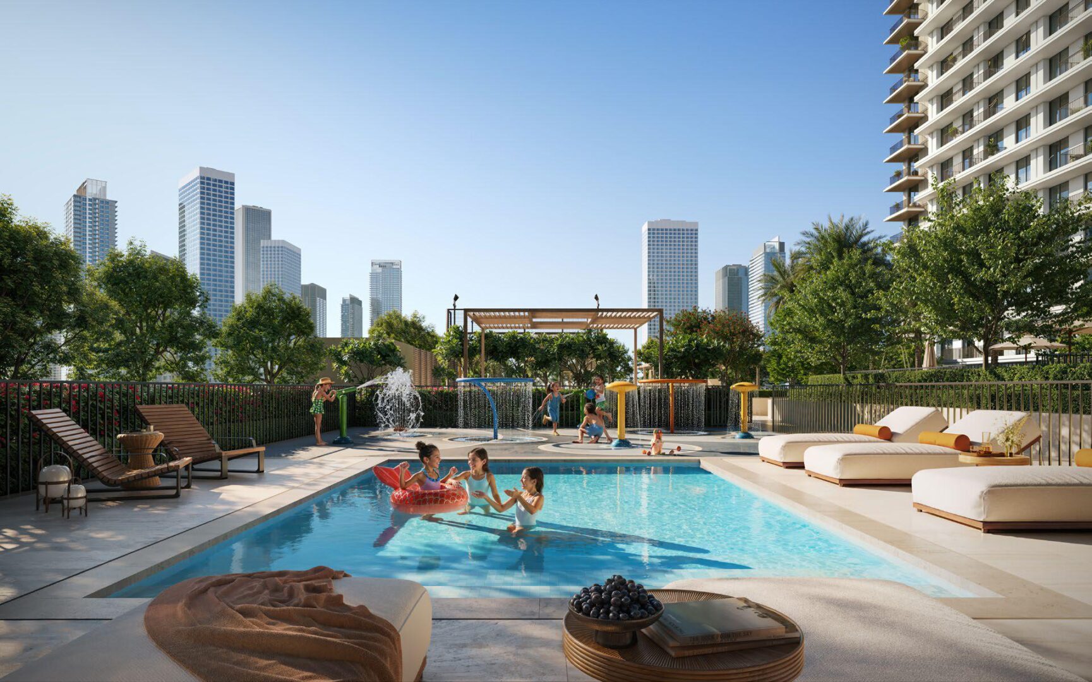
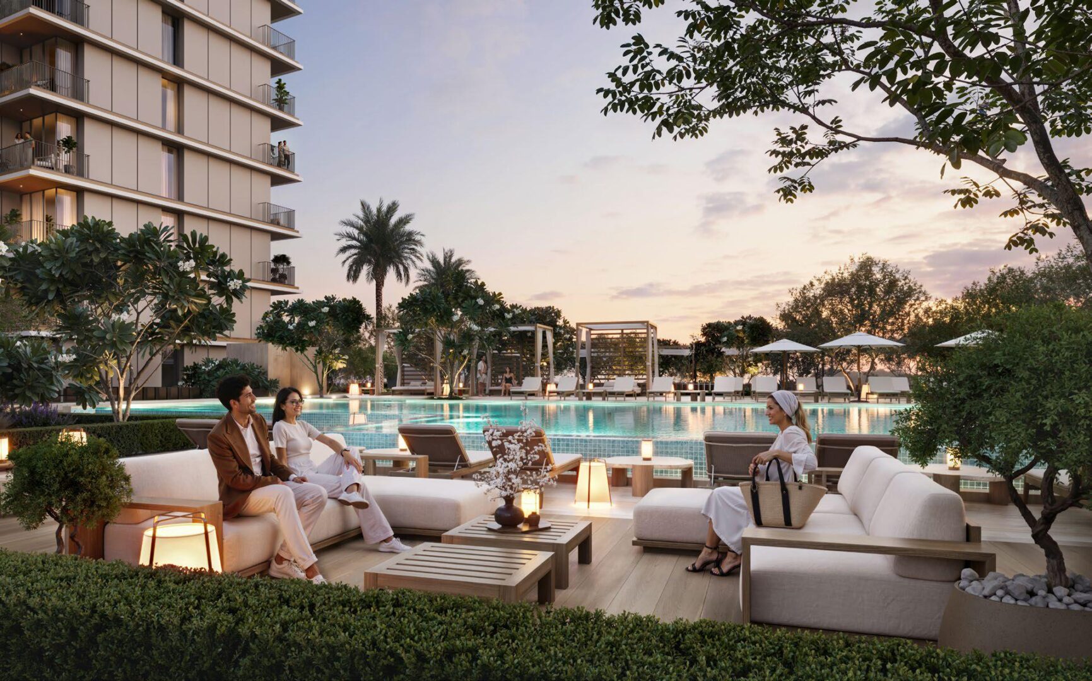
-Resort-style swimming pool
-Fully equipped fitness center
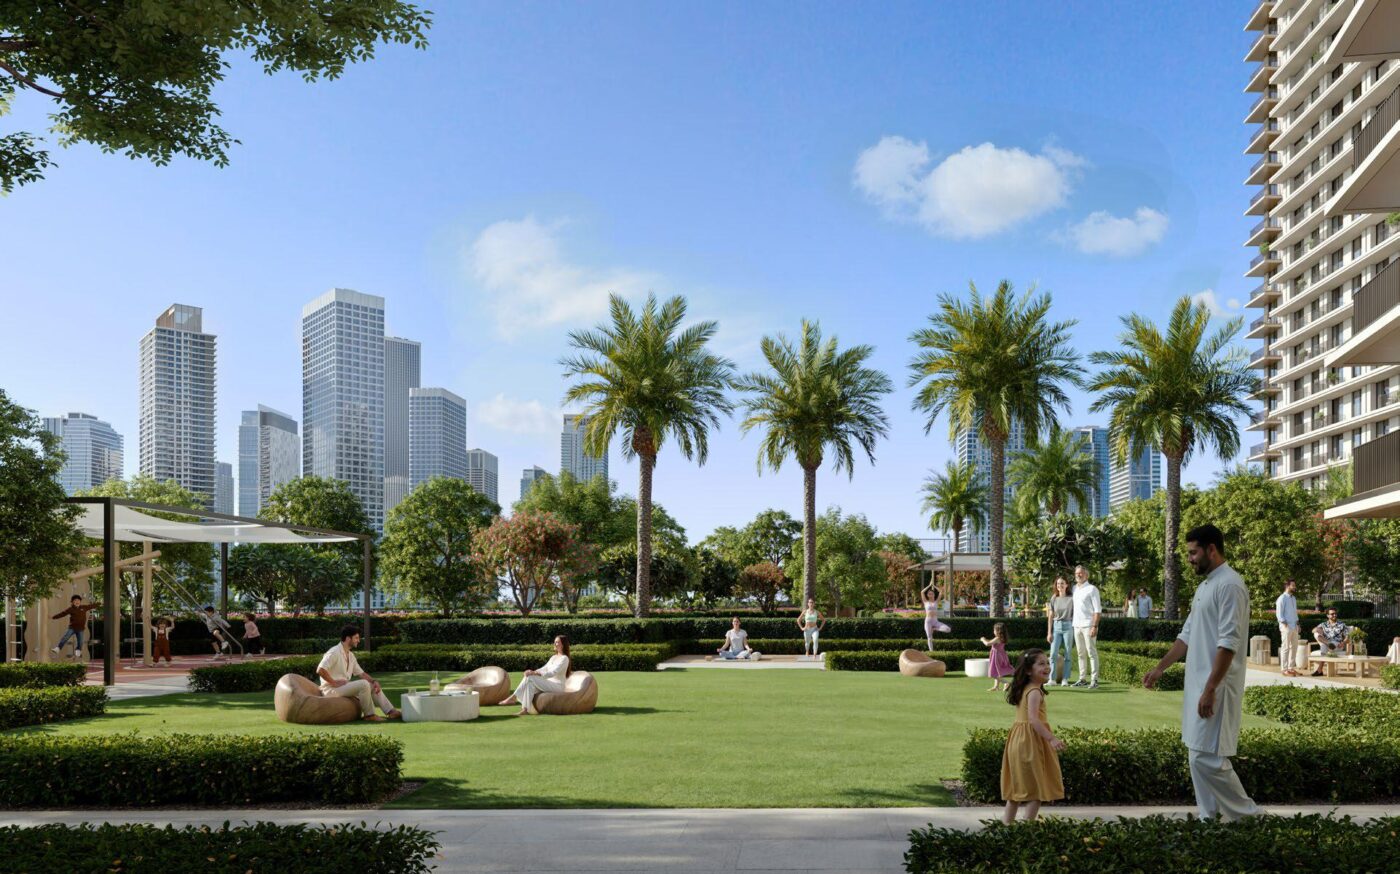
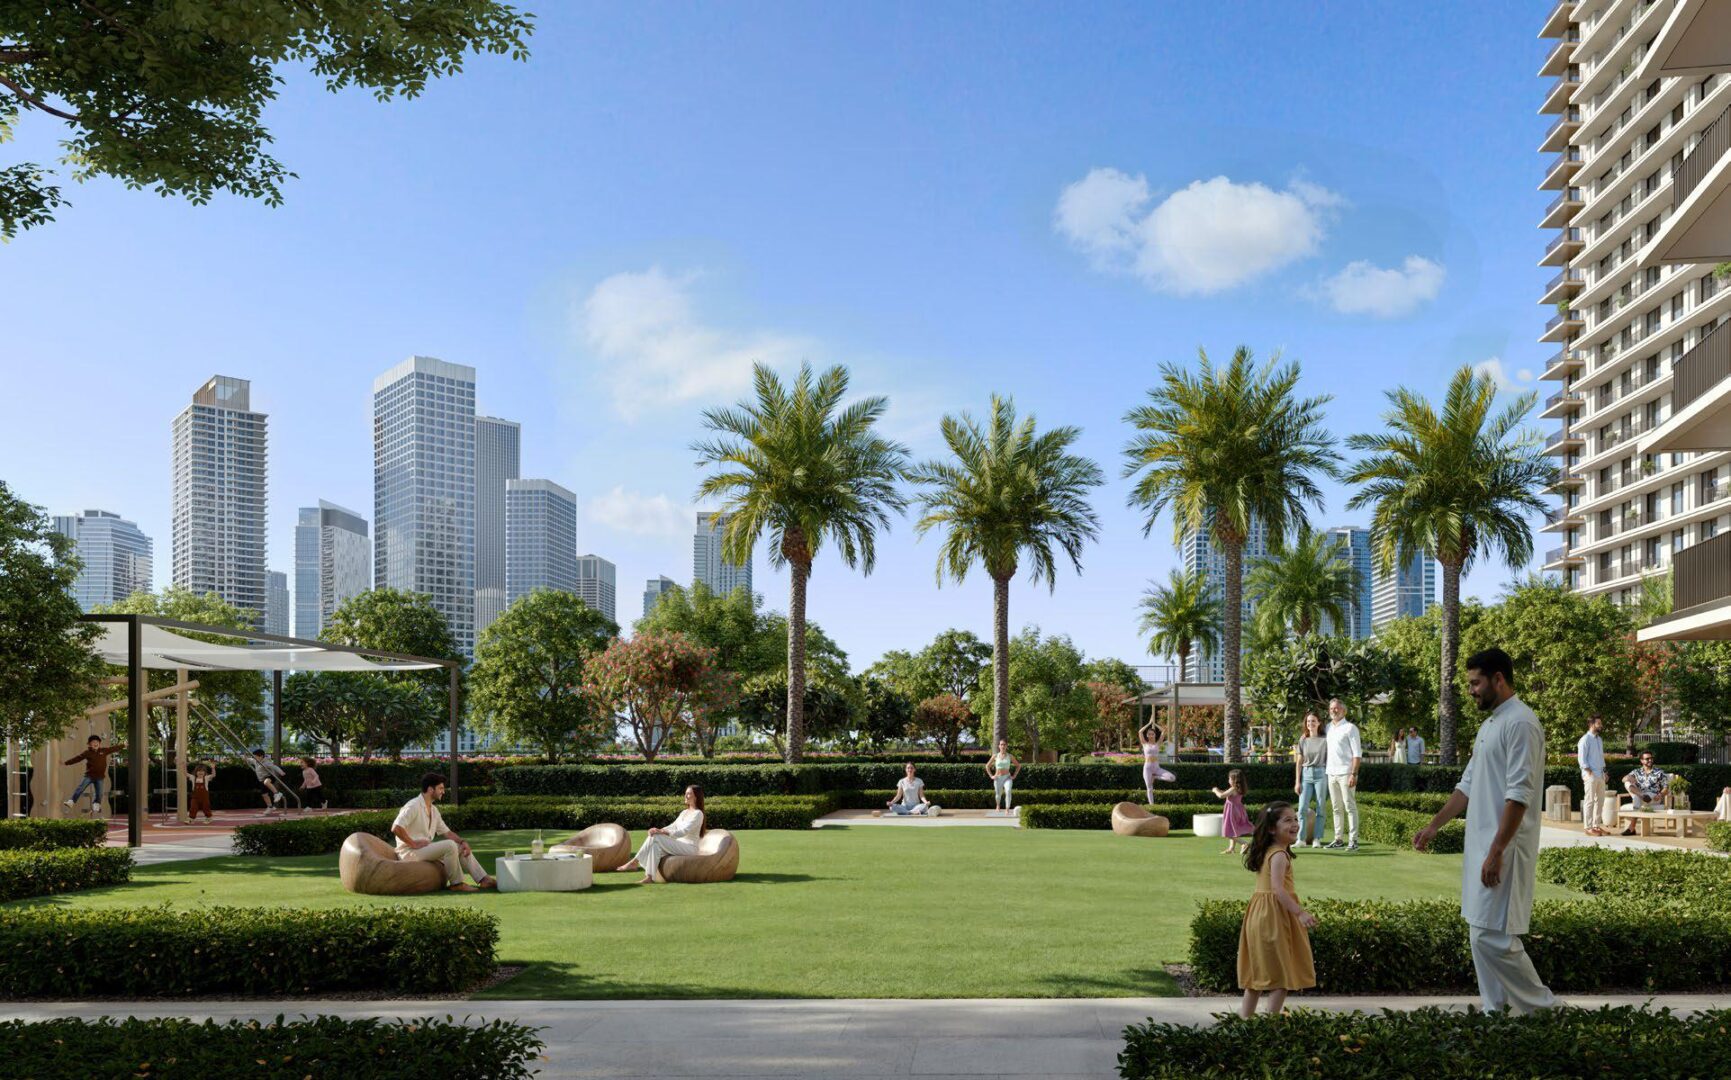
-Landscaped podium and community parks
-Children’s play areas
-Multi-purpose community spaces
-24/7 security and dedicated parking
Creek Haven combines tranquil waterfront living with urban convenience, making it an ideal choice for end-users seeking quality lifestyle living and investors targeting strong capital appreciation within a high-demand master community.
Project Images
Amenities
Floor Plans