Binghatti Skyterraces
Binghatti Skyterraces – image 2
Binghatti Skyterraces – image 3
Binghatti Skyterraces – image 4
Binghatti Skyterraces – image 5
Binghatti Skyterraces – image 6
Binghatti Skyterraces – image 7
Binghatti Skyterraces – image 8
Binghatti Skyterraces – image 9
Binghatti Skyterraces – image 10
Binghatti Skyterraces – image 11
Binghatti Skyterraces – image 12
Binghatti Skyterraces – image 13
Binghatti Skyterraces – image 14
Binghatti Skyterraces – image 15
Binghatti Skyterraces – image 16
Binghatti Skyterraces – image 17
Binghatti Skyterraces – image 18
Binghatti Skyterraces – image 19
Binghatti Skyterraces – image 20
Binghatti Skyterraces – image 21
Binghatti Skyterraces – image 22
Binghatti Skyterraces – image 23
Binghatti Skyterraces – image 24
Binghatti Skyterraces – image 25
Binghatti Skyterraces – image 26
Binghatti Skyterraces – image 27
Binghatti Skyterraces – image 28
Binghatti Skyterraces – image 29

Project Details

Status
Launch
Land Area
127110.9 Sq.ft
Total Floors
40
Developer(s)
Type(s)
Residential
Community
Dubai
Location | Dubai, United Arab Emirates

Description

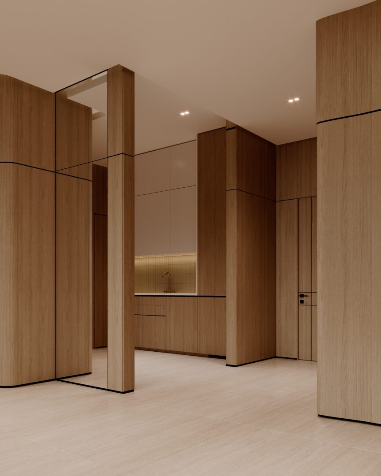
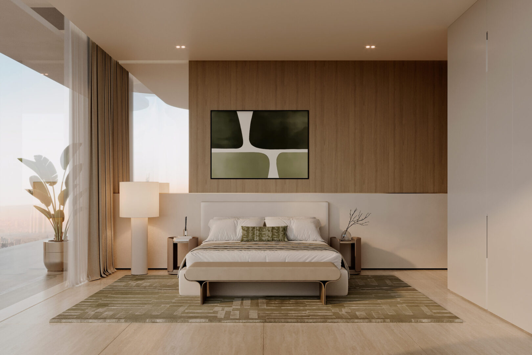
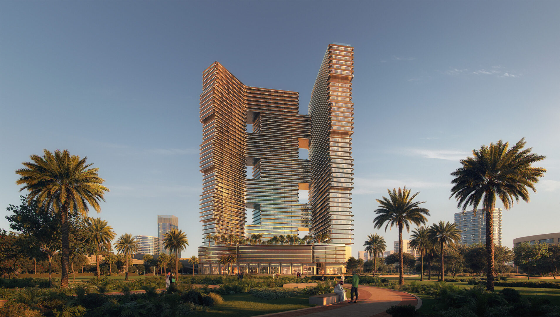
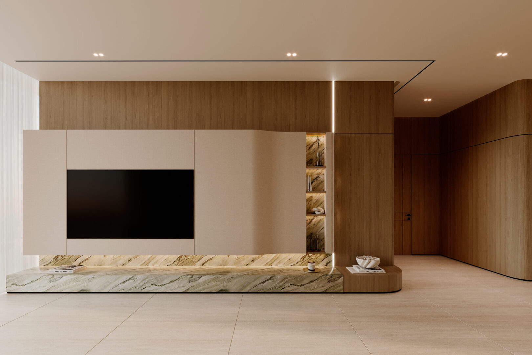
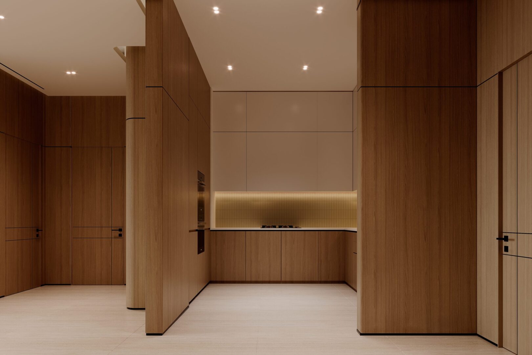
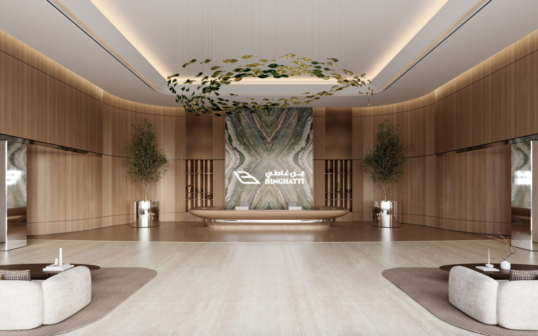
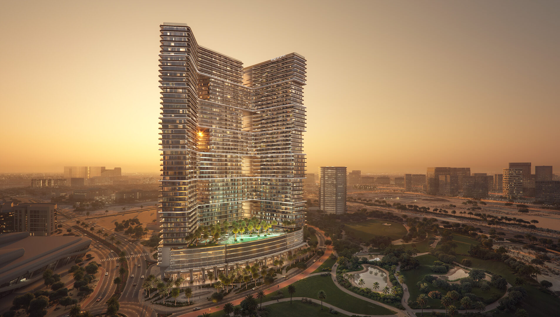
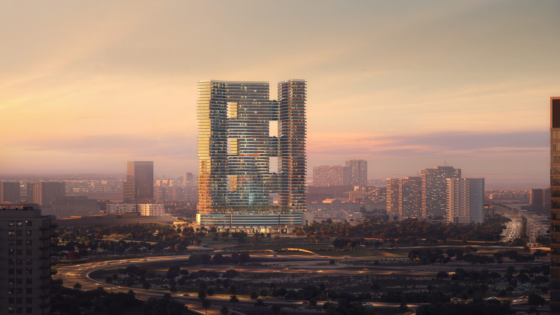
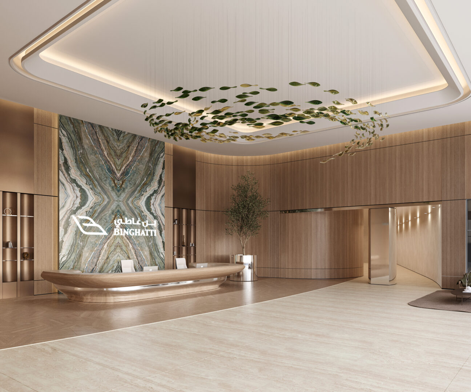
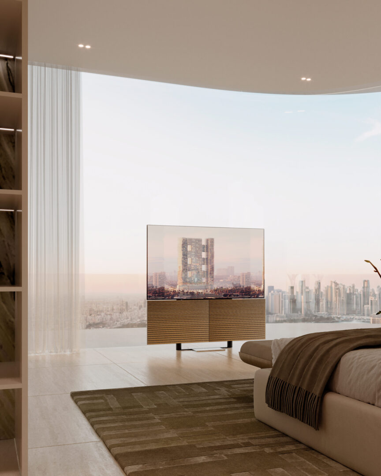
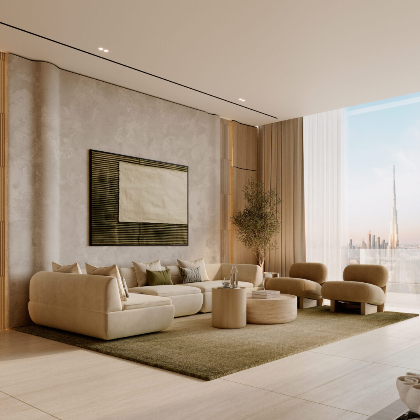
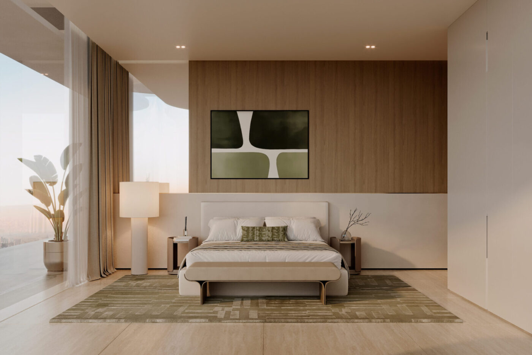
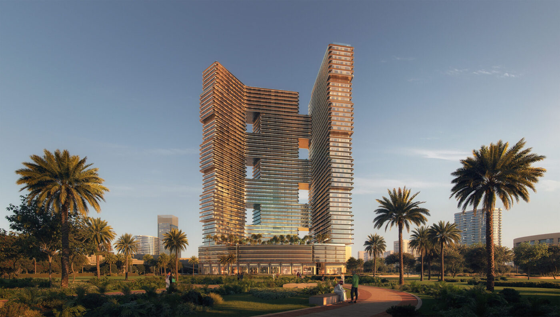
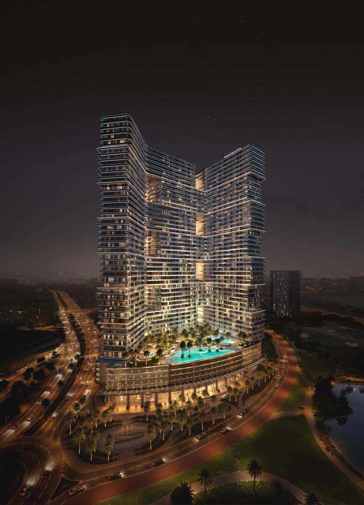
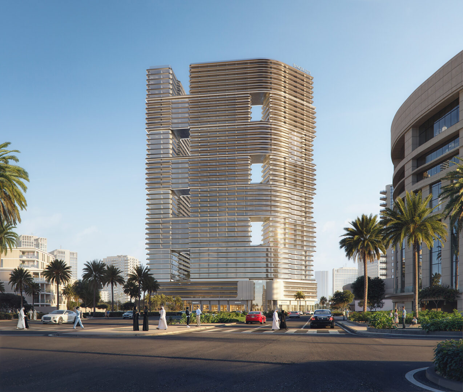
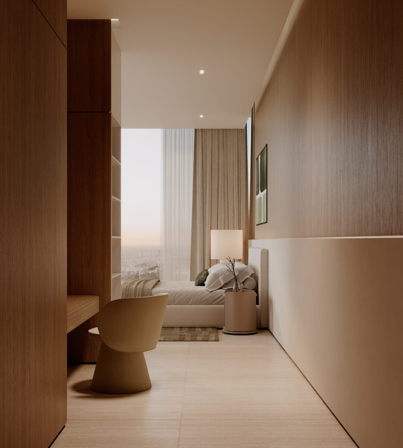
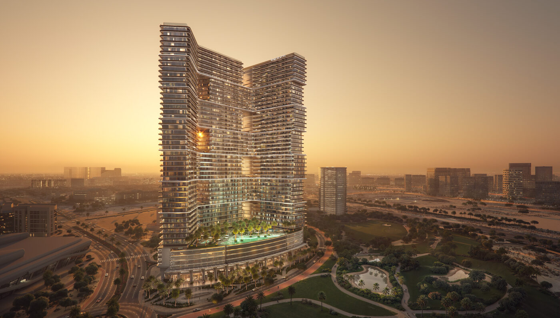
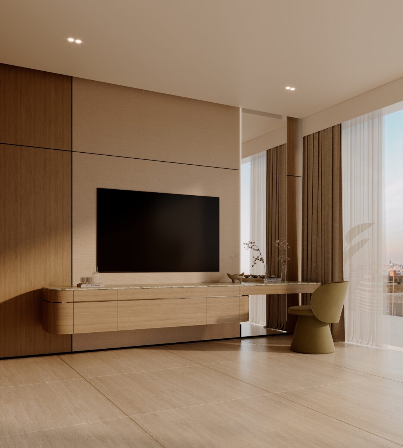
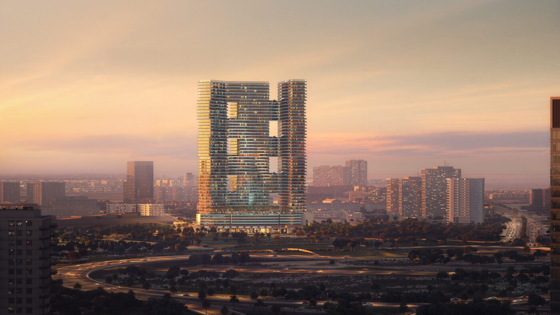
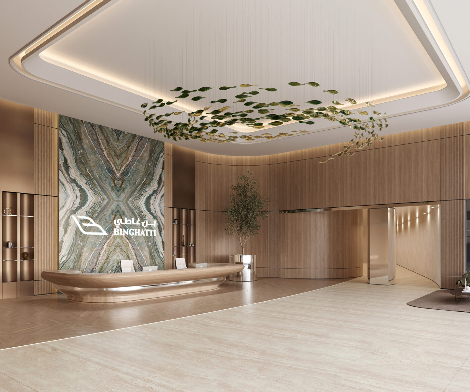
inghatti Skyterraces is a contemporary residential development by Binghatti, located in the vibrant community of Motor City, Dubai. Designed to combine distinctive architecture with modern comfort, the project showcases a striking façade, expansive terraces, and panoramic views that create a unique urban living experience.

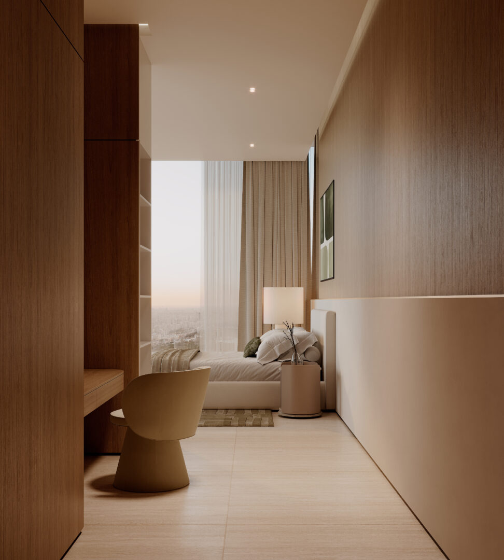
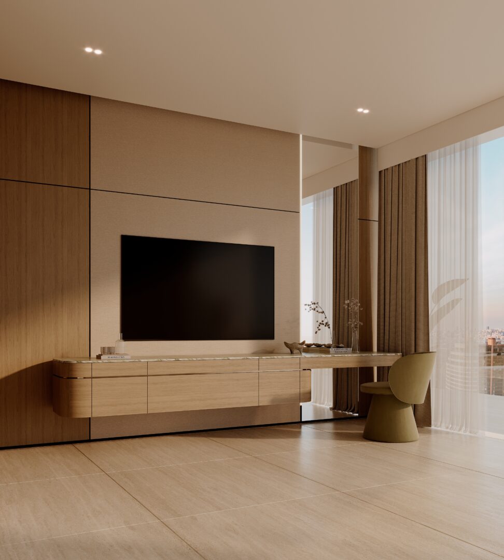
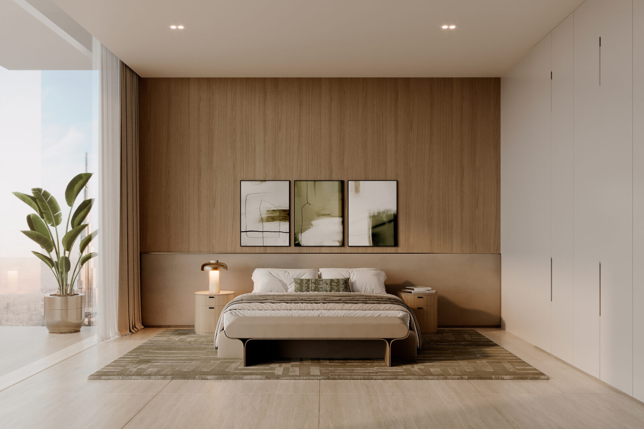
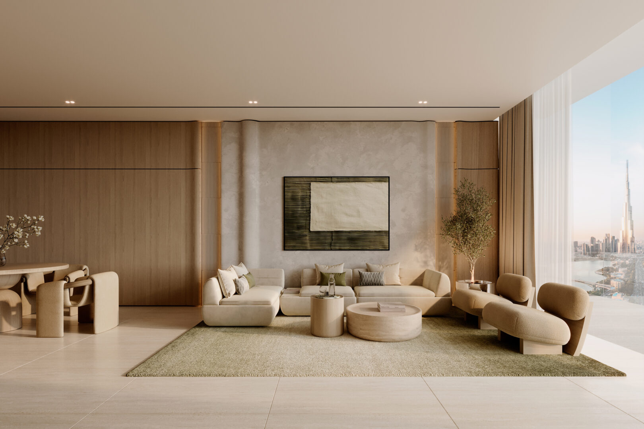
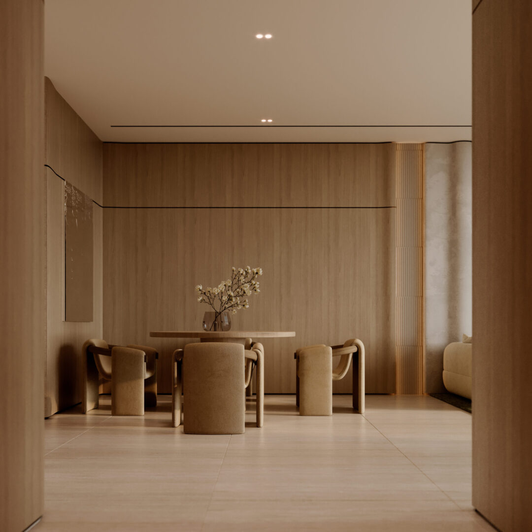
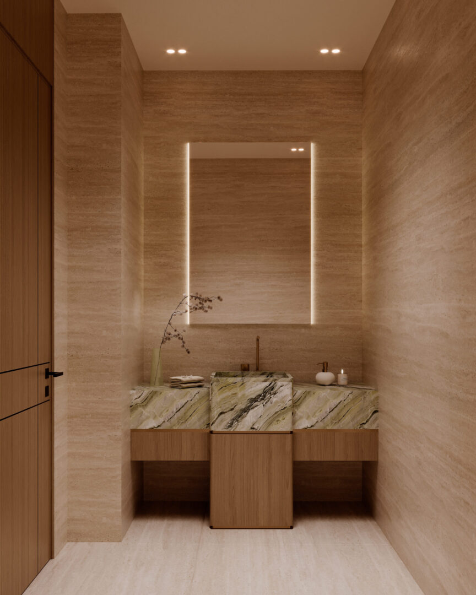
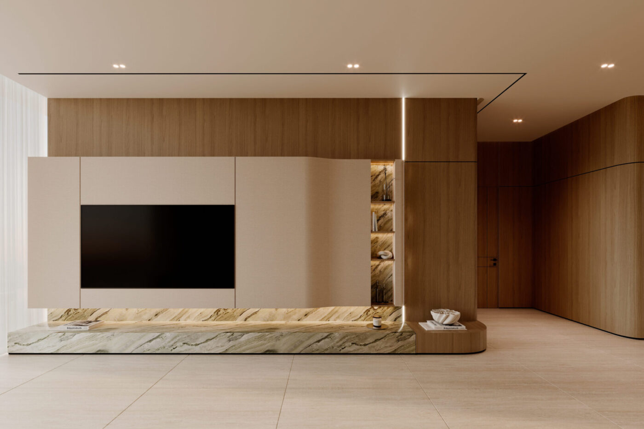
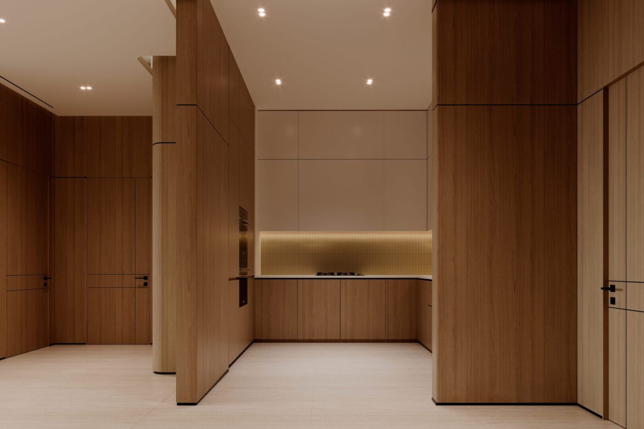
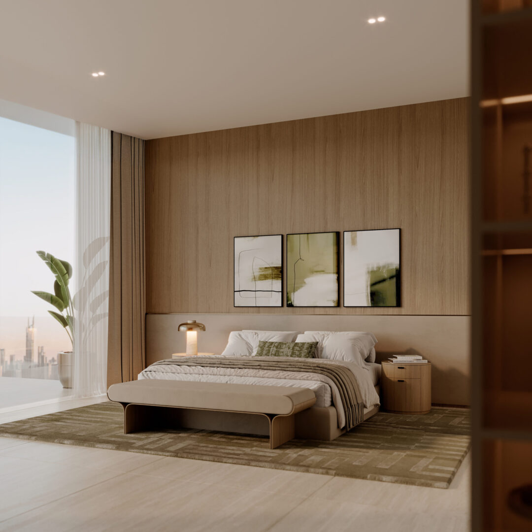
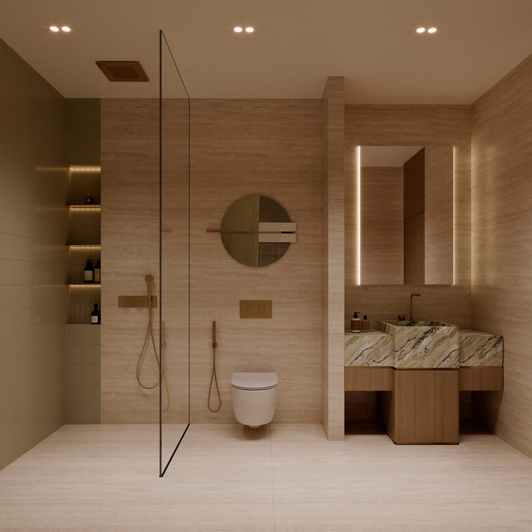
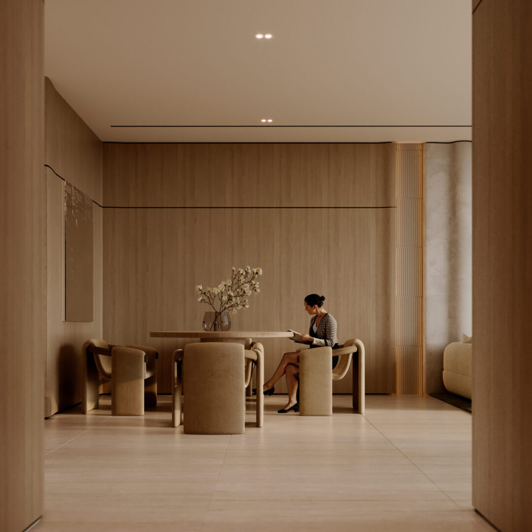
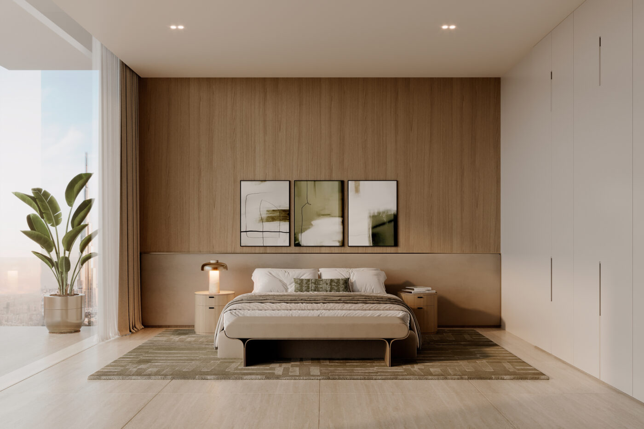
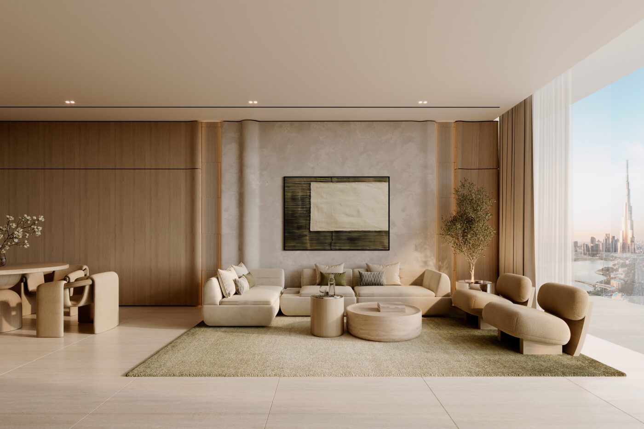
Offering a selection of studios, one-, two-, and three-bedroom apartments, Binghatti Skyterraces caters to a variety of lifestyles, from young professionals and couples to families and property investors. Each residence is designed to maximize functionality, natural light, and everyday comfort, while the building’s signature architectural style adds character to Dubai’s evolving skyline.

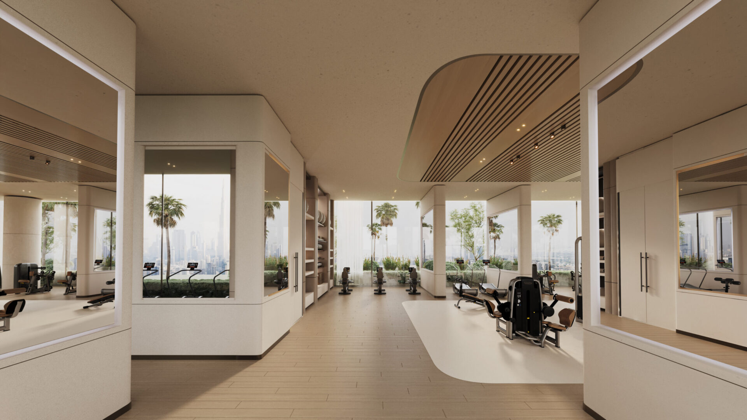
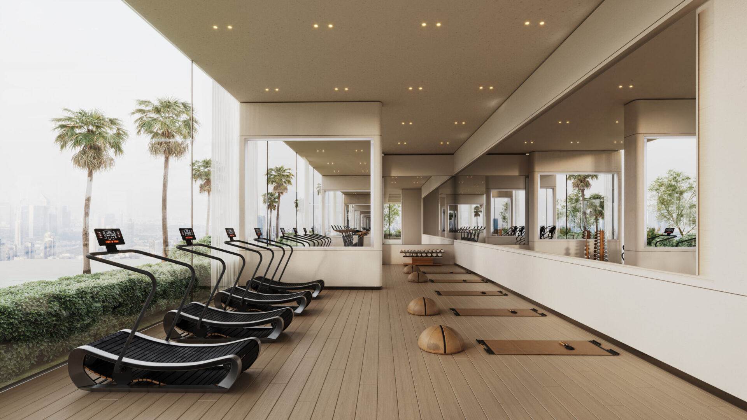
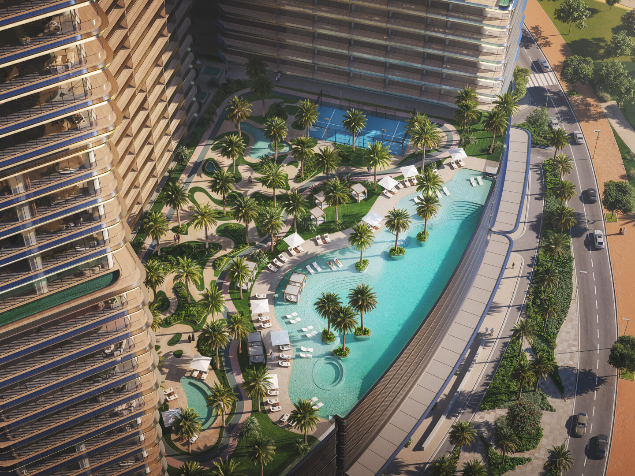
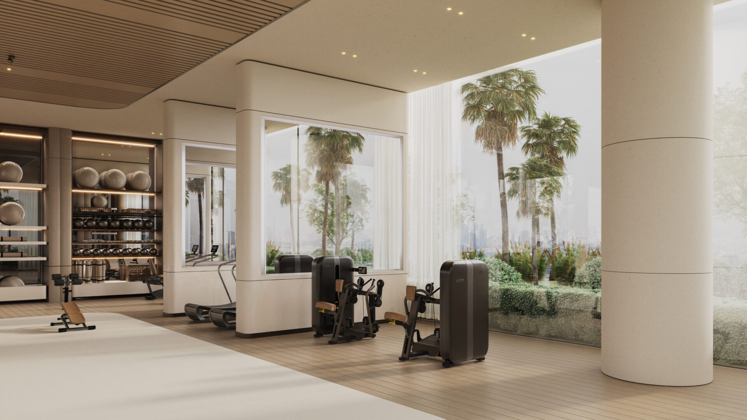
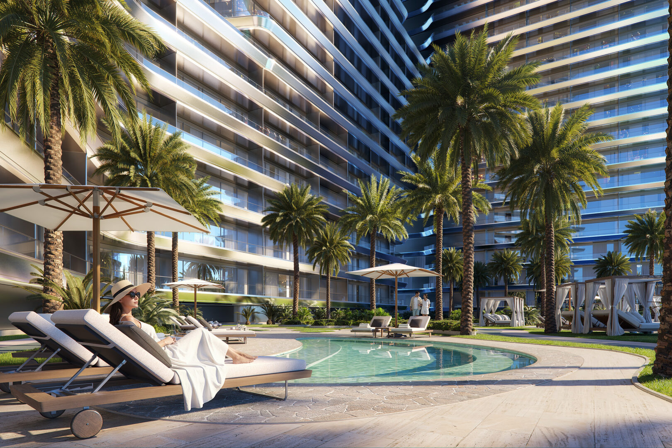
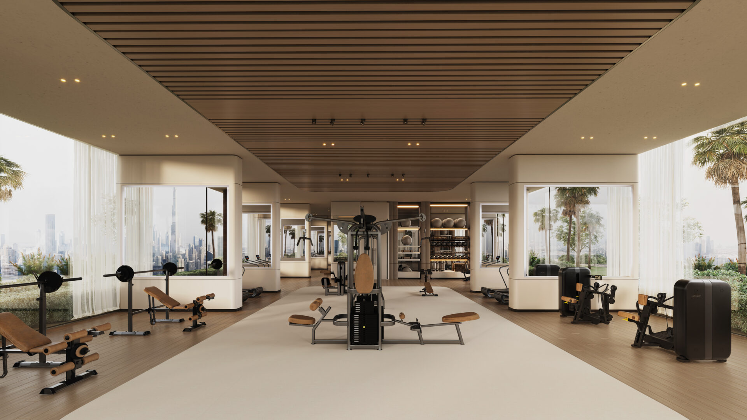
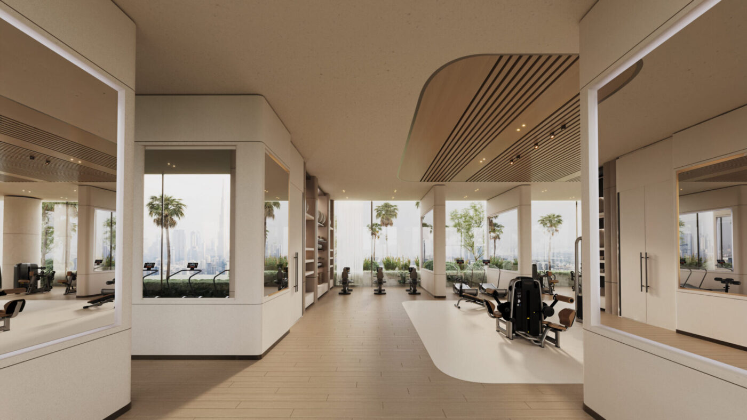
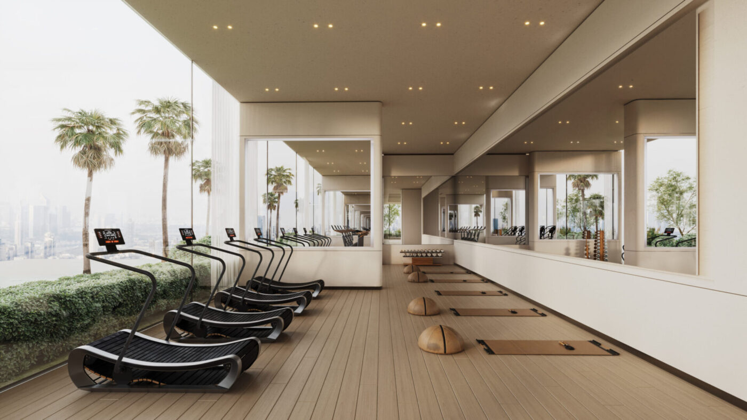
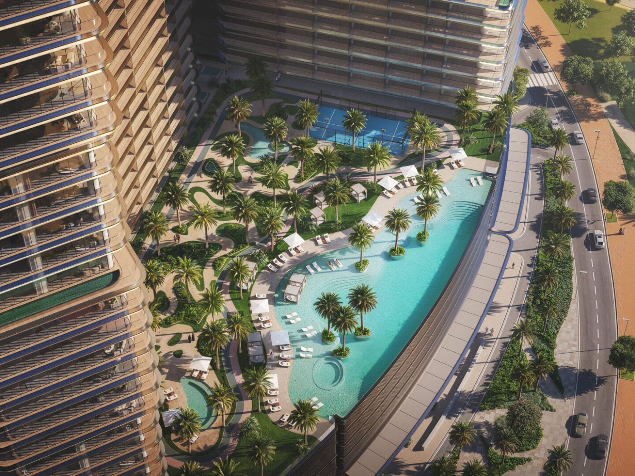
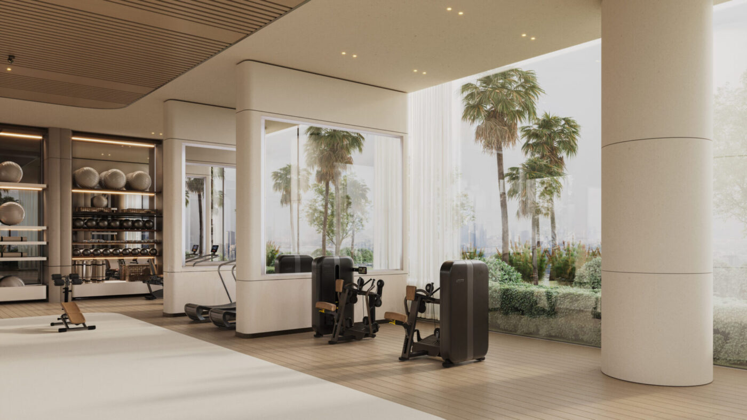
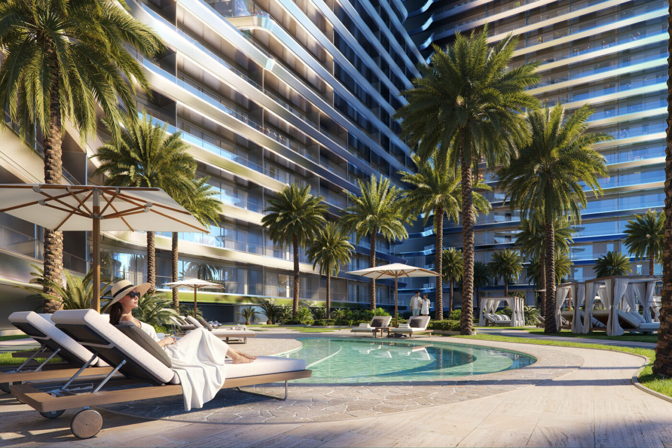
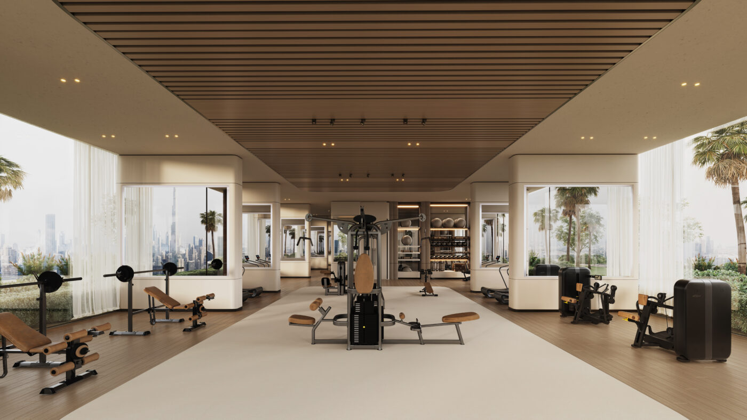
Residents can enjoy a range of lifestyle amenities, including swimming pools, landscaped green terraces, a fully equipped indoor gym, jogging tracks, yoga areas, a padel court, and dedicated family and children’s spaces. These facilities create an environment that balances relaxation, wellness, and recreation.

Strategically positioned in Motor City, the development offers convenient access to major road networks, including Sheikh Mohammed Bin Zayed Road and Al Qudra Road, connecting residents to key destinations across Dubai. Its location combines urban accessibility with the established community atmosphere of Motor City.

Binghatti Skyterraces represents a contemporary approach to residential living, bringing together architectural distinction, lifestyle amenities, and a well-connected location in one compelling property destination. Whether for personal residence or long-term investment consideration, the project offers an opportunity to experience modern Dubai living in a distinctive setting.

Amenities

Balcony
Basement Parking
Built-in Wardrobes
Car Parking
Children Play Area
Children's Pool
Convenience Store
Covered Parking
Family Lawn
Gymnasium
Kids Play Area
Lift
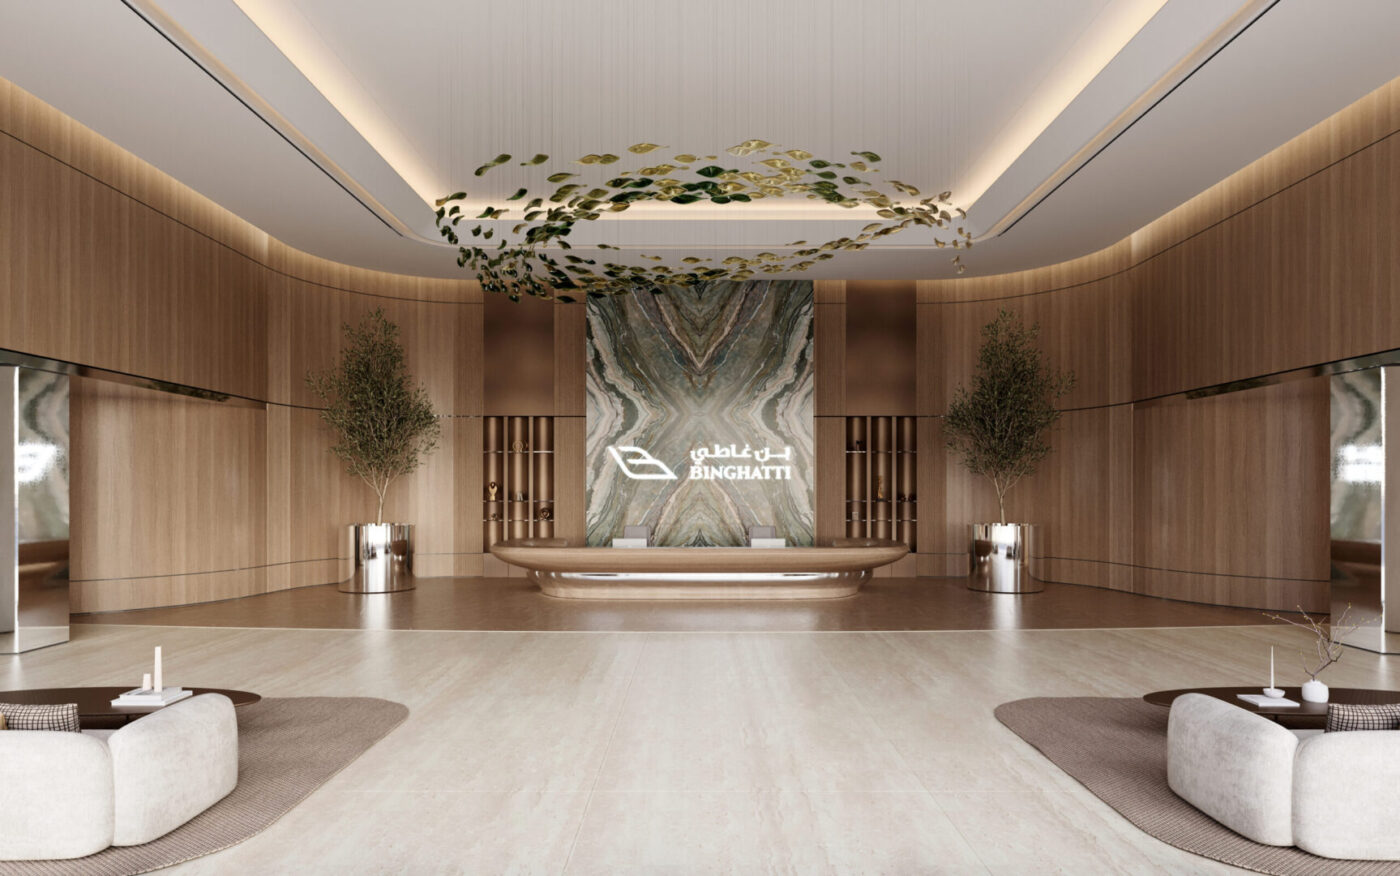
Lobby in Building
Park
Pets Allowed
Reception
Restaurants
Security
Shared Gym
Shared Pool
Swimming Pool
Tennis Court
Terrace
Yoga and Meditation Center

Floor Plans

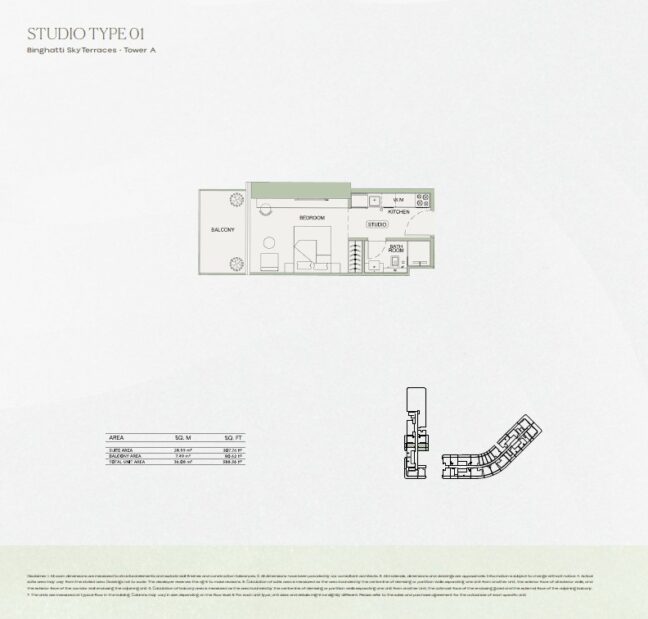
Binghatti Skyterraces floor plan – STUDIO
Built-up: 388.36
Indoor:
Outdoor: 0
Price: 0
Facing: East
Furnish:

1 Beds
1 Baths
0 Parking

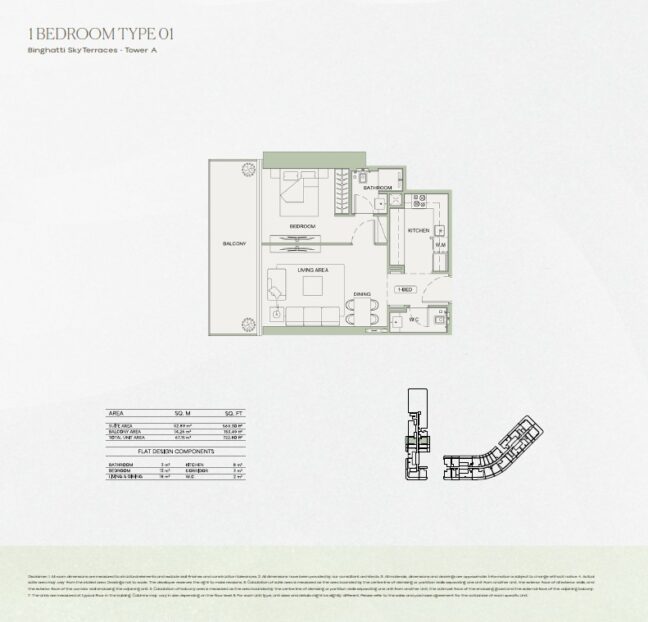
Binghatti Skyterraces floor plan – 1 BHK
Built-up: 722.8
Indoor:
Outdoor: 0
Price: 0
Facing: East
Furnish:

1 Beds
1 Baths
1 Parking

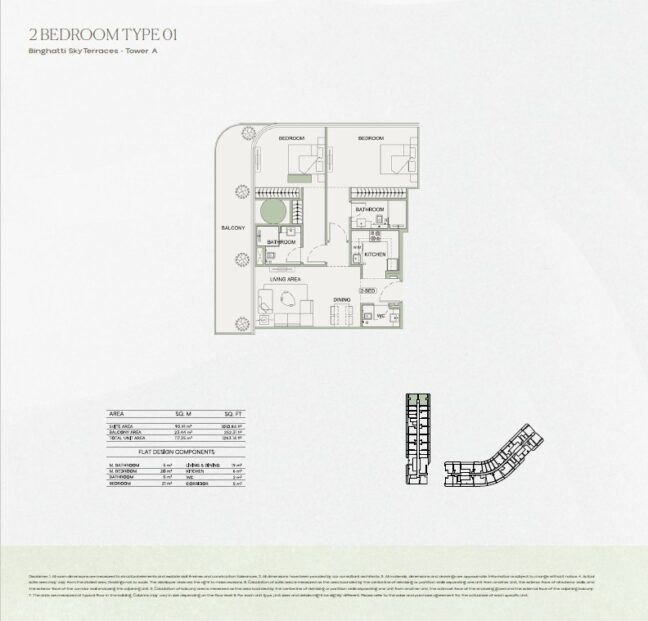
Binghatti Skyterraces floor plan – 2 BHK
Built-up: 1263.14
Indoor:
Outdoor: 0
Price: 0
Facing: East
Furnish:

2 Beds
2 Baths
1 Parking

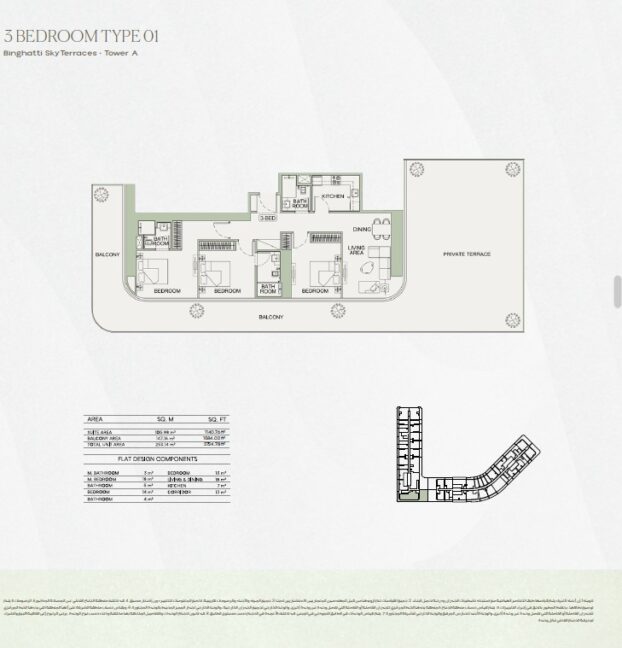
Binghatti Skyterraces floor plan – 3 BHK
Built-up: 2724.78
Indoor:
Outdoor: 0
Price: 0
Facing: East
Furnish:

3 Beds
3 Baths
2 Parking