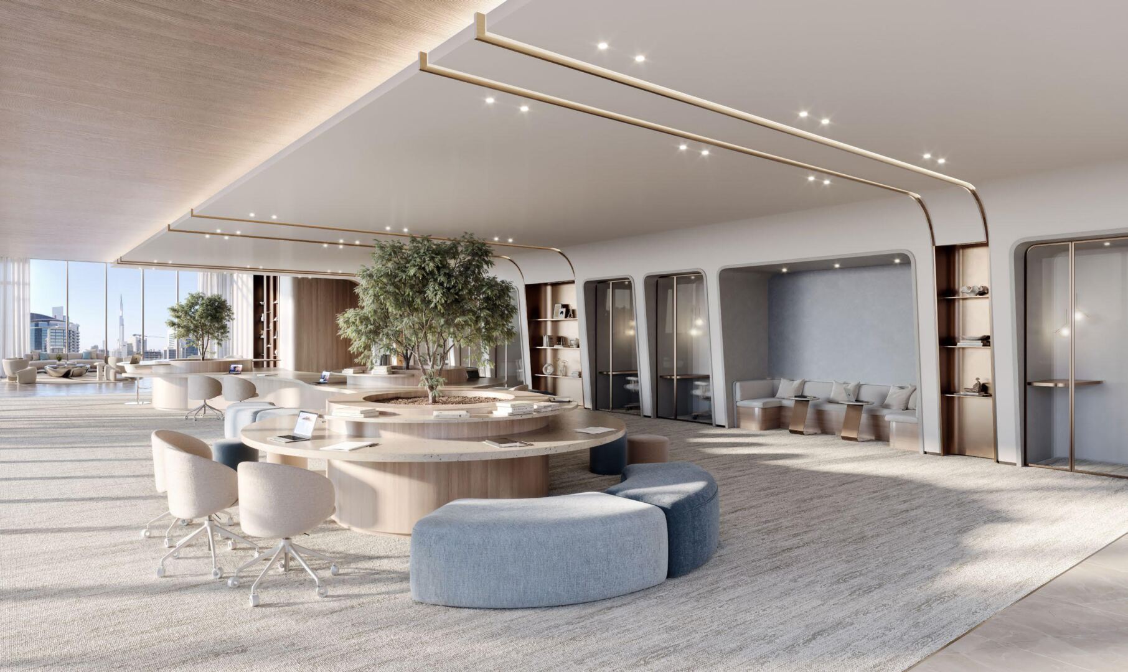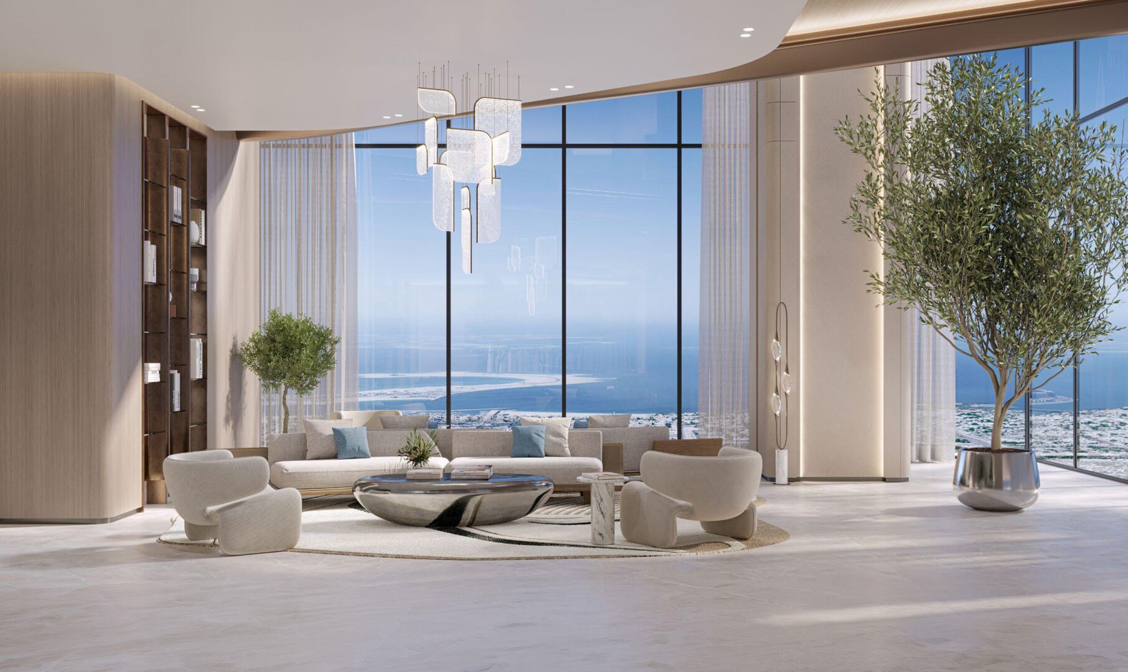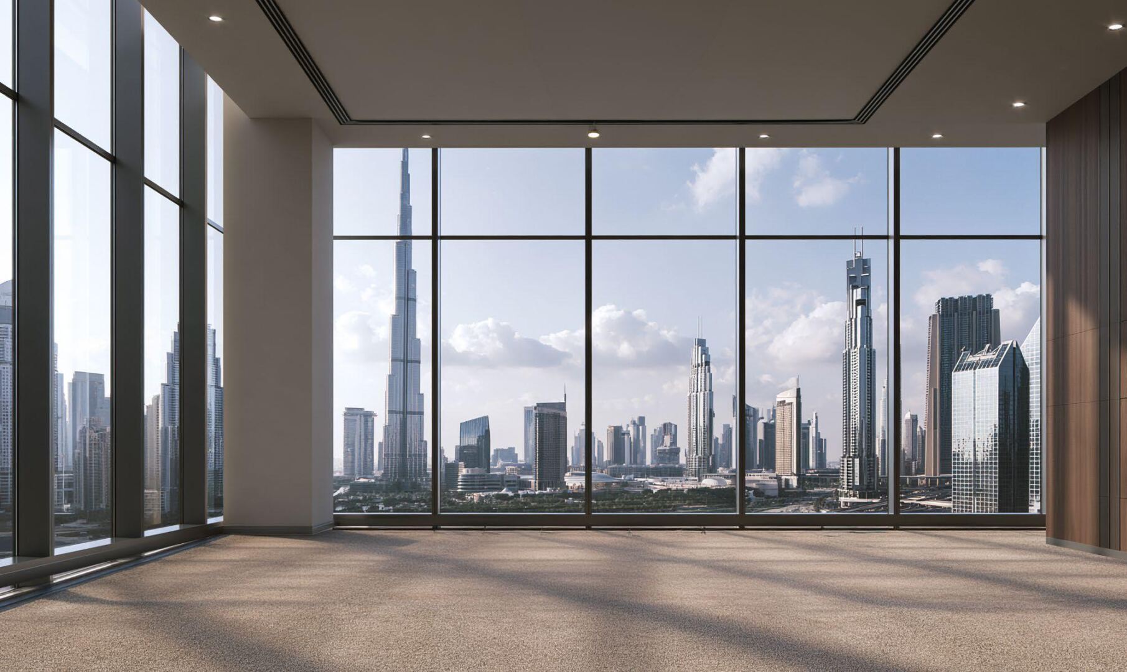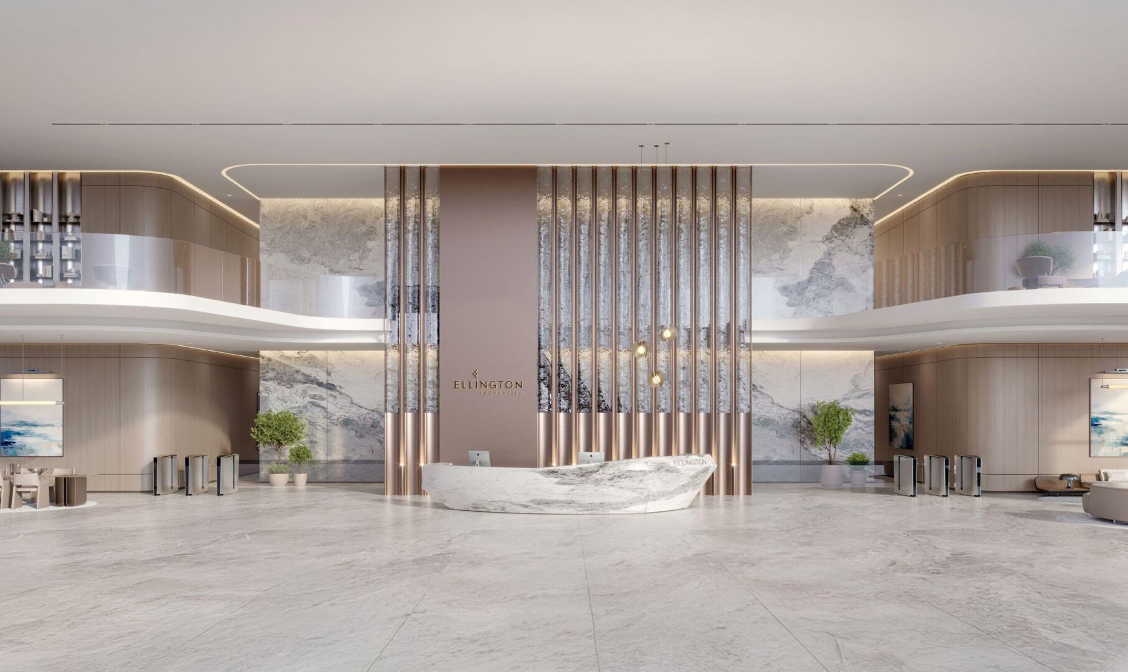
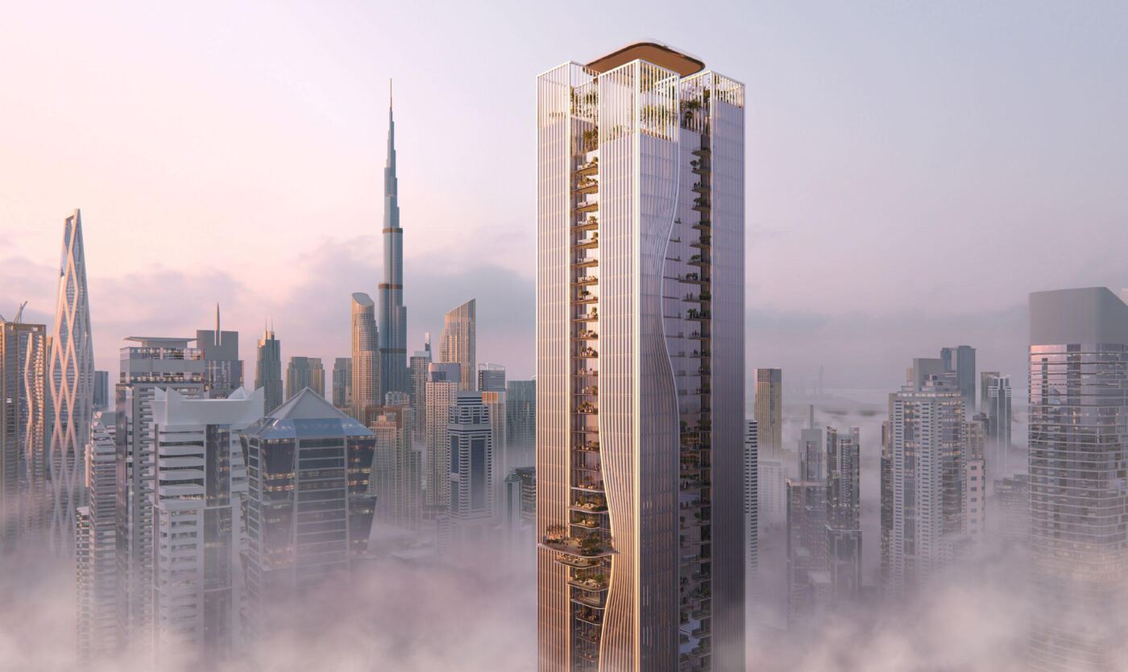

Berkeley Tower
Berkeley Tower – image 2
Berkeley Tower – image 3
Berkeley Tower – image 4
Berkeley Tower – image 5
Berkeley Tower – image 6
Berkeley Tower – image 7
Berkeley Tower – image 8
Berkeley Tower – image 9
Berkeley Tower – image 10
Berkeley Tower – image 11
Berkeley Tower – image 12
Berkeley Tower – image 13
Berkeley Tower – image 14
Berkeley Tower – image 15
Berkeley Tower – image 16
Berkeley Tower – image 17
Berkeley Tower – image 18
Berkeley Tower – image 19
Berkeley Tower – image 20
Berkeley Tower – image 21
Berkeley Tower – image 22
Berkeley Tower – image 23
Berkeley Tower – image 24
Berkeley Tower – image 25

Project Details

Status
PreLaunch
Land Area
Sq.ft
Total Floors
62
Type(s)
Commercial
Community
Dubai
Location | Dubai, United Arab Emirates

Description

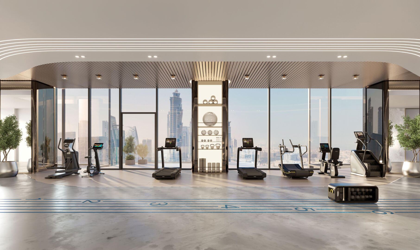
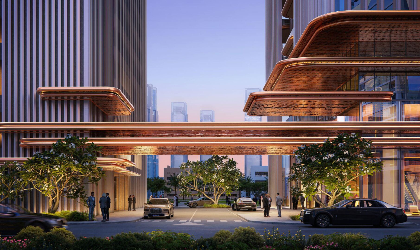
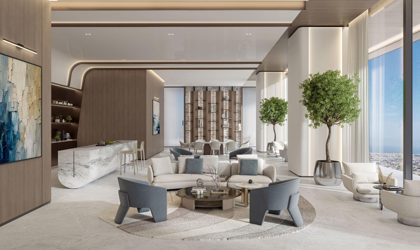
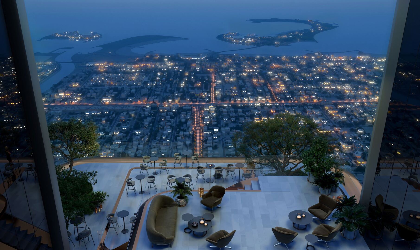
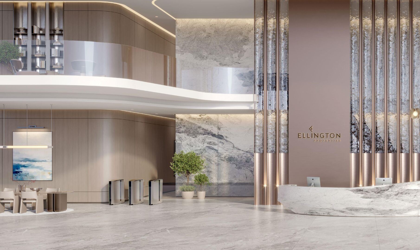
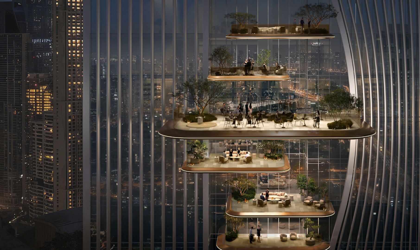
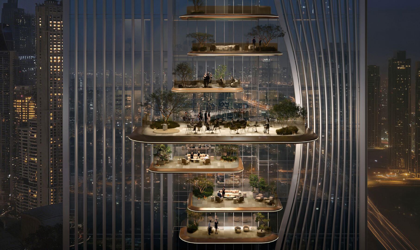
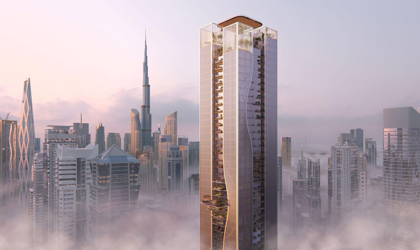
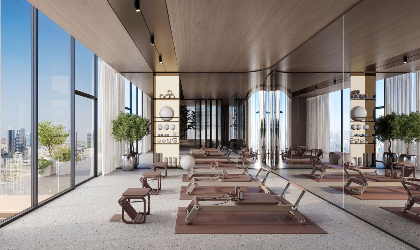
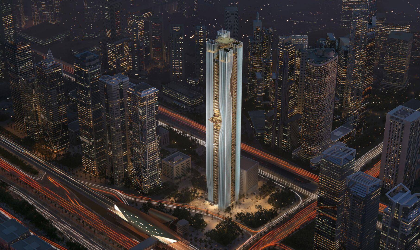
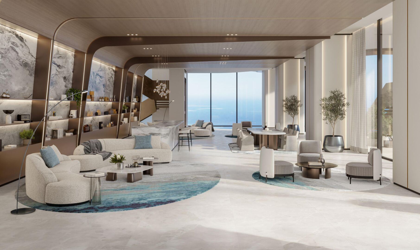
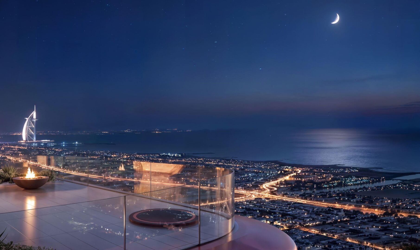
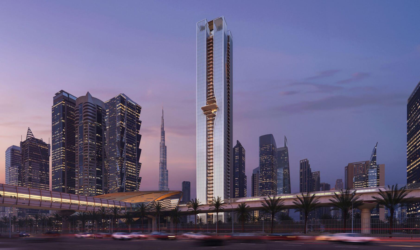
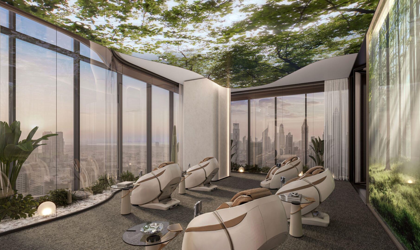
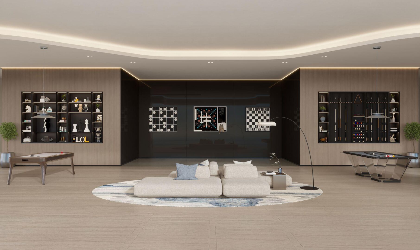
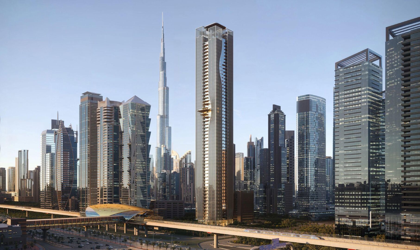
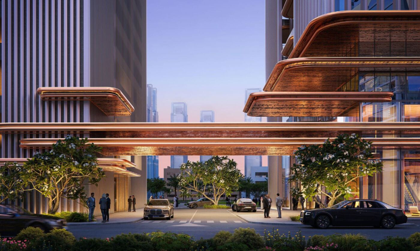
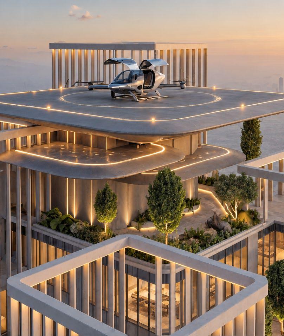
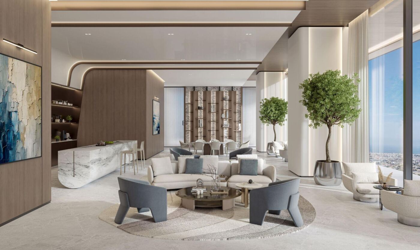
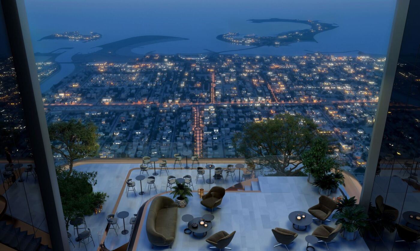
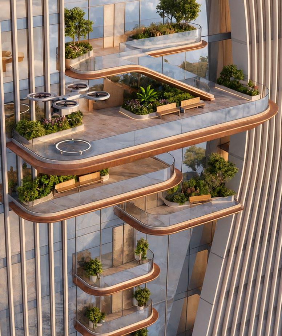
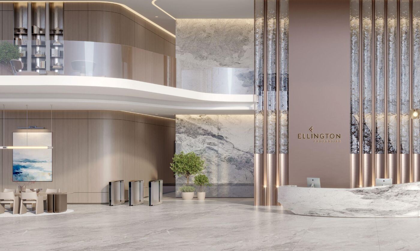
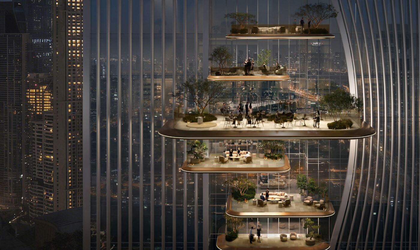
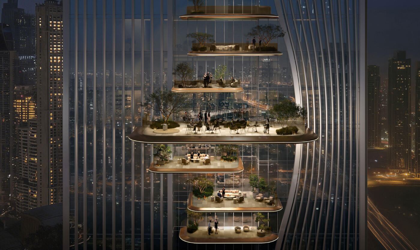
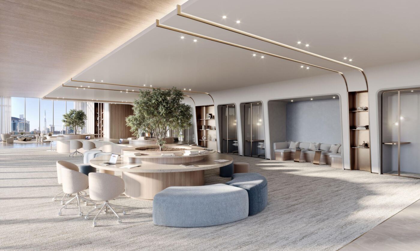
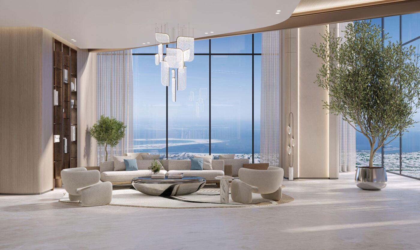
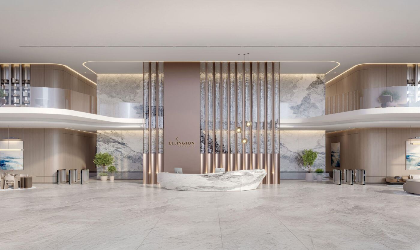
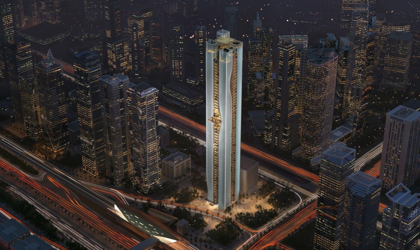
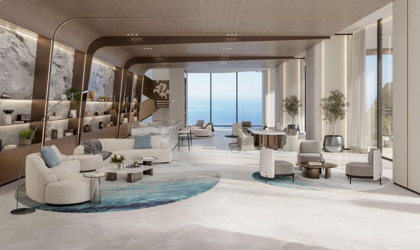
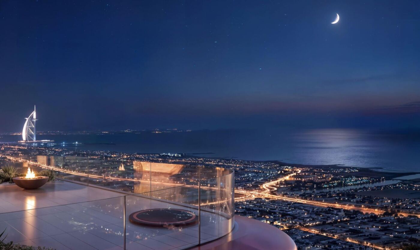
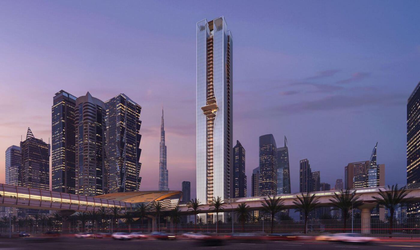
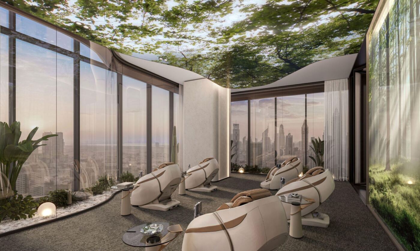
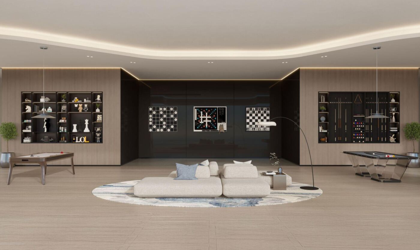
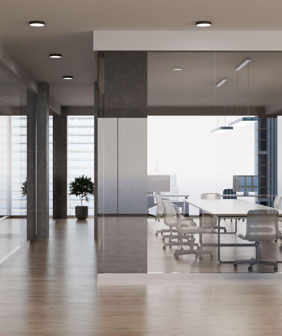
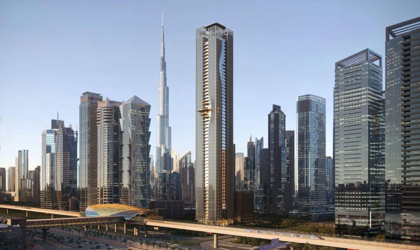
Berkeley Tower by Ellington Properties is a premium commercial development located in Business Bay, Dubai, designed to redefine the modern workplace through contemporary architecture, sophisticated design, and a focus on business functionality and wellbeing. The development combines a striking high-rise presence with thoughtfully planned office spaces, modern infrastructure, and lifestyle-oriented amenities to create a distinctive business address in one of Dubai’s established commercial districts.

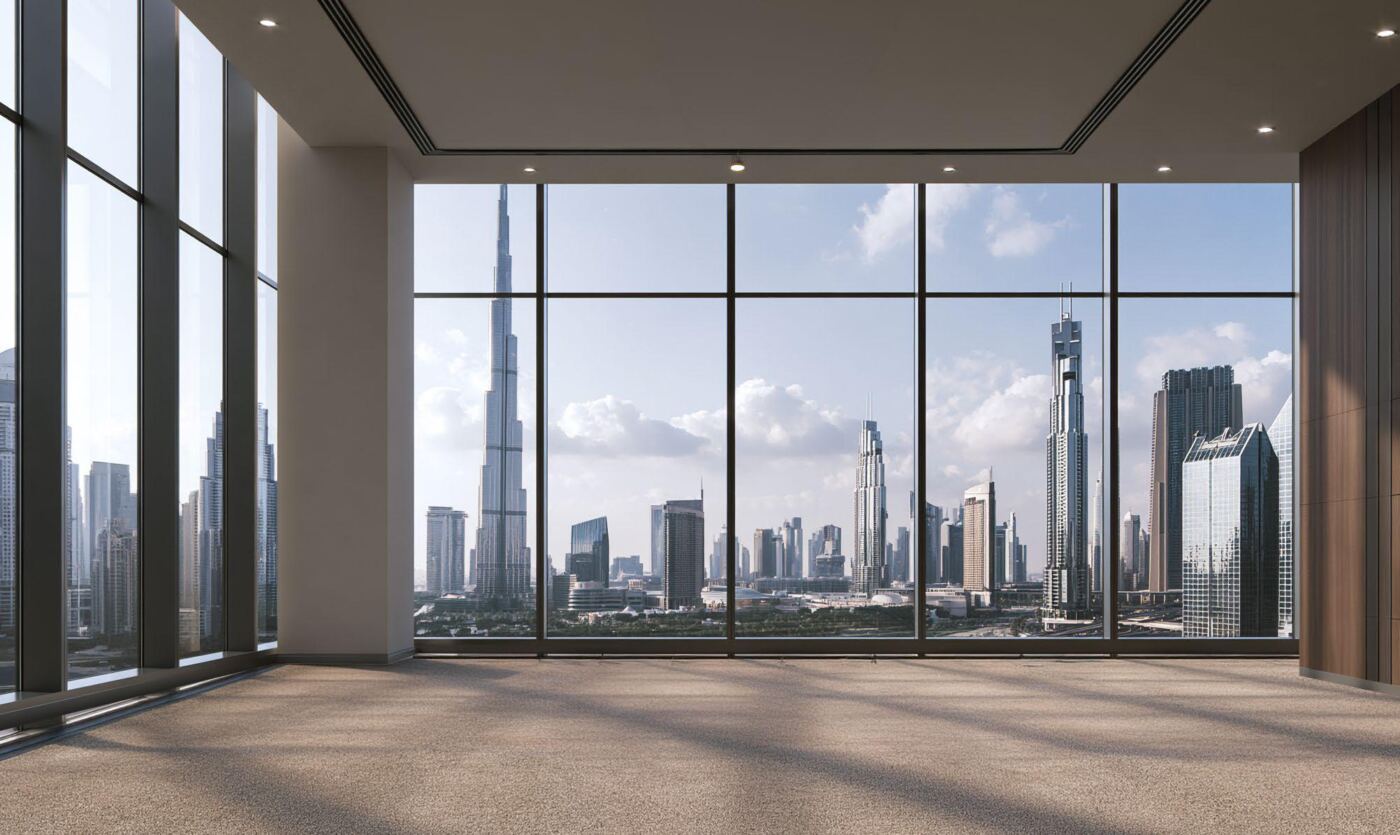
Designed to accommodate a diverse range of businesses and investors, Berkeley Tower offers a professional environment that balances efficiency, flexibility, and comfort. Its strategic location provides convenient connectivity to key business hubs, major road networks, and lifestyle destinations across Dubai. With Ellington Properties’ design-led philosophy at its core, Berkeley Tower aspires to deliver a refined commercial environment that supports productivity, enhances the workplace experience, and presents a compelling proposition for both owner-occupiers and commercial property investors.

Amenities

Car Parking
Conference Room
Lift
Lobby in Building
Metro
Public Transportation
Reception
Security
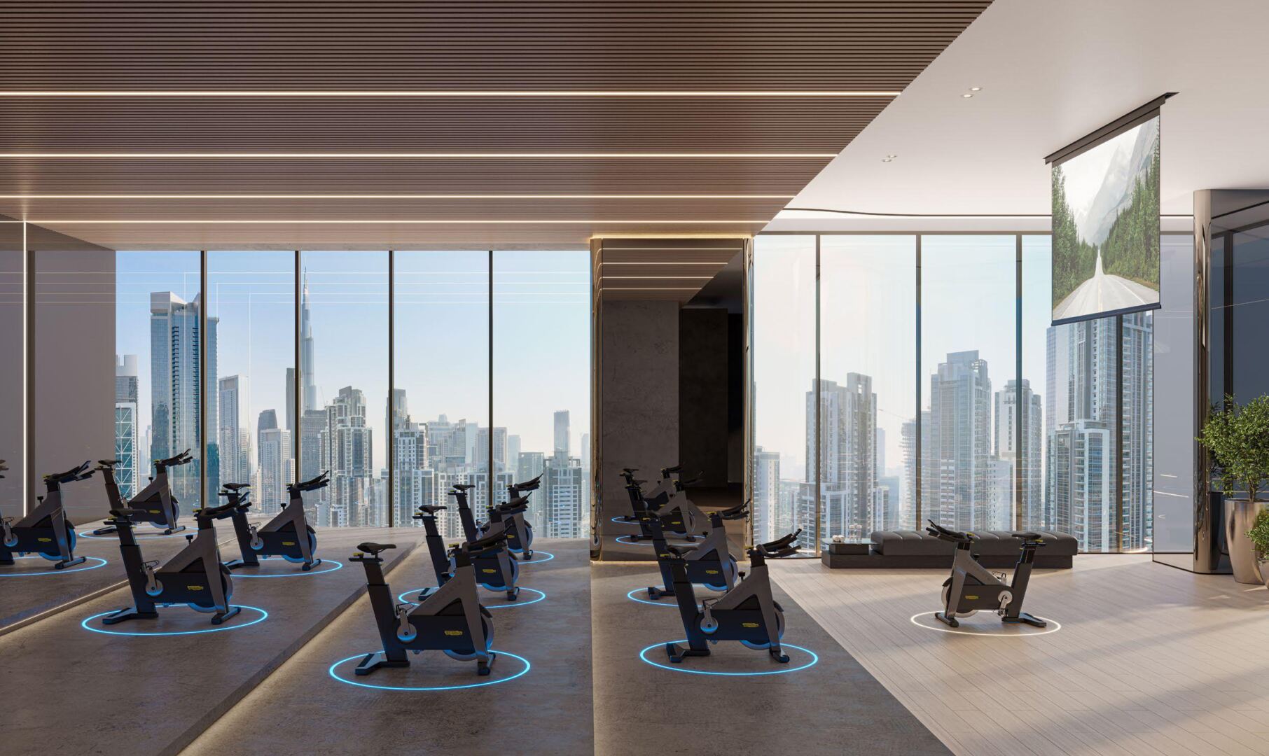
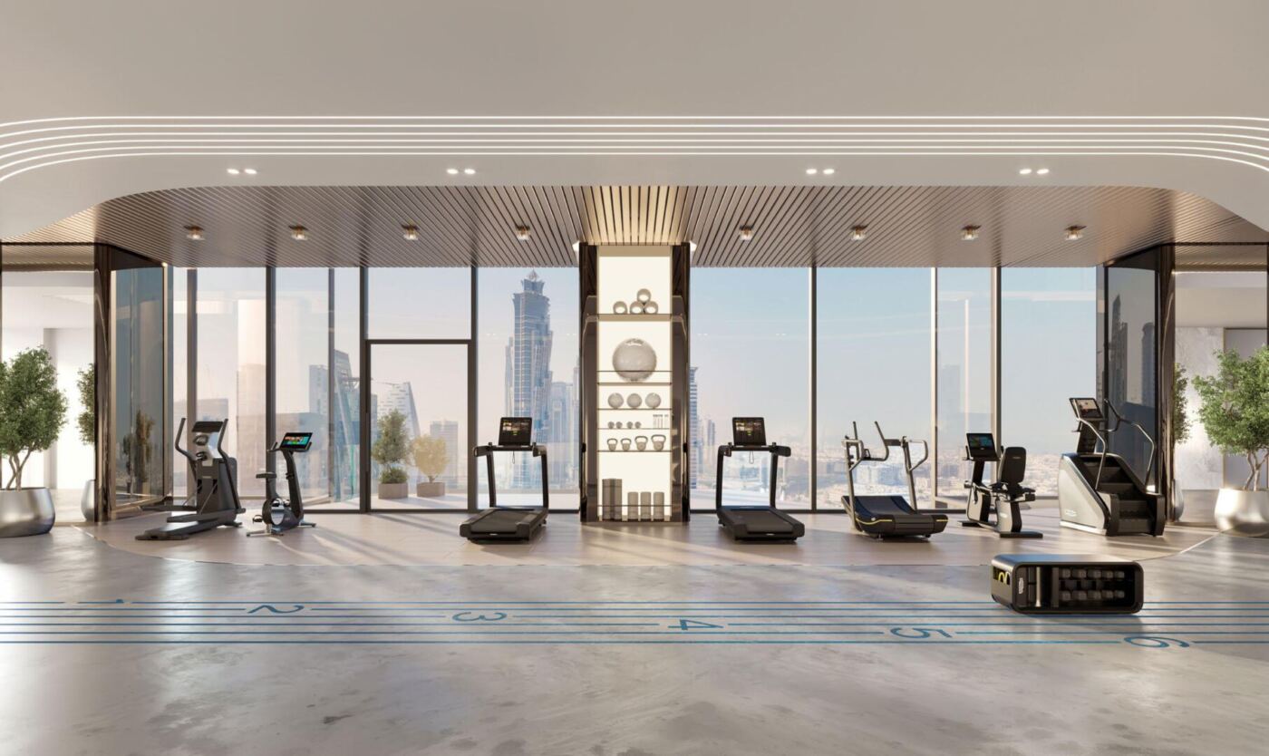
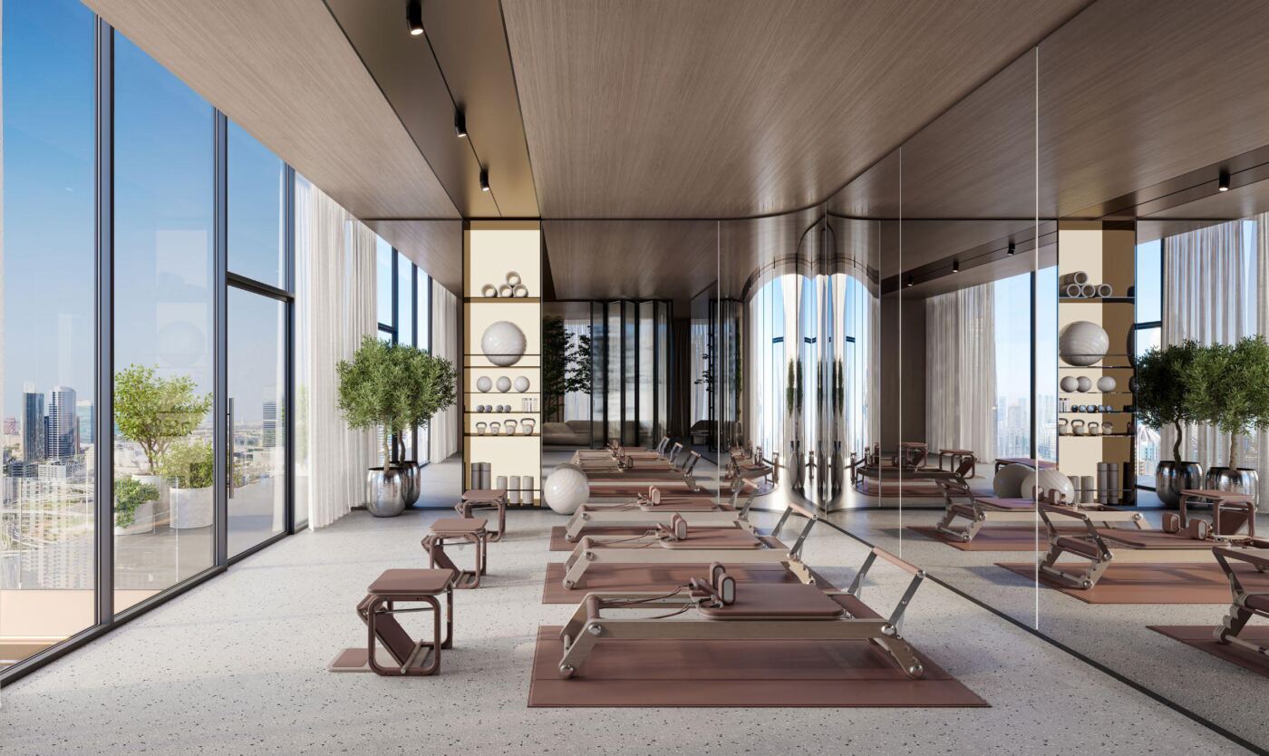
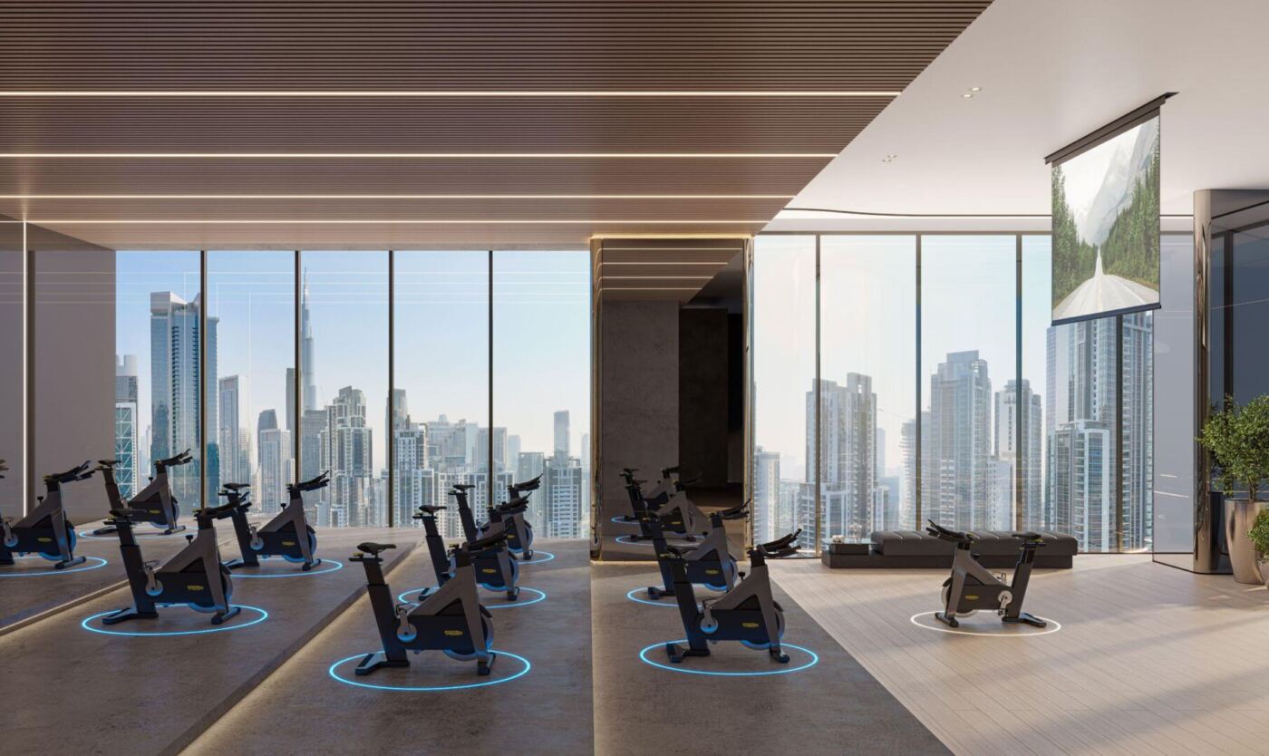
Shared Gym
Shops
Society Office
Terrace
Unisex Washrooms
Waiting Longue

Floor Plans

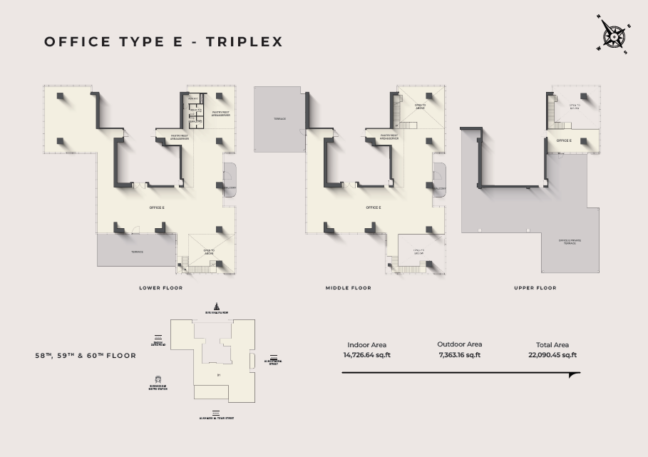
Berkeley Tower floor plan – TYPE E
Built-up: 22090.45
Indoor:
Outdoor: 0
Price: 0
Facing: East
Furnish:

Beds
0 Baths
0 Parking

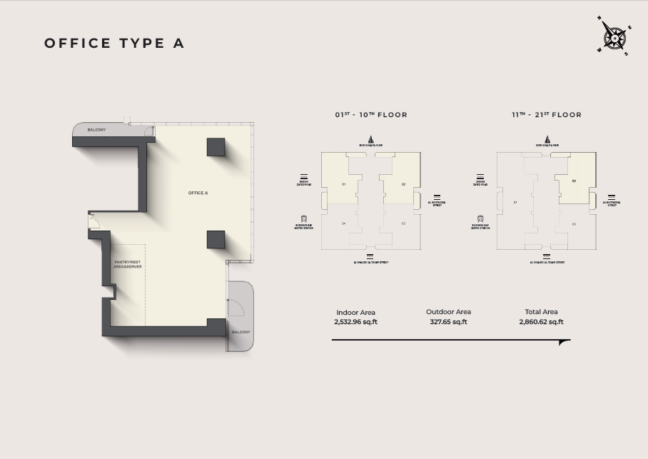
Berkeley Tower floor plan – TYPE A
Built-up: 2860.62
Indoor:
Outdoor: 0
Price: 0
Facing: East
Furnish:

Beds
0 Baths
0 Parking

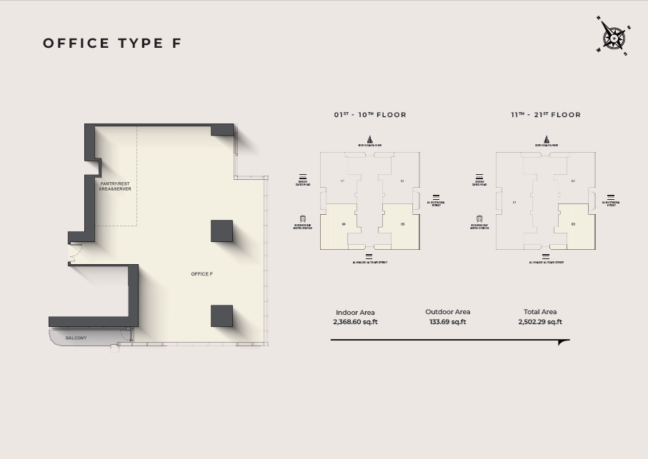
Berkeley Tower floor plan – TYPE F
Built-up: 2502.29
Indoor:
Outdoor: 0
Price: 0
Facing: East
Furnish:

Beds
0 Baths
0 Parking

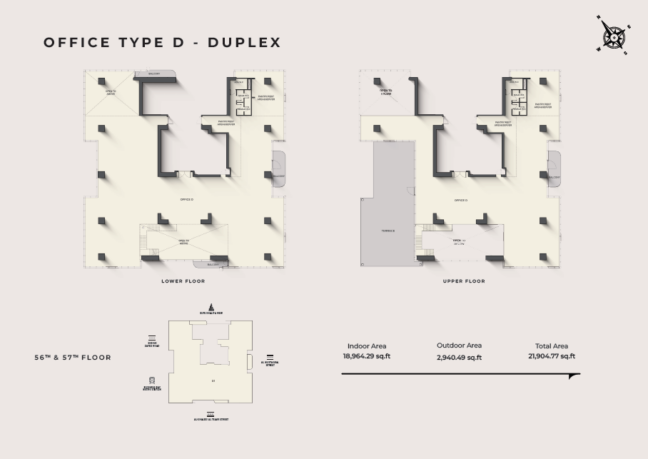
Berkeley Tower floor plan – TYPE D
Built-up: 21904.77
Indoor:
Outdoor: 0
Price: 0
Facing: East
Furnish:

Beds
0 Baths
0 Parking

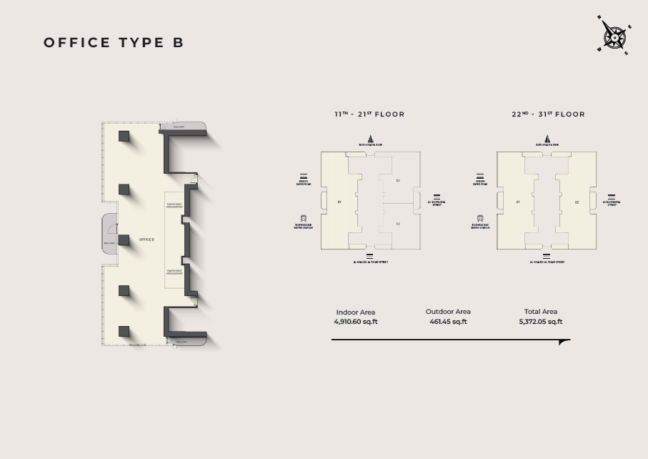
Berkeley Tower floor plan – TYPE B
Built-up: 5372.05
Indoor:
Outdoor: 0
Price: 0
Facing: East
Furnish:

Beds
0 Baths
0 Parking

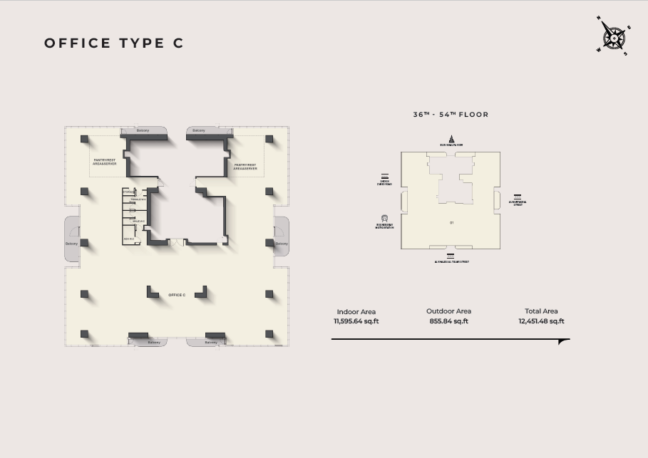
Berkeley Tower floor plan – TYPE C
Built-up: 12451.48
Indoor:
Outdoor: 0
Price: 0
Facing: East
Furnish:

Beds
0 Baths
0 Parking