
Project Details
Description
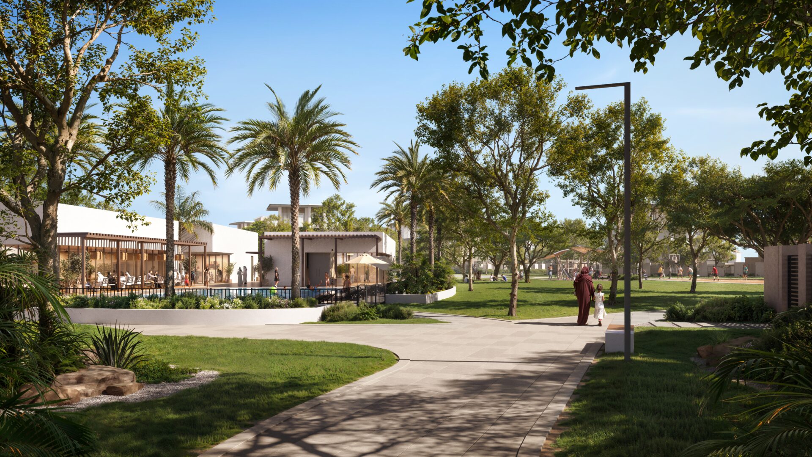
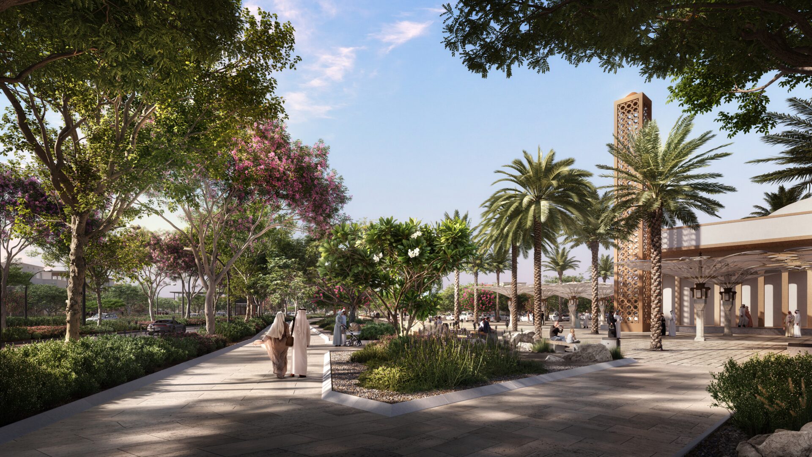
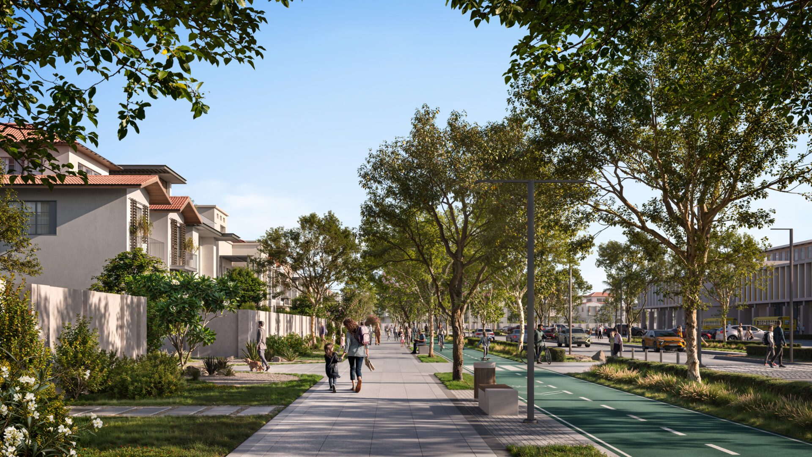
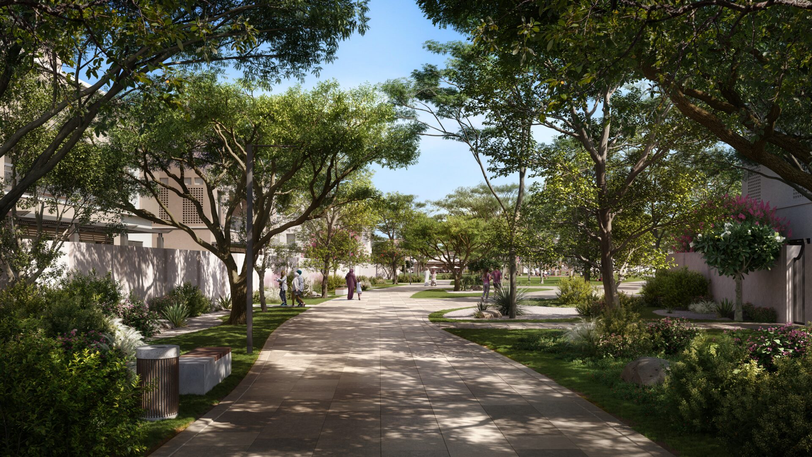
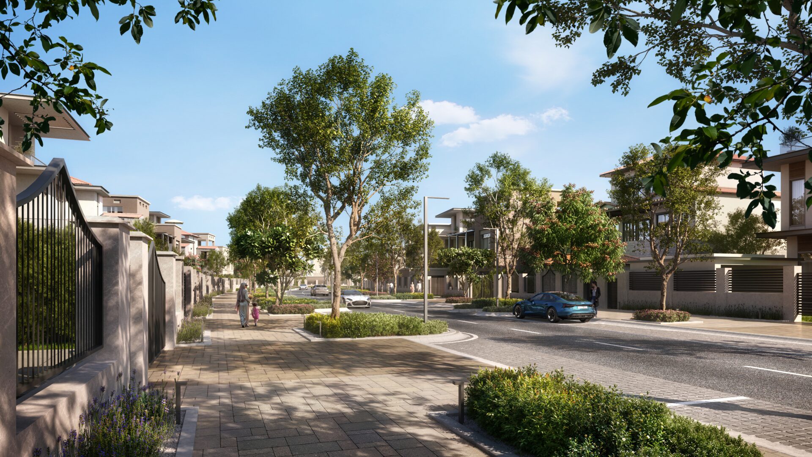
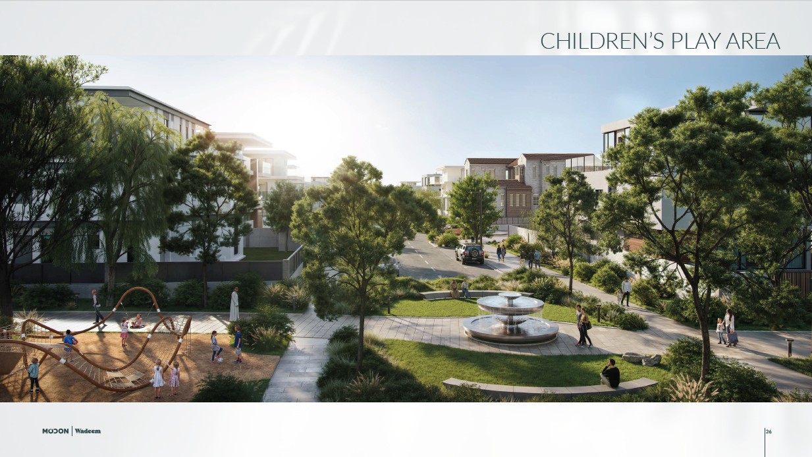
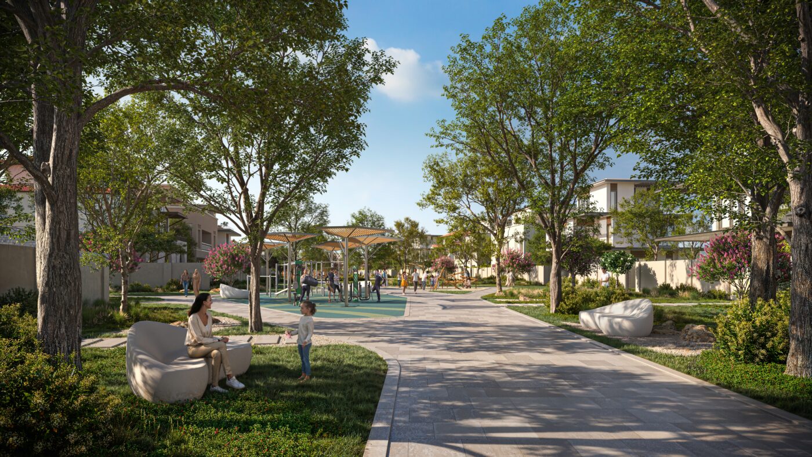
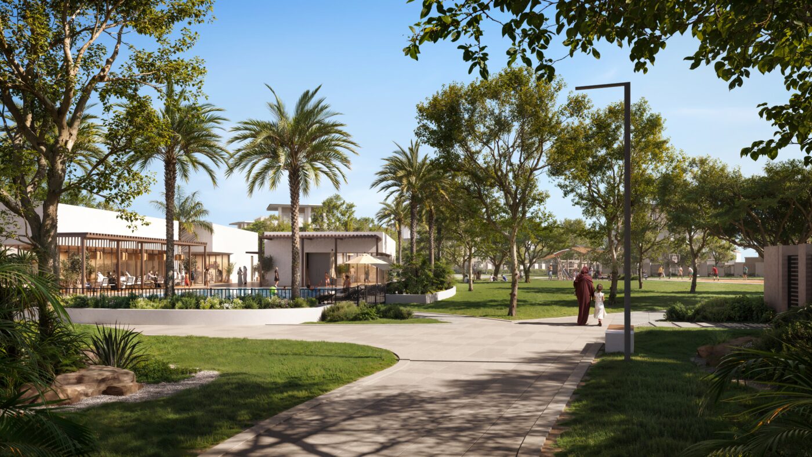
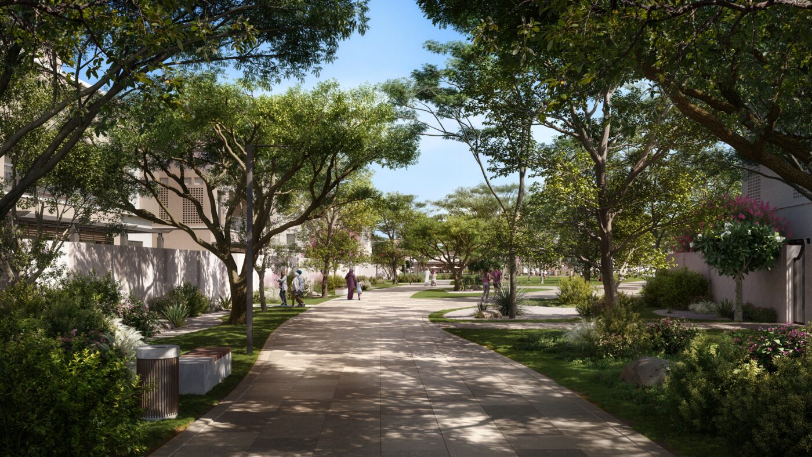
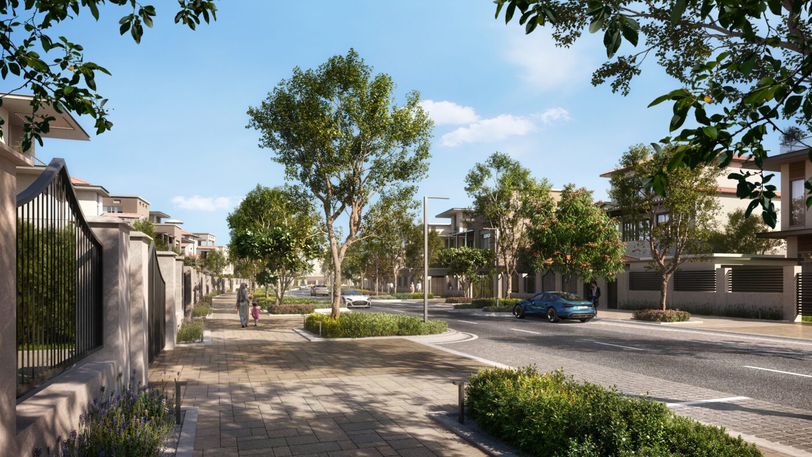
Wadeem is a landmark residential community by Modon, located on Hudayriyat Island in Abu Dhabi, directly opposite the prestigious Al Bateen district. Designed as part of the wider Hudayriyat Island masterplan, Wadeem combines private residential living with a comprehensive lifestyle environment surrounded by landscaped spaces, waterfront attractions, retail, education, leisure and community facilities.
The community is conceived around the idea of integrated island living, offering residents a balance between privacy, contemporary architecture and access to a wide range of amenities. The original Wadeem release comprised more than 1,700 residential villa plots, giving owners the opportunity to design and build their own four- to six-bedroom homes, with sufficient space for private pools, outdoor dining and entertainment areas. The plots are positioned close to the coastline and offer access to Hudayriyat Island's beaches and views toward Abu Dhabi's skyline.
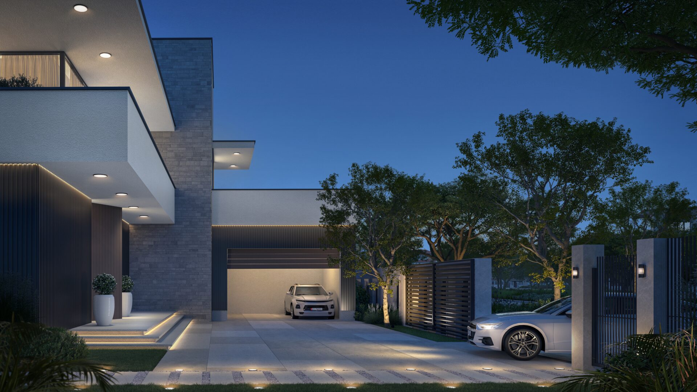
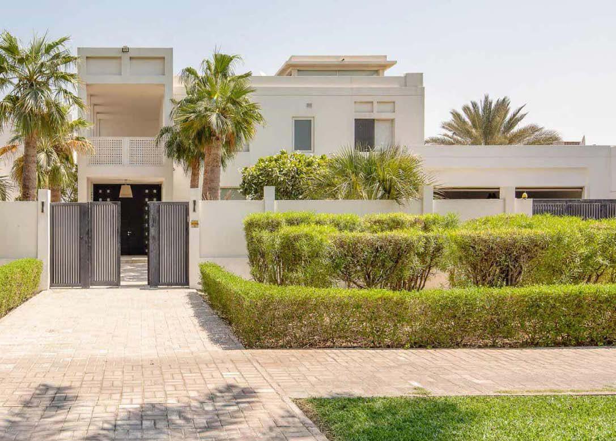
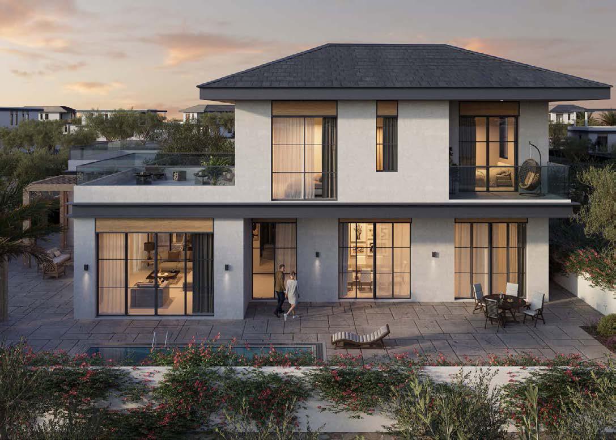
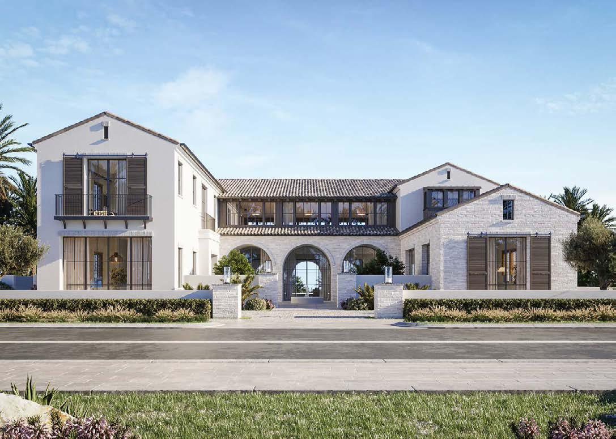
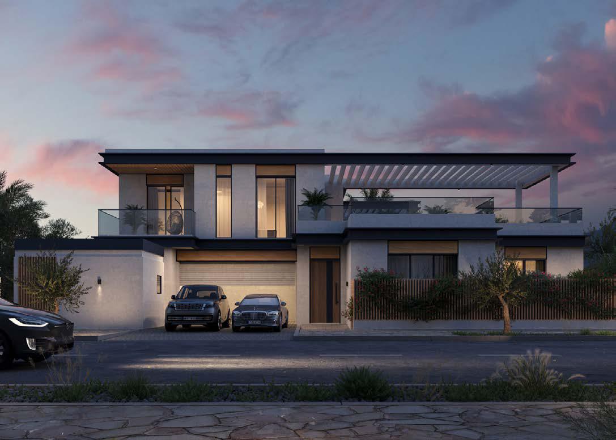
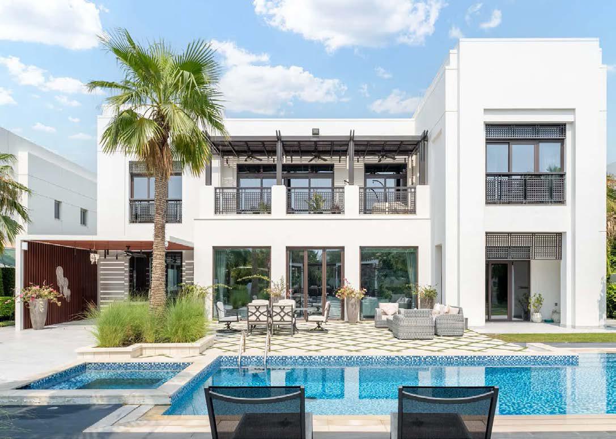
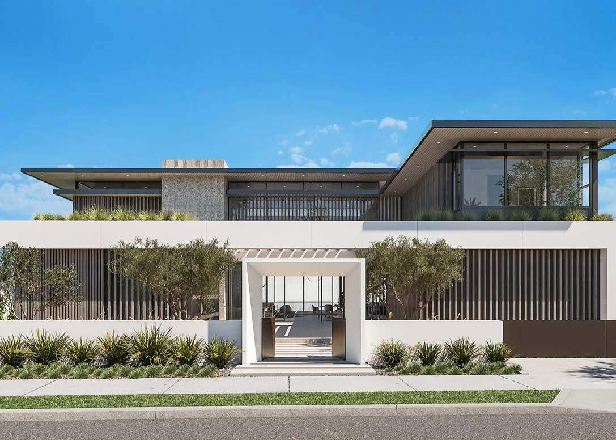
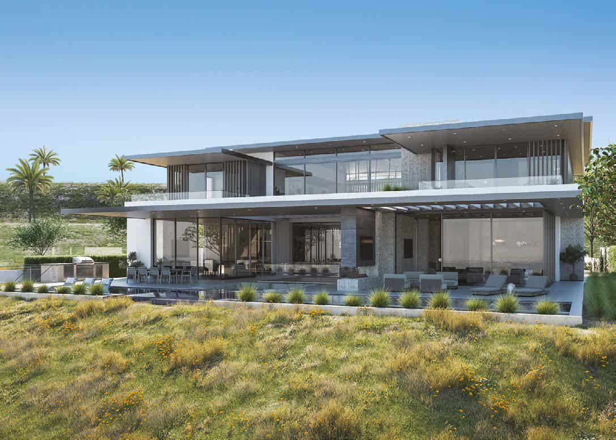
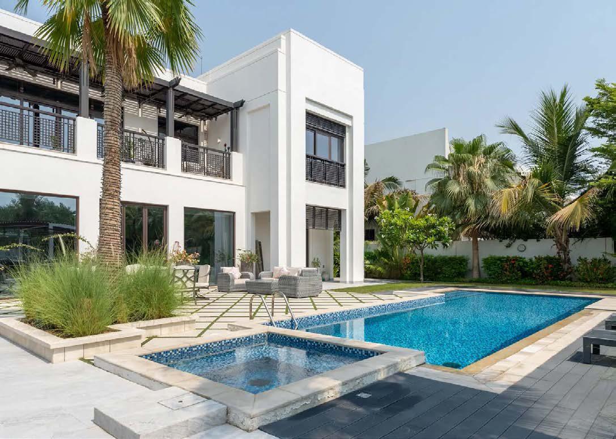
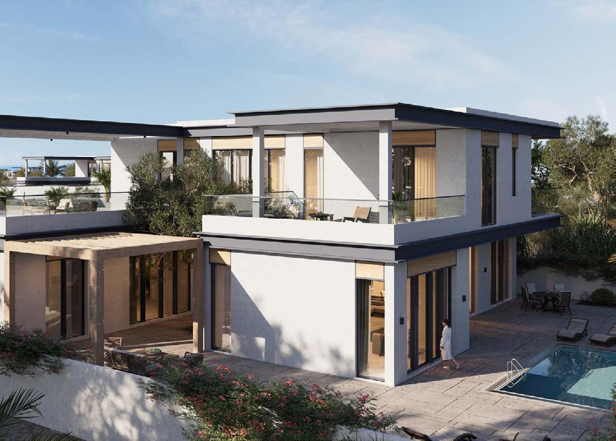
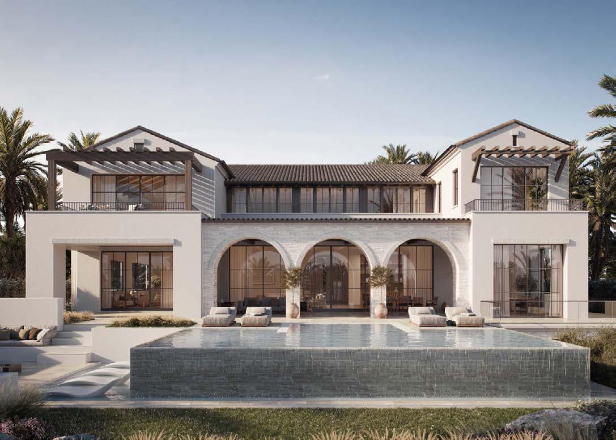
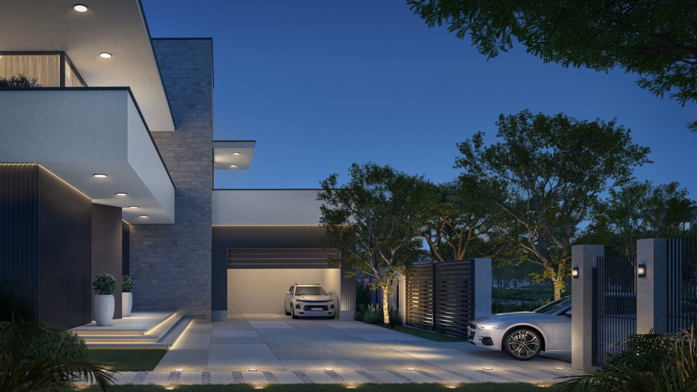
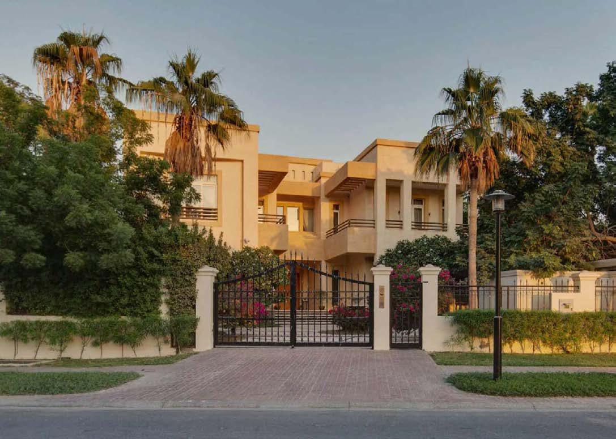
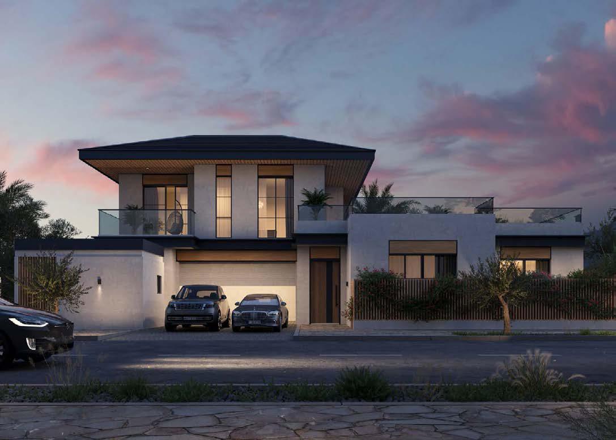
The latest Wadeem Gardens residential offering introduces a collection of fully designed villas within the wider Wadeem district. The development comprises three gated villa clusters with 4-, 5- and 6-bedroom villas, featuring two architectural expressions: Contemporary Arabic and Modernist. Villa built-up areas range from approximately 430 sqm to 591 sqm, with plot sizes ranging from approximately 532 sqm to 720 sqm.
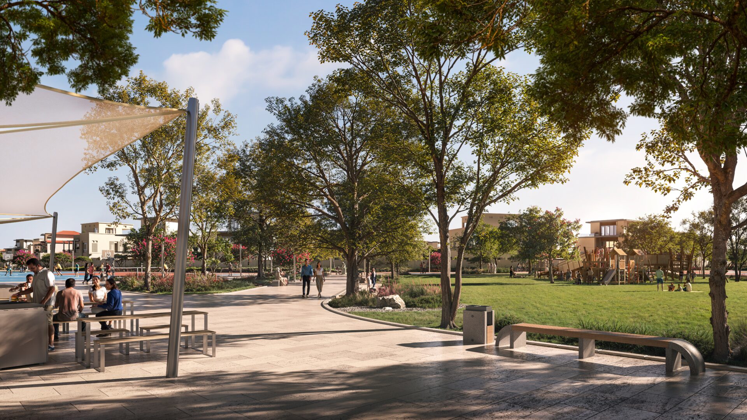
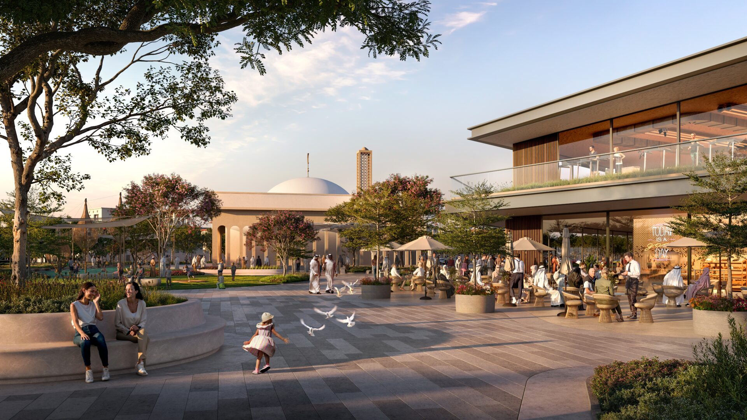
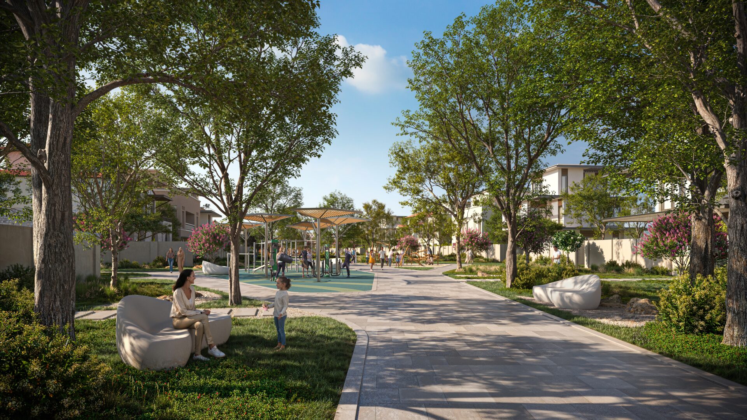
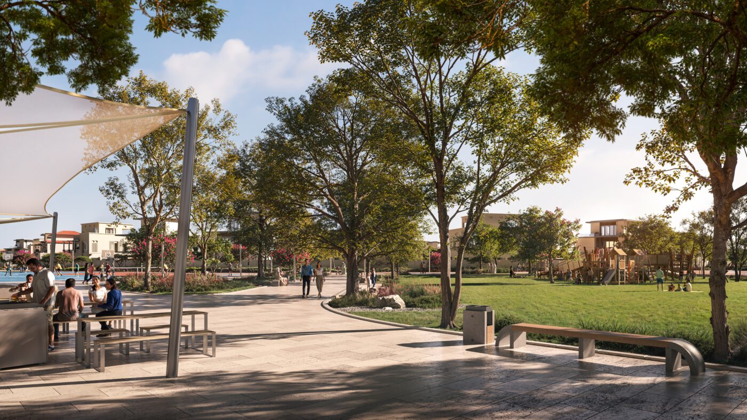
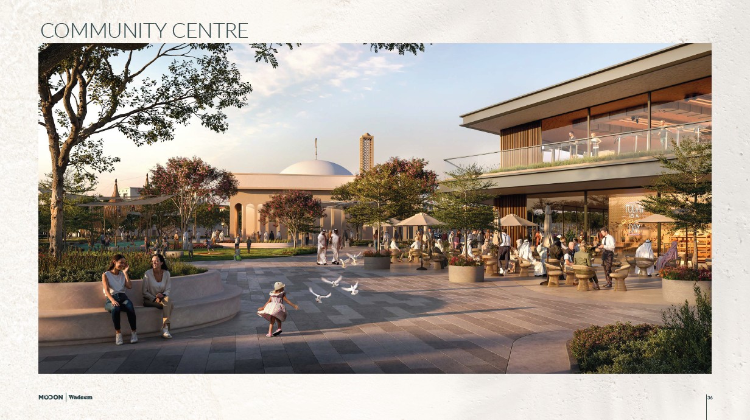
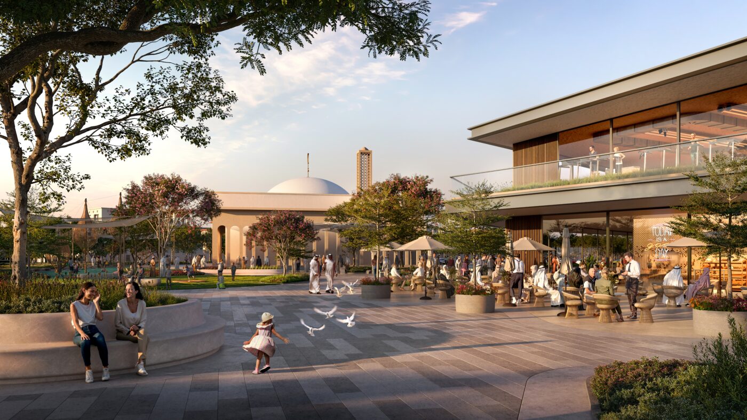
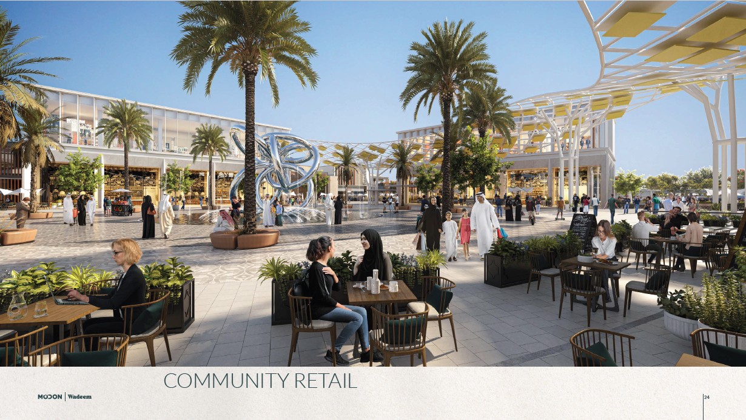
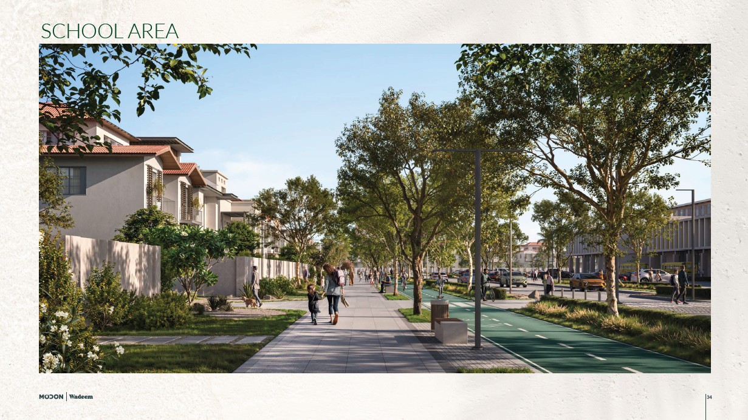
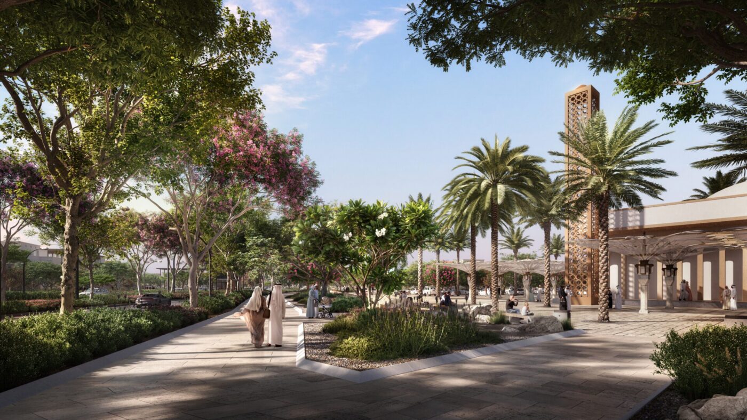
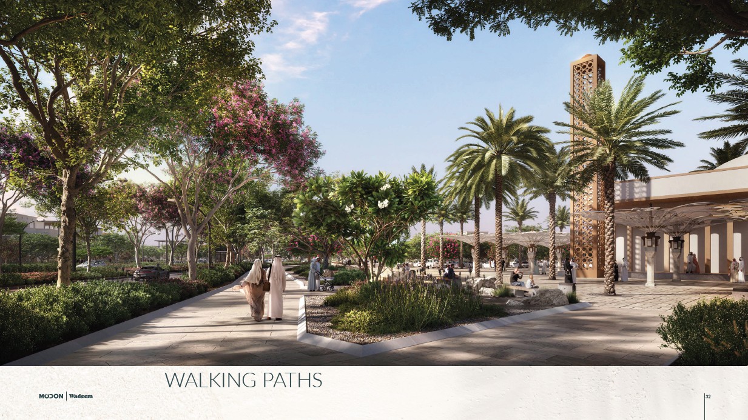
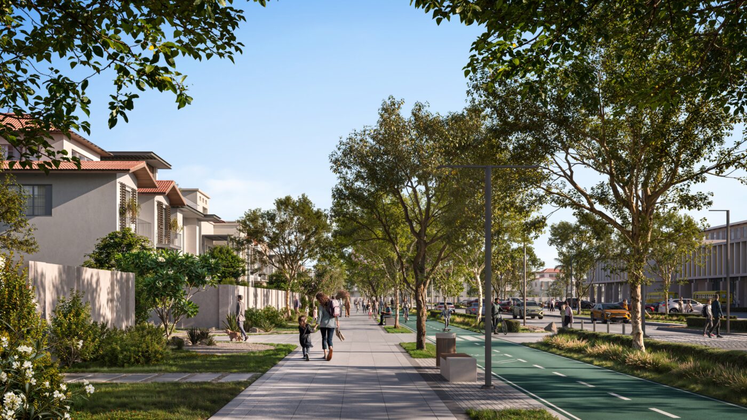
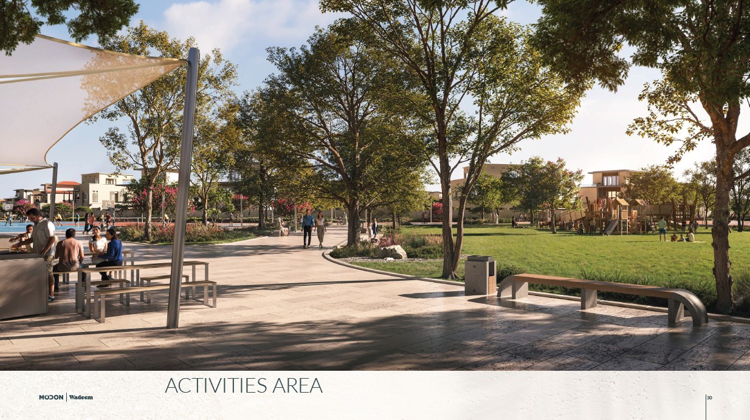
At the heart of Wadeem is a strong emphasis on community and connectivity. The wider district is planned around a 2.3-kilometre climate-controlled spine, connecting residential areas with retail, dining, community spaces and leisure destinations. The masterplan also incorporates an arena, six clubhouses, healthcare facilities, two international schools, an office park, cinemas and a waterfront promenade, supporting a self-contained lifestyle for the community's planned population of approximately 35,000 residents.
The community's location on Hudayriyat Island further strengthens its appeal, combining a tranquil coastal setting with convenient access to Abu Dhabi's established urban districts. Hudayriyat Island itself spans approximately 51 million square metres and is being developed by Modon as a major destination focused on residential living, sport, wellness, recreation and nature.
Project Images