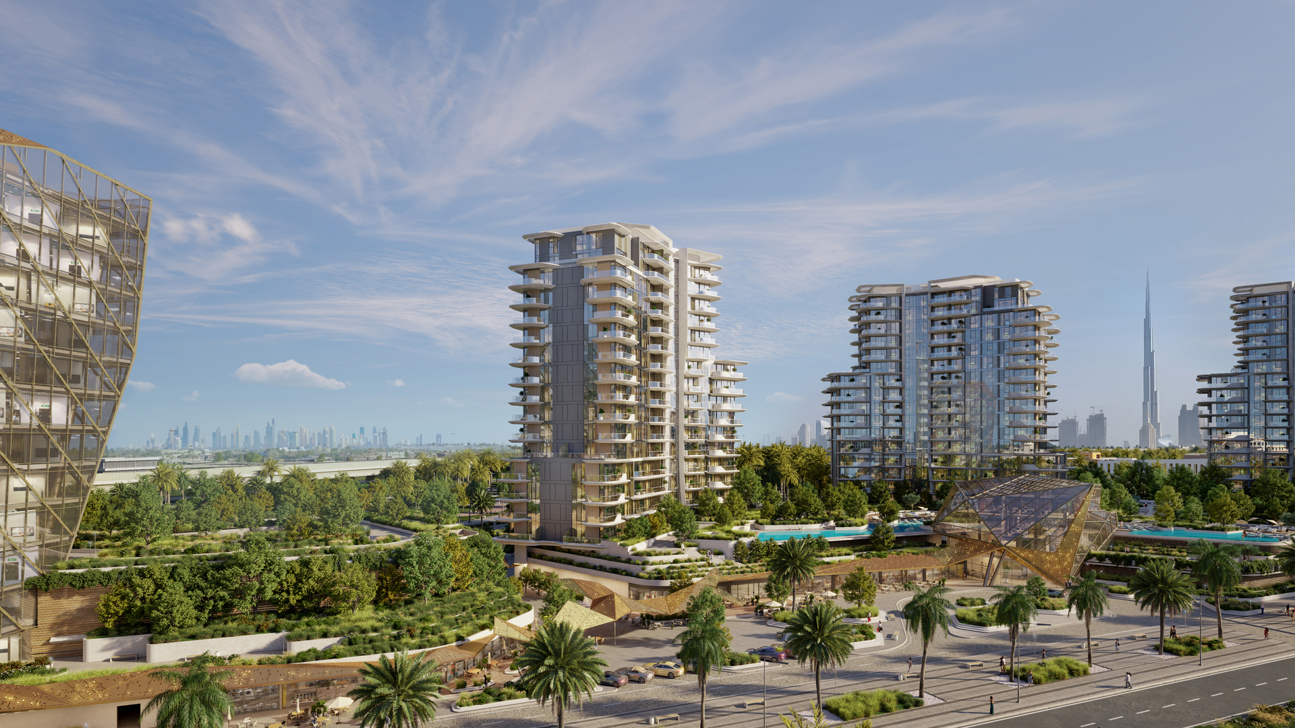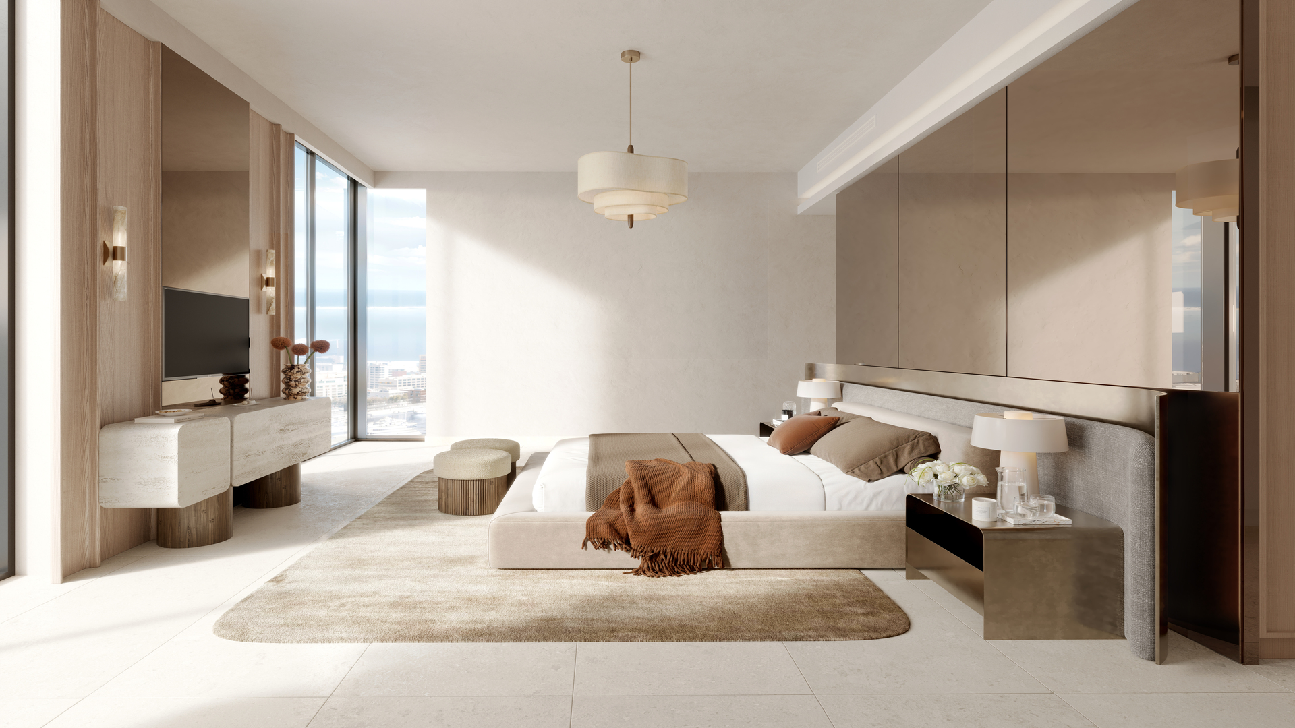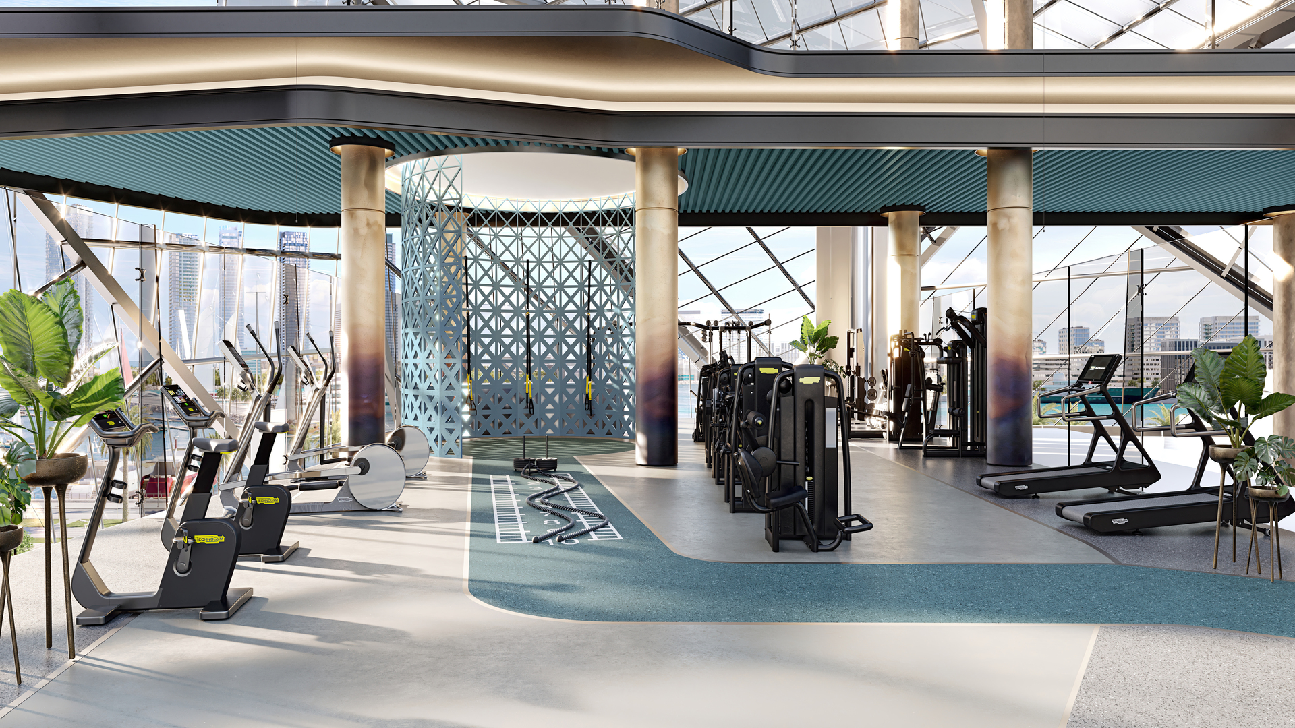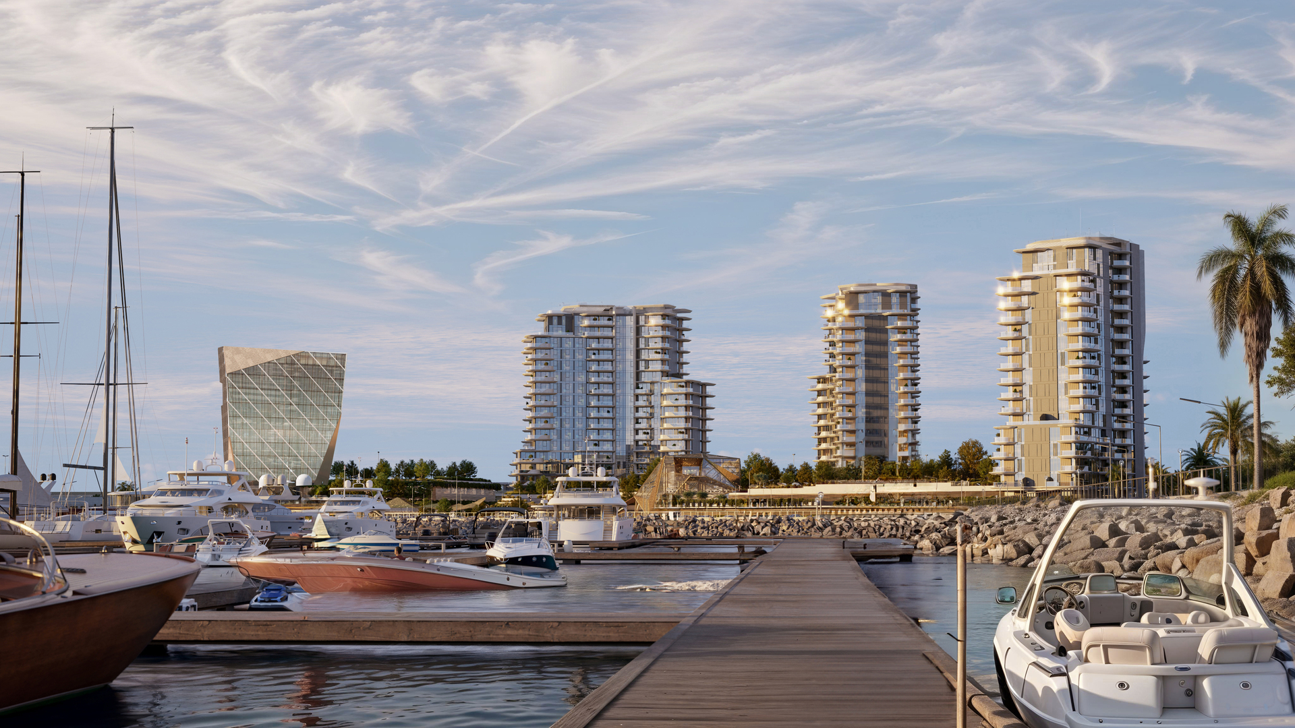
Portside Square
Portside Square – image 2
Portside Square – image 3
Portside Square – image 4
Portside Square – image 5
Portside Square – image 6
Portside Square – image 7
Portside Square – image 8
Portside Square – image 9
Portside Square – image 10
Portside Square – image 11
Portside Square – image 12
Portside Square – image 13
Portside Square – image 14
Portside Square – image 15
Portside Square – image 16
Portside Square – image 17
Portside Square – image 18
Portside Square – image 19
Portside Square – image 20
Portside Square – image 21
Portside Square – image 22
Portside Square – image 23
Portside Square – image 24
Portside Square – image 25
Portside Square – image 26
Portside Square – image 27

Project Details

Status
Launch
Land Area
Sq.ft
Total Floors
0
Type(s)
Residential
Community
Dubai
Location | Dubai, United Arab Emirates

Description

Portside Square by Ellington – A New Tide of Waterfront Living

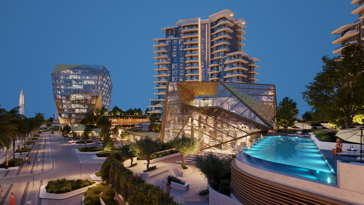
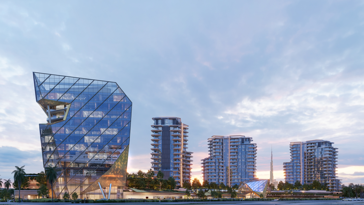
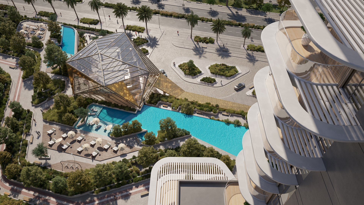
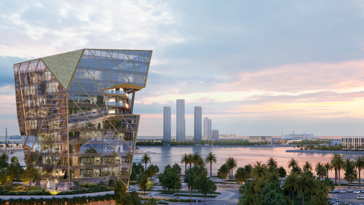
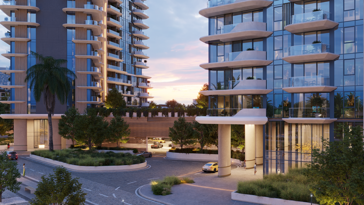
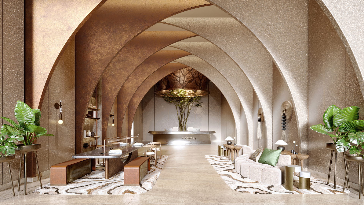
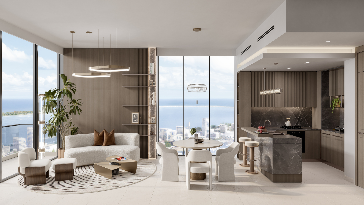
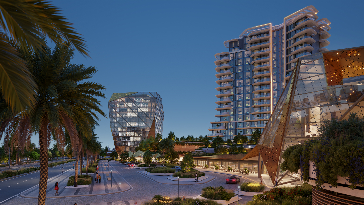
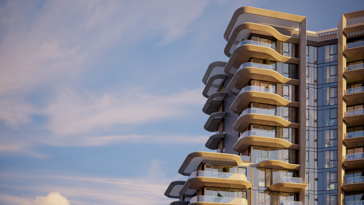
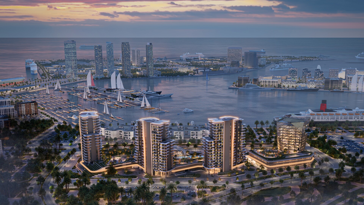
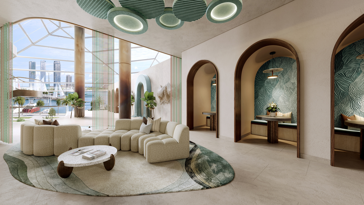
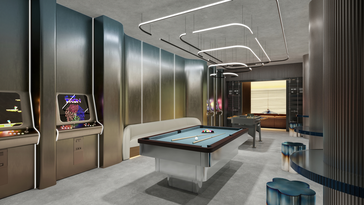
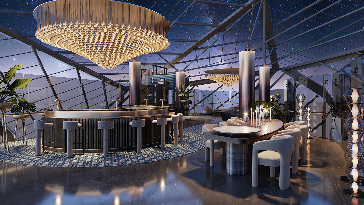
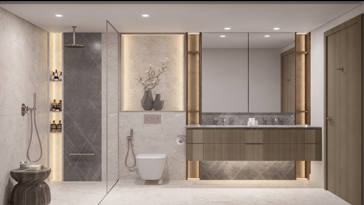
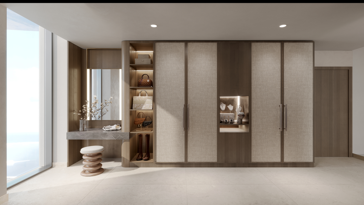
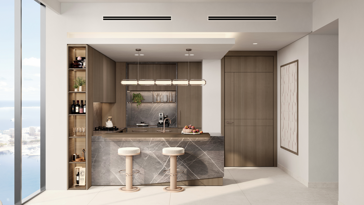
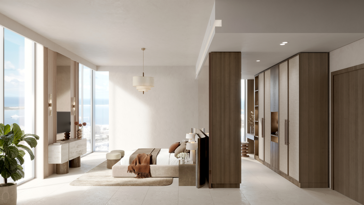
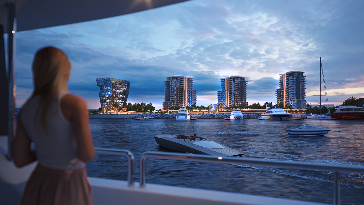
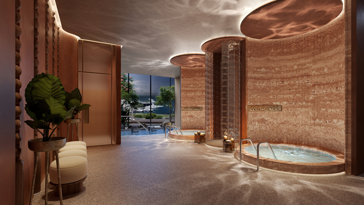
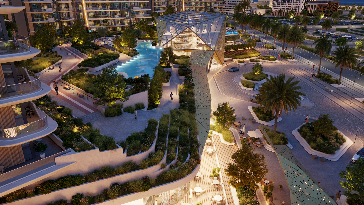
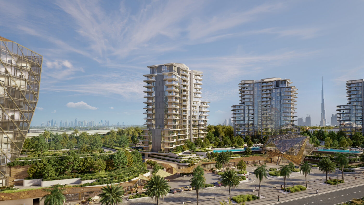
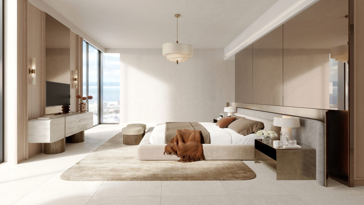
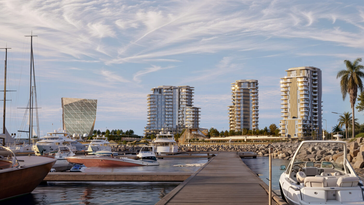
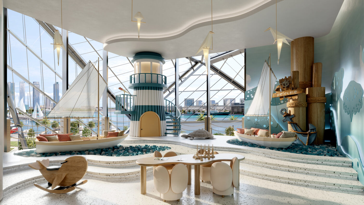
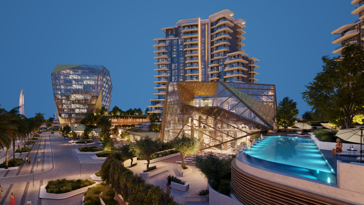
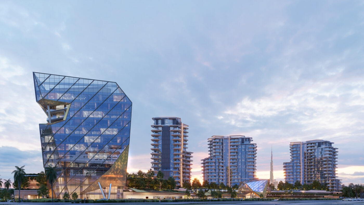
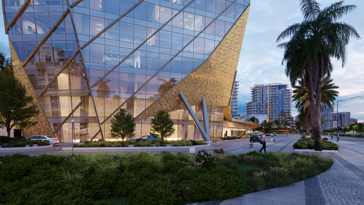
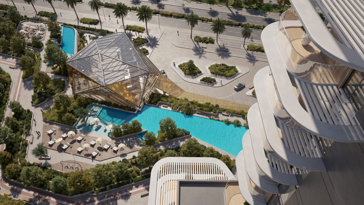
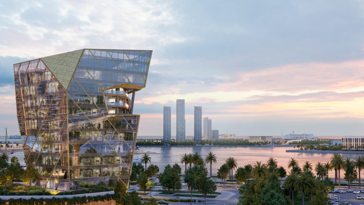
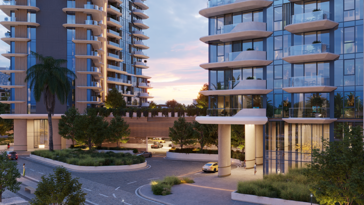
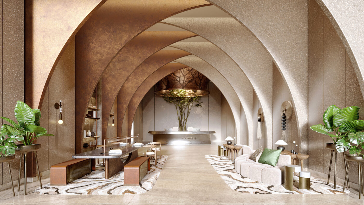
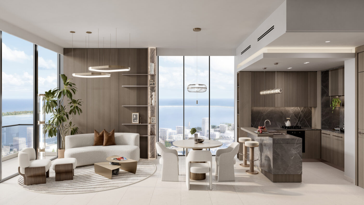
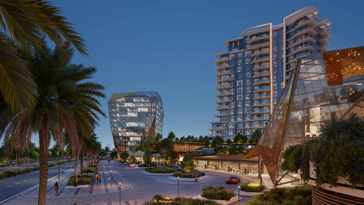
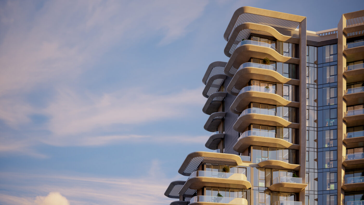
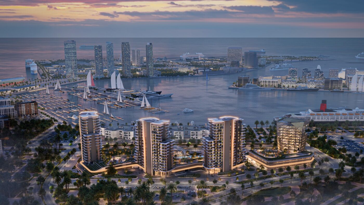
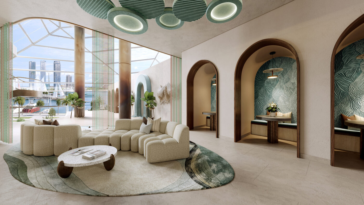
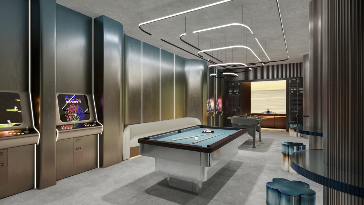
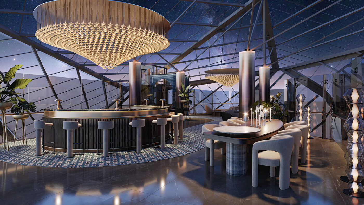
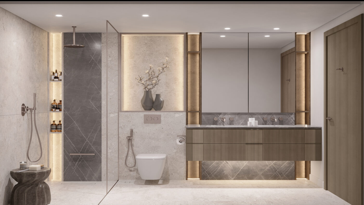
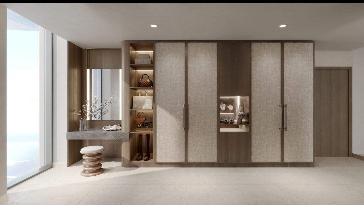
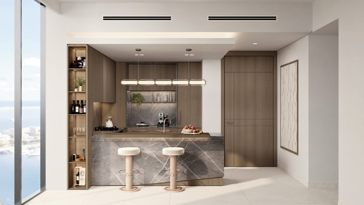
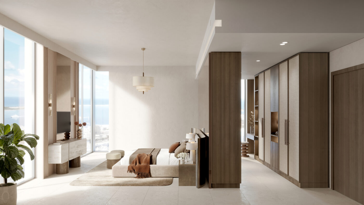
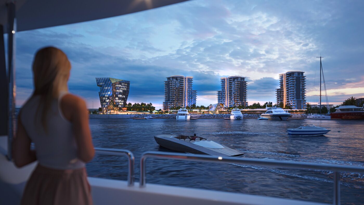
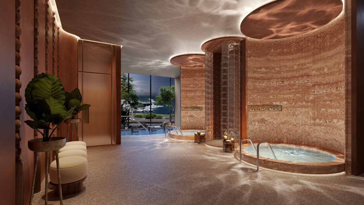
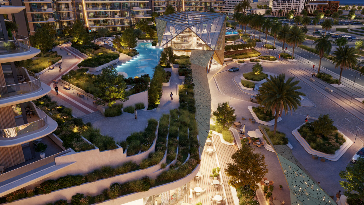
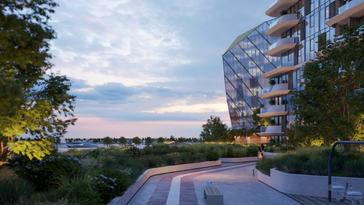
Step into elevated coastal living at Portside Square, a bold new residential destination by Ellington Properties in the heart of Mina Rashid, Dubai. Blending maritime heritage with modern design, this stylish development offers a curated collection of studios, 1–3 bedroom apartments, and elegant amenities crafted for comfort, wellness, and connection.

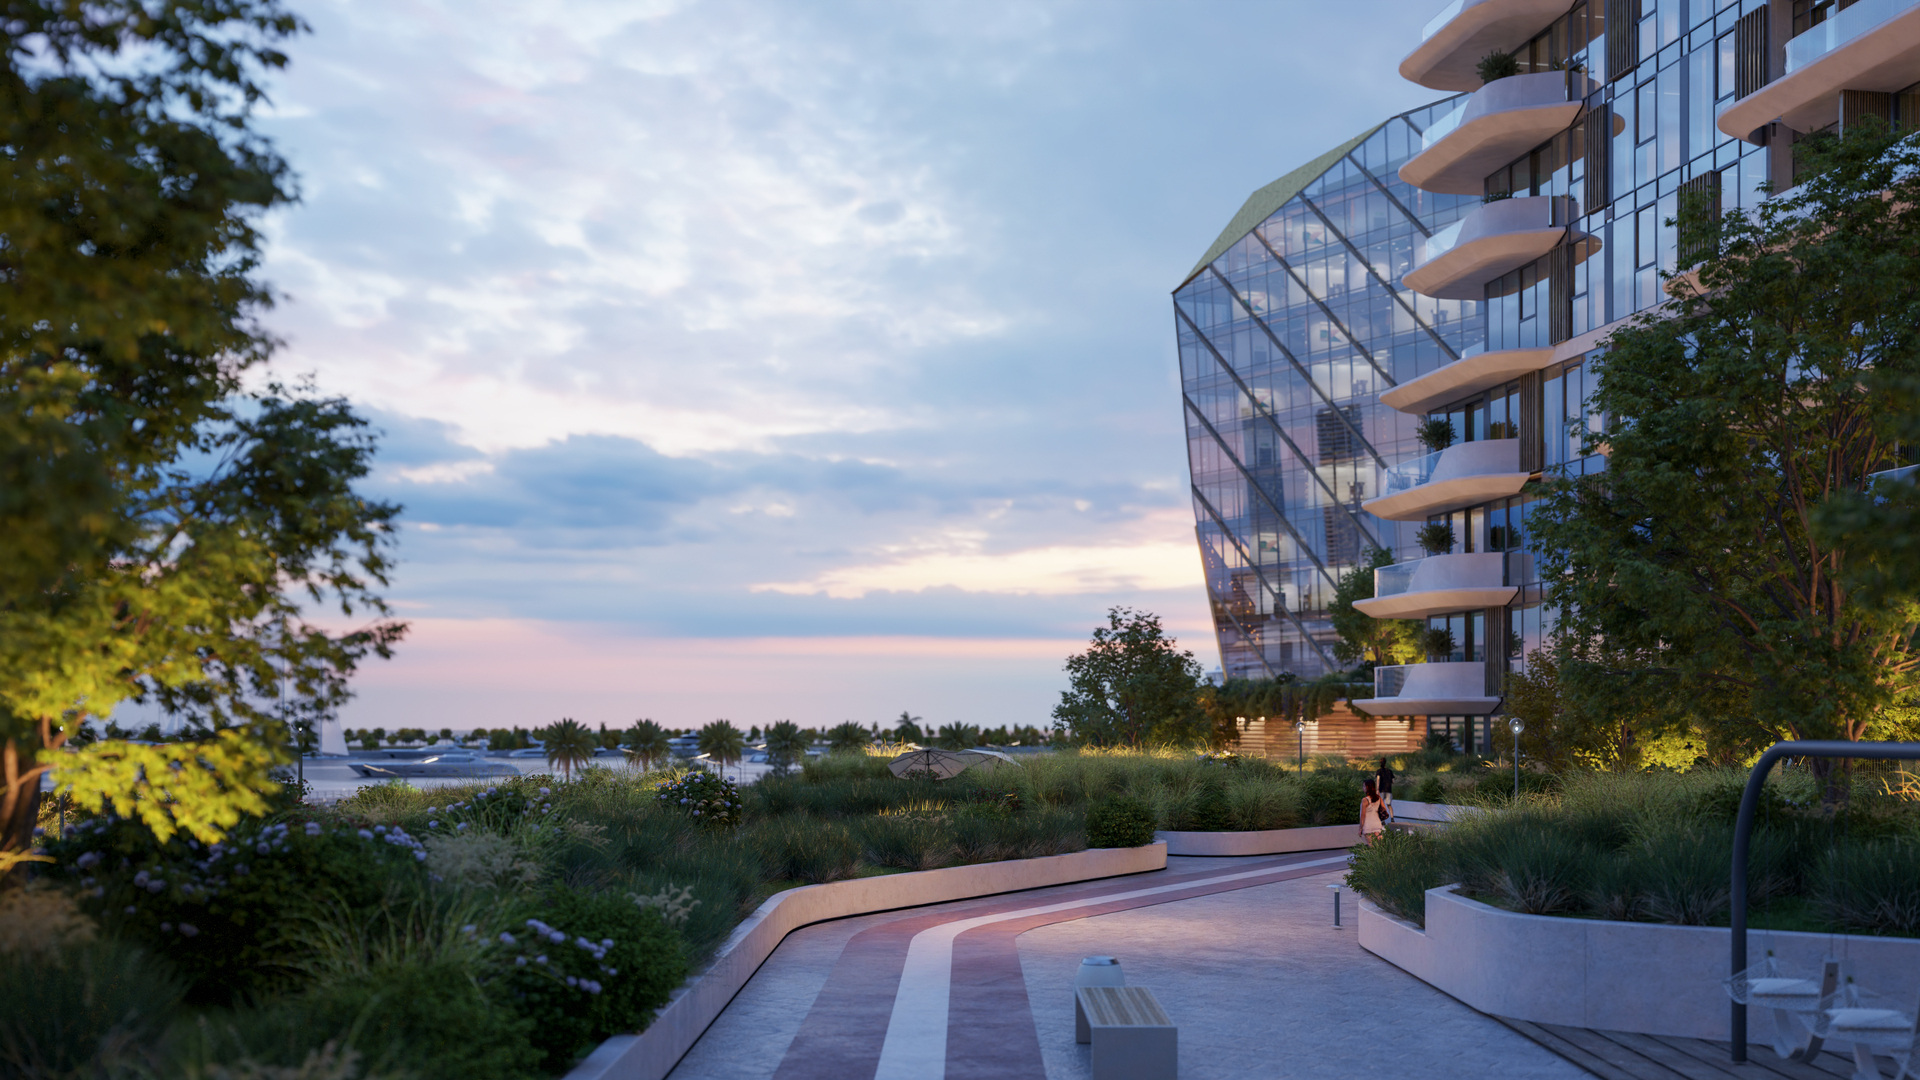
Wake up to sweeping marina views, relax by the infinity pool, and enjoy sunset walks along the waterfront promenade — all just minutes from Downtown Dubai and the city's most iconic attractions.

Whether you're looking for a serene escape, a vibrant lifestyle, or a smart investment, Portside Square delivers a perfect balance of design, location, and luxury.

Amenities

24x7 Water Supply
BBQ Area
Club House
Convenience Store
EV Charging Points
Garden
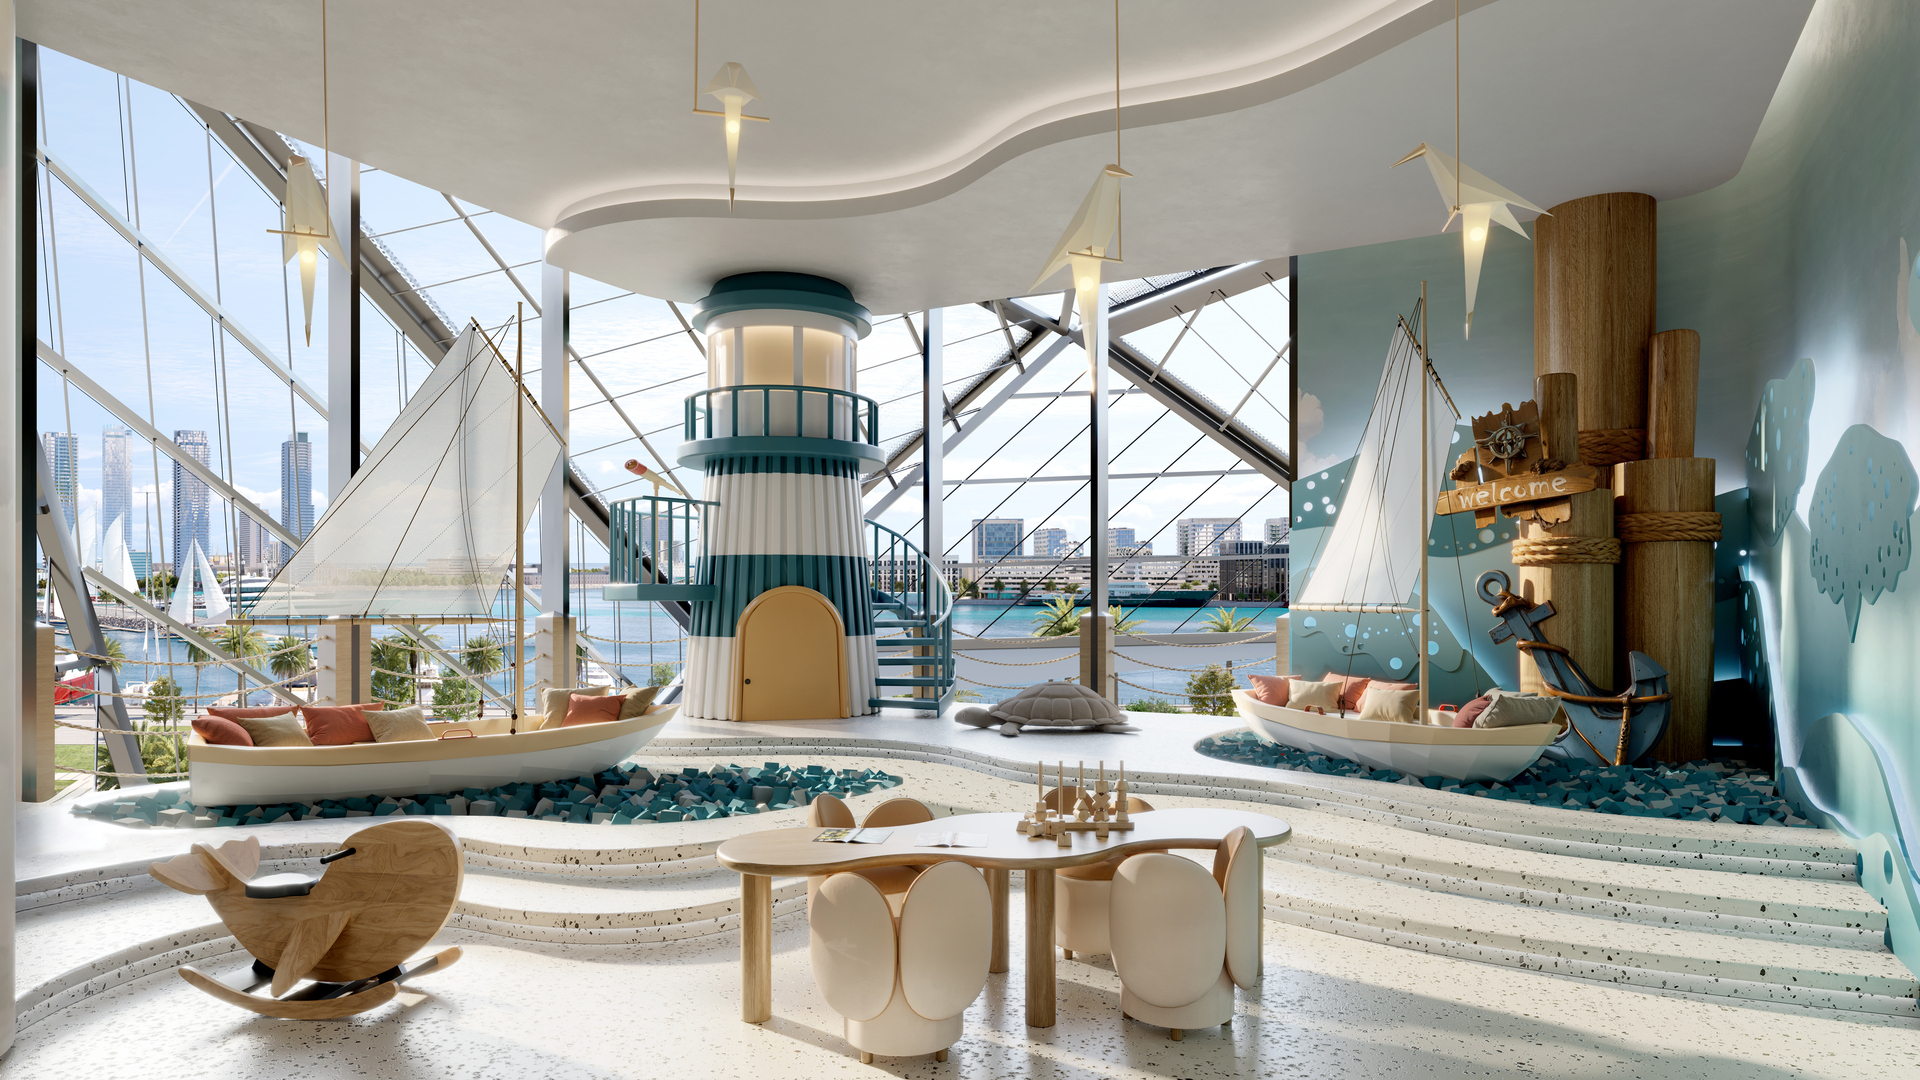
Kids Play Area
Laundry Room
Lift
Multipurpose Hall
Park
Power Supply
Restaurants
Sauna Bath
Security
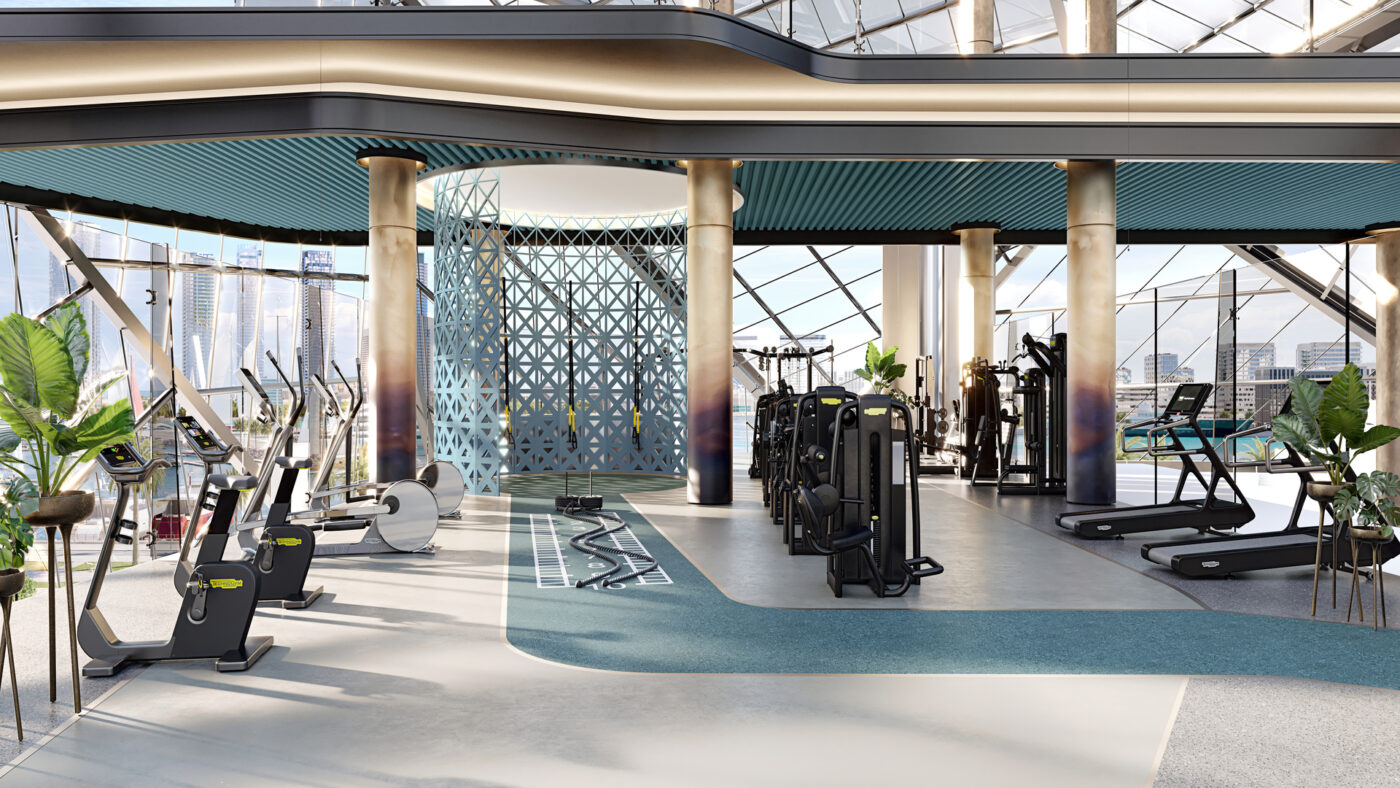
Shared Gym
Shared Pool
Shared Spa
Terrace
Yoga and Meditation Center

Floor Plans

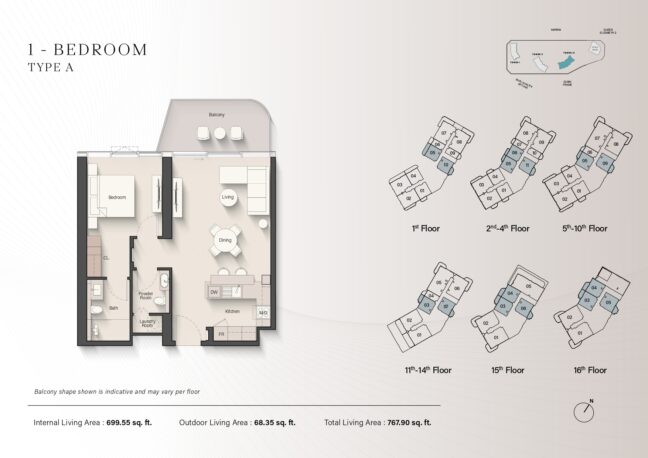
Portside Square floor plan – 1BHK
Built-up: 767.9
Indoor: 767.9
Outdoor: 0
Price: 0
Facing: East
Furnish:

2 Beds
1 Baths
1 Parking

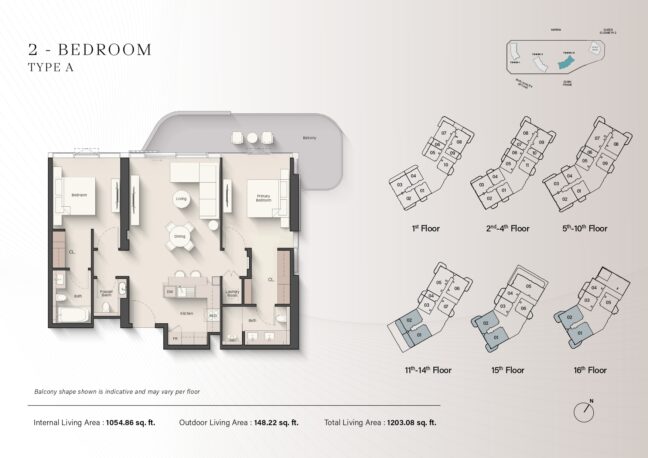
Portside Square floor plan – 2BHK
Built-up: 1203.08
Indoor: 1203.08
Outdoor: 0
Price: 0
Facing: East
Furnish:

2 Beds
3 Baths
1 Parking

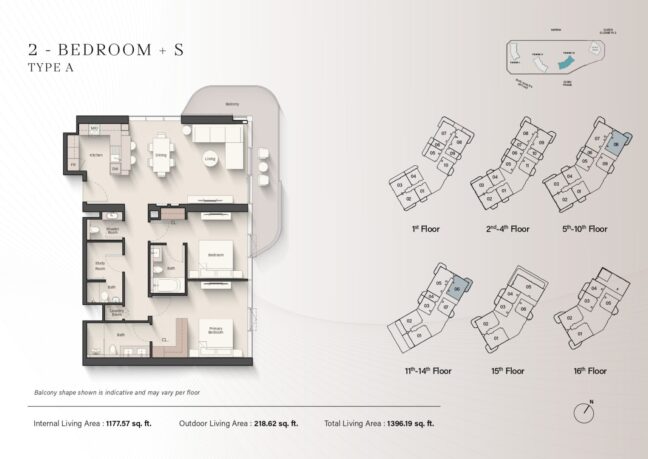
Portside Square floor plan – 2BHK + STUDY
Built-up: 1396.19
Indoor: 1396.19
Outdoor: 0
Price: 0
Facing: East
Furnish:

2 Beds
4 Baths
1 Parking

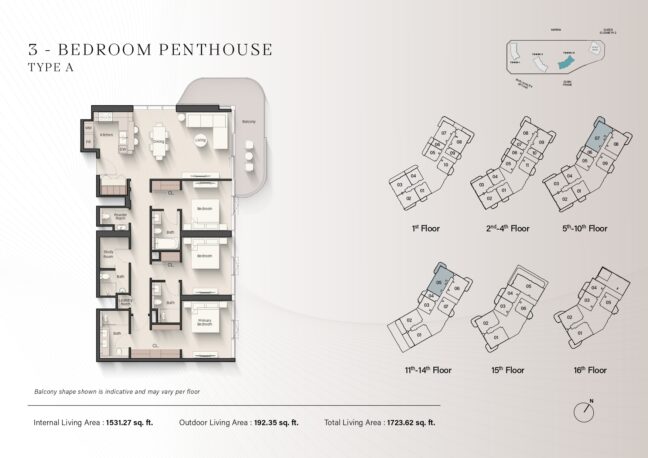
Portside Square floor plan – 3BHK
Built-up: 1723.62
Indoor: 1723.62
Outdoor: 0
Price: 0
Facing: East
Furnish:

3 Beds
5 Baths
1 Parking

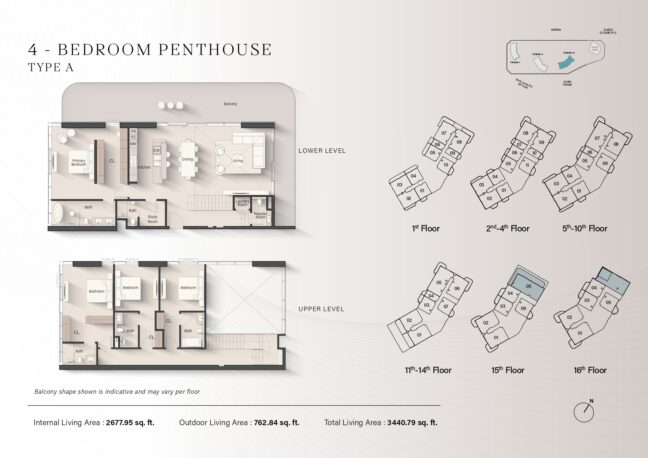
Portside Square floor plan – 4BHK
Built-up: 3440.79
Indoor: 3440.79
Outdoor: 0
Price: 0
Facing: East
Furnish:

4 Beds
6 Baths
1 Parking

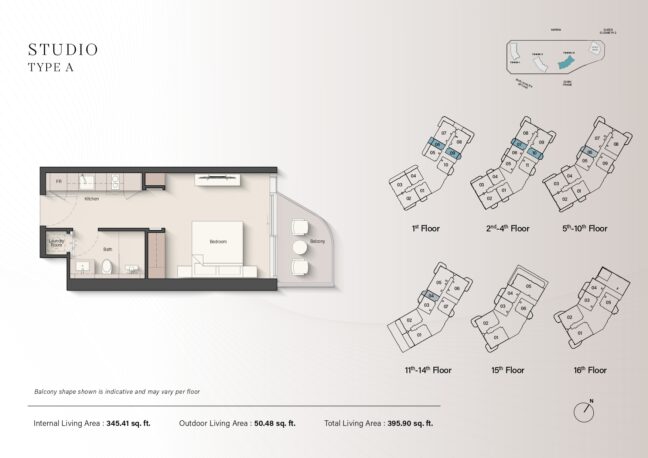
Portside Square floor plan – STUDIO
Built-up: 395.9
Indoor: 395.9
Outdoor: 0
Price: 0
Facing:
Furnish:

Beds
1 Baths
0 Parking