
Project Details
Description
Sobha Sanctuary – A Visionary Master-Planned Community by Sobha Realty (Dubai)
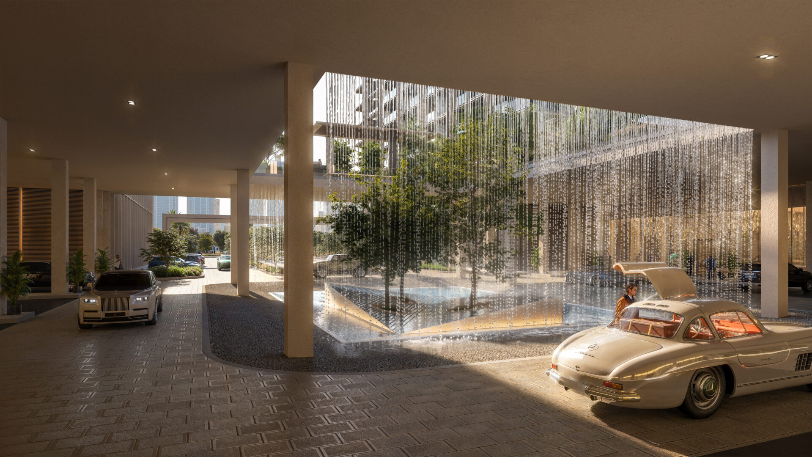
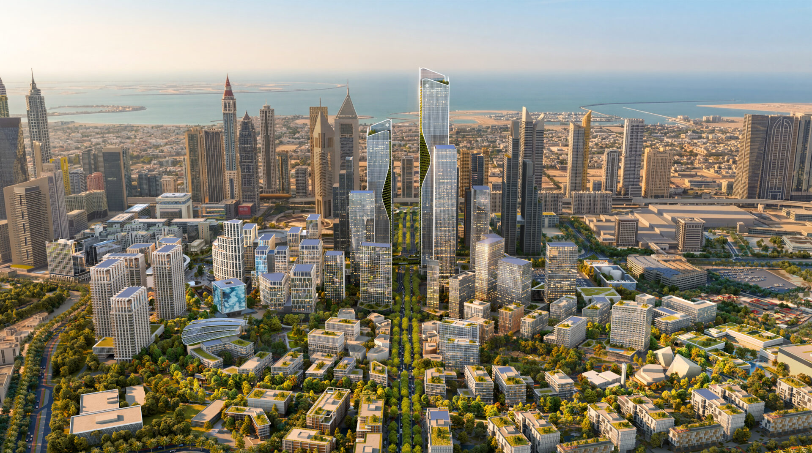
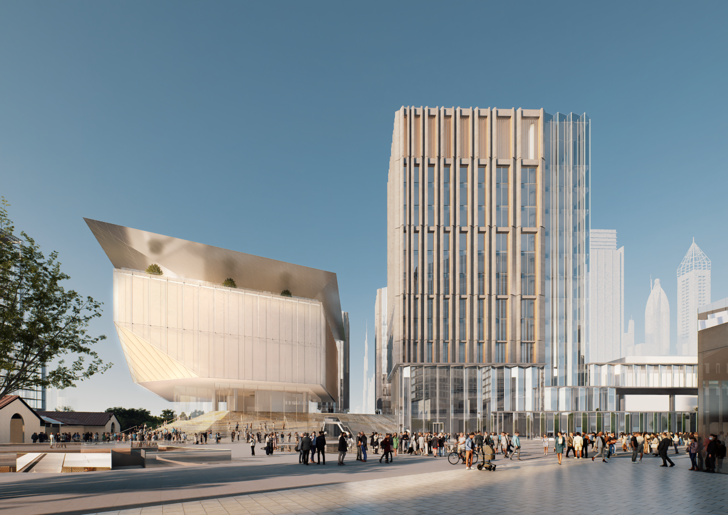
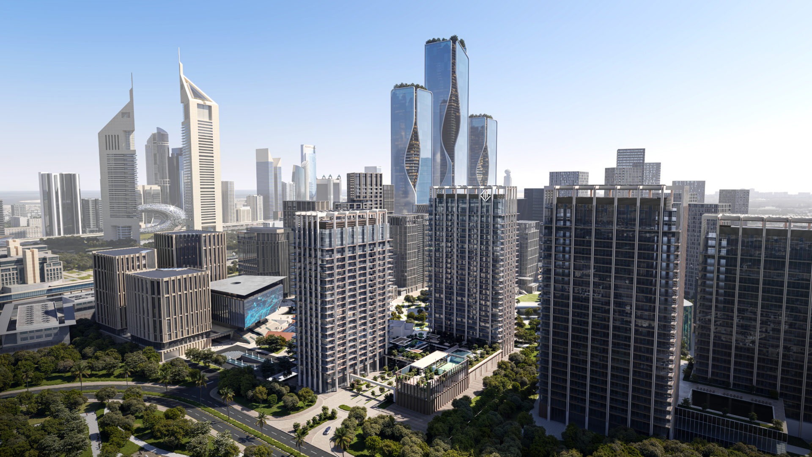
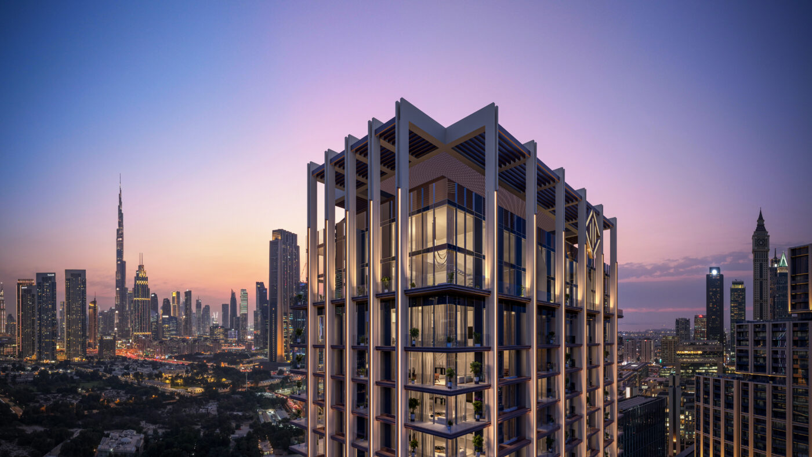
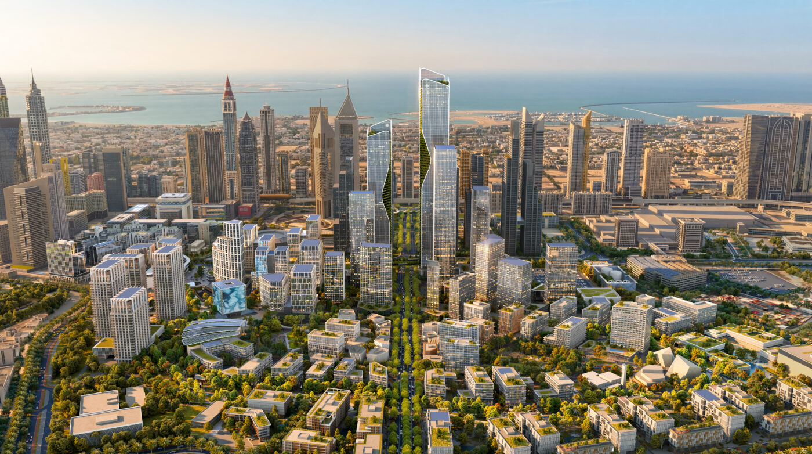
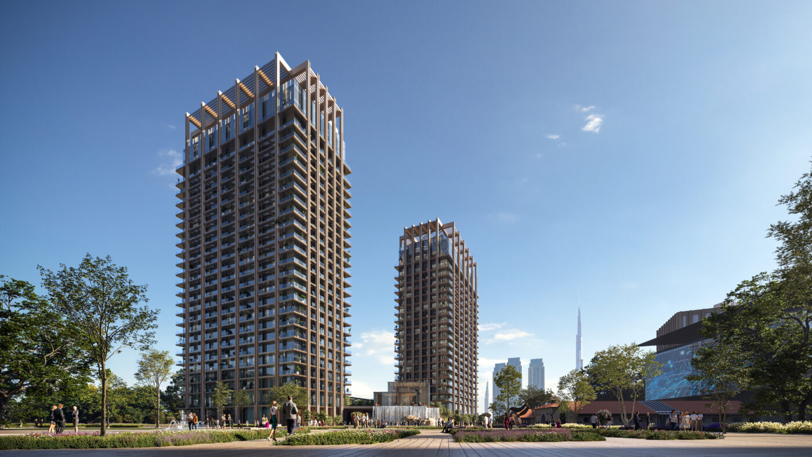
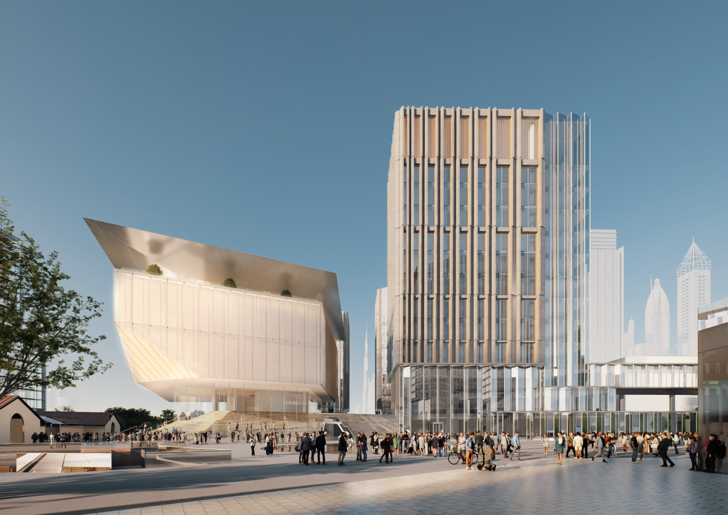
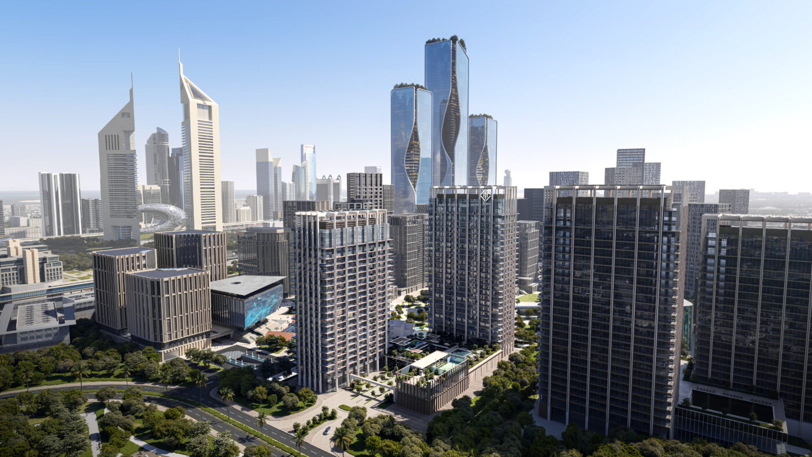
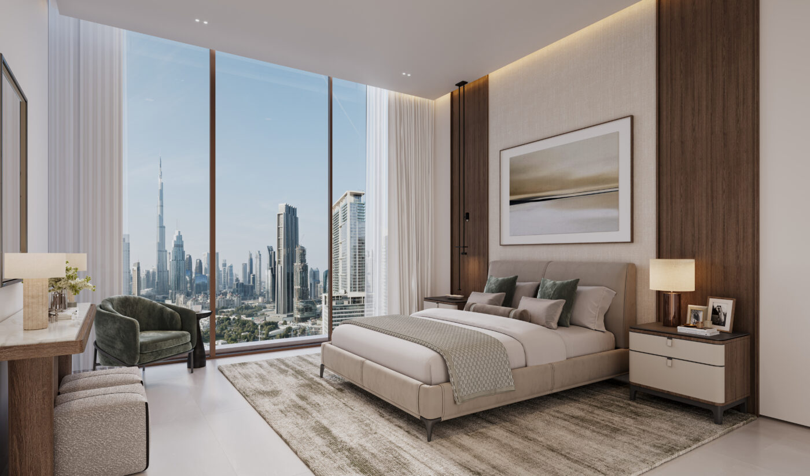
Sobha Sanctuary is a transformative luxury master-planned development by Sobha Realty in Dubailand, Dubai, conceived as a complete residential ecosystem that harmonises nature, wellness, and refined living. Spanning approximately 37–38 million sq ft, this landmark project represents one of the largest and most ambitious master communities launched in Dubai, with an estimated value of AED 50 billion.
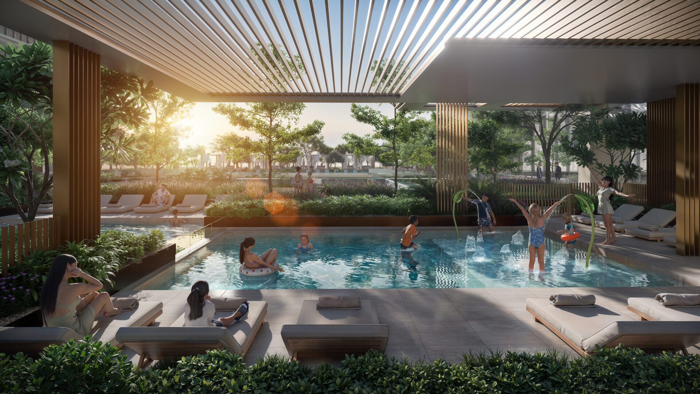
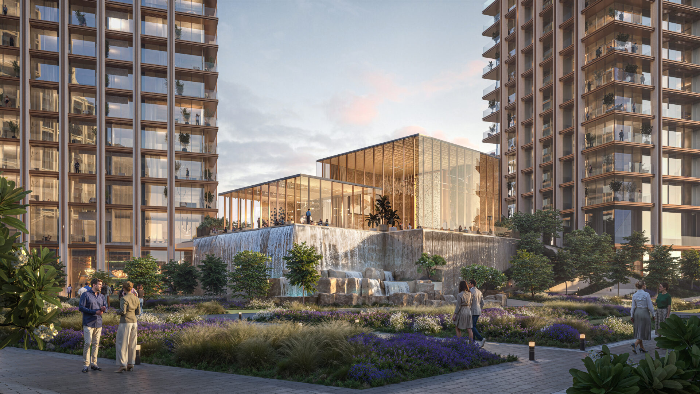
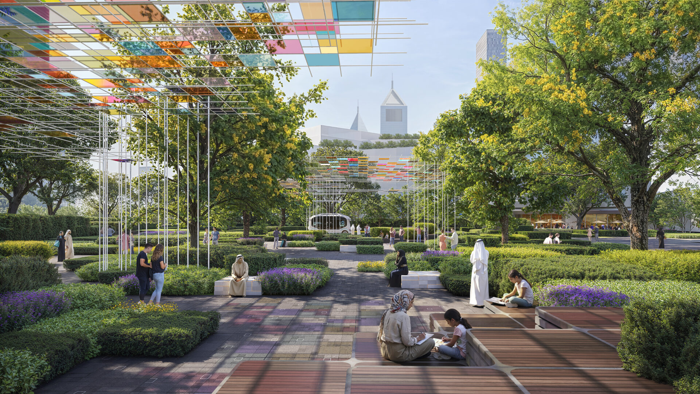
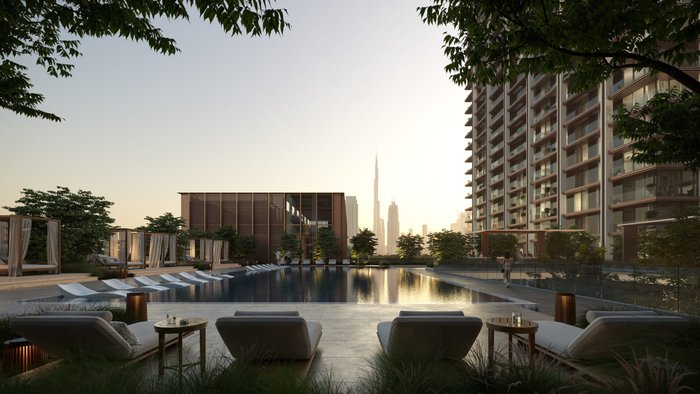
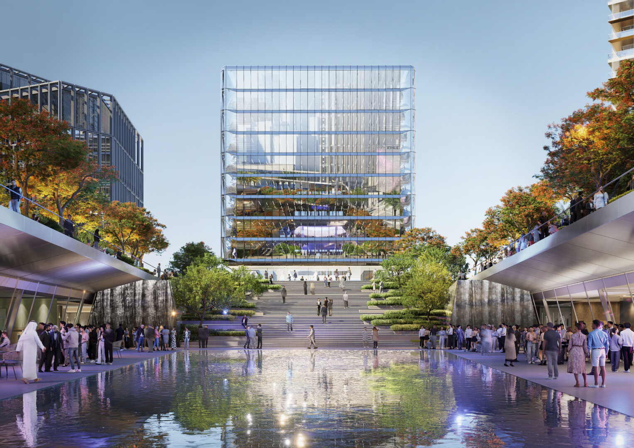
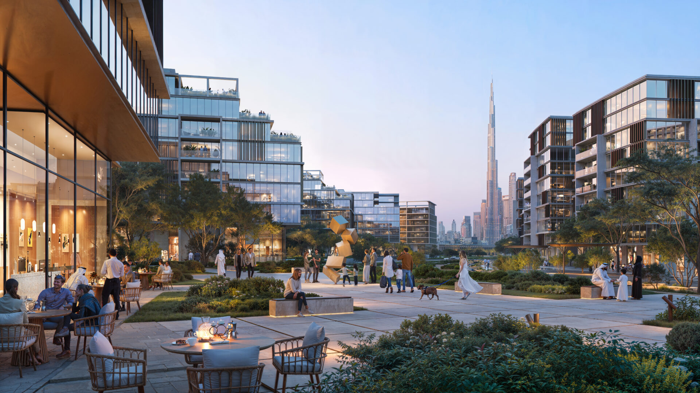
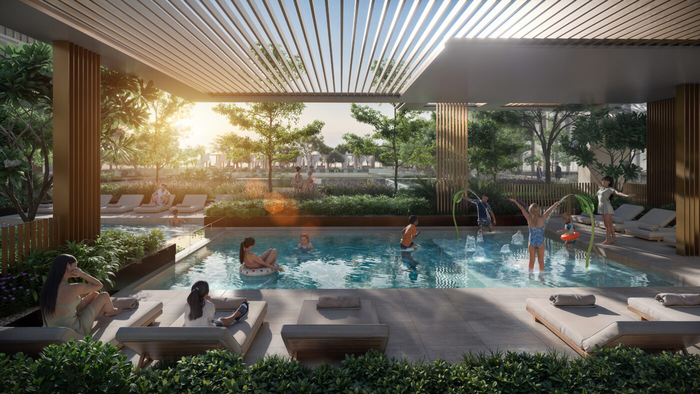
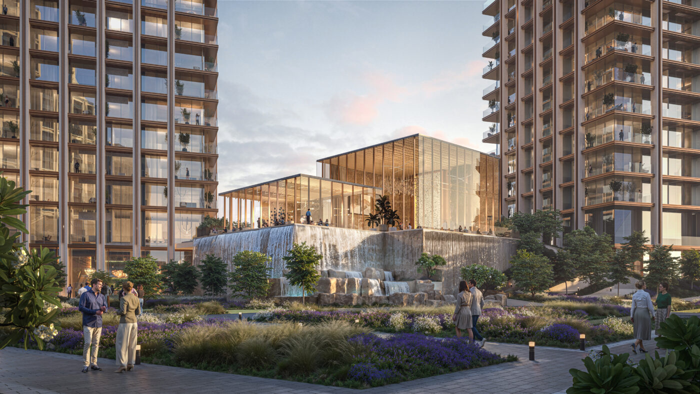
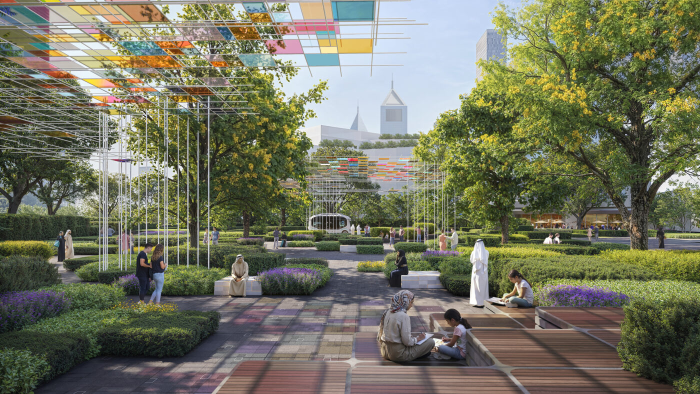
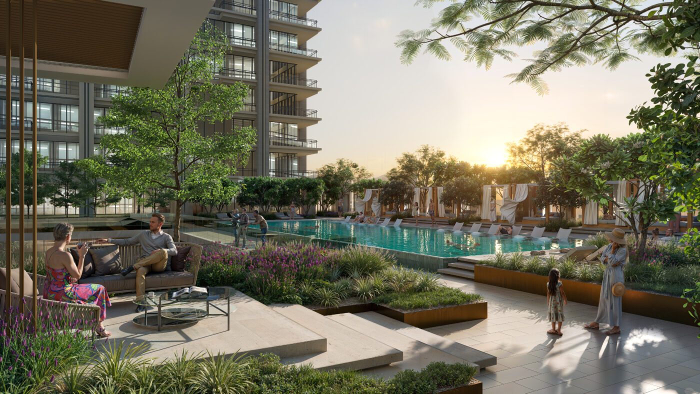
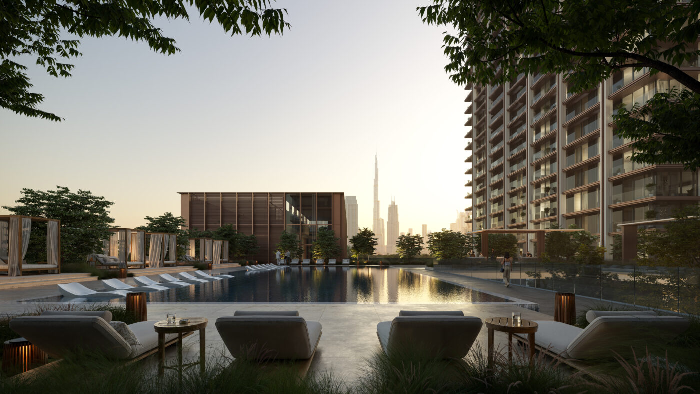
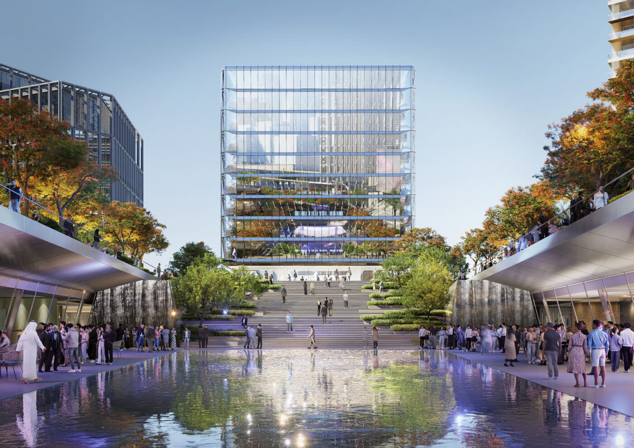
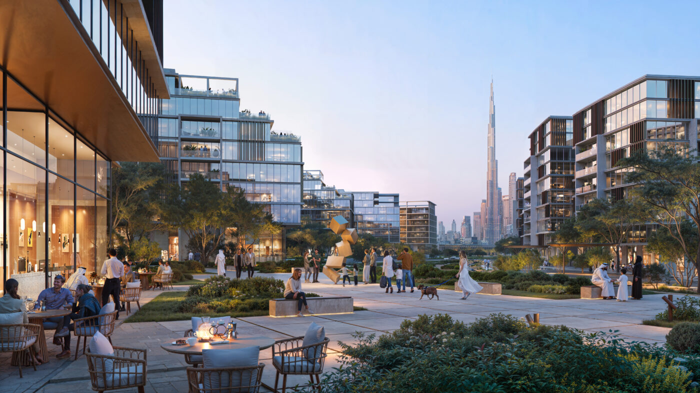
At its core, Sobha Sanctuary is designed to elevate everyday life by prioritising open green spaces, crystal-clear lagoons, and wellness-oriented infrastructure. Nearly half of the total area is dedicated to lush landscapes, parks, and pedestrian-friendly networks, anchored by a central destination park, a 6 km crystal lagoon, and more than 50,000 planted trees that create a serene, nature-rich environment.
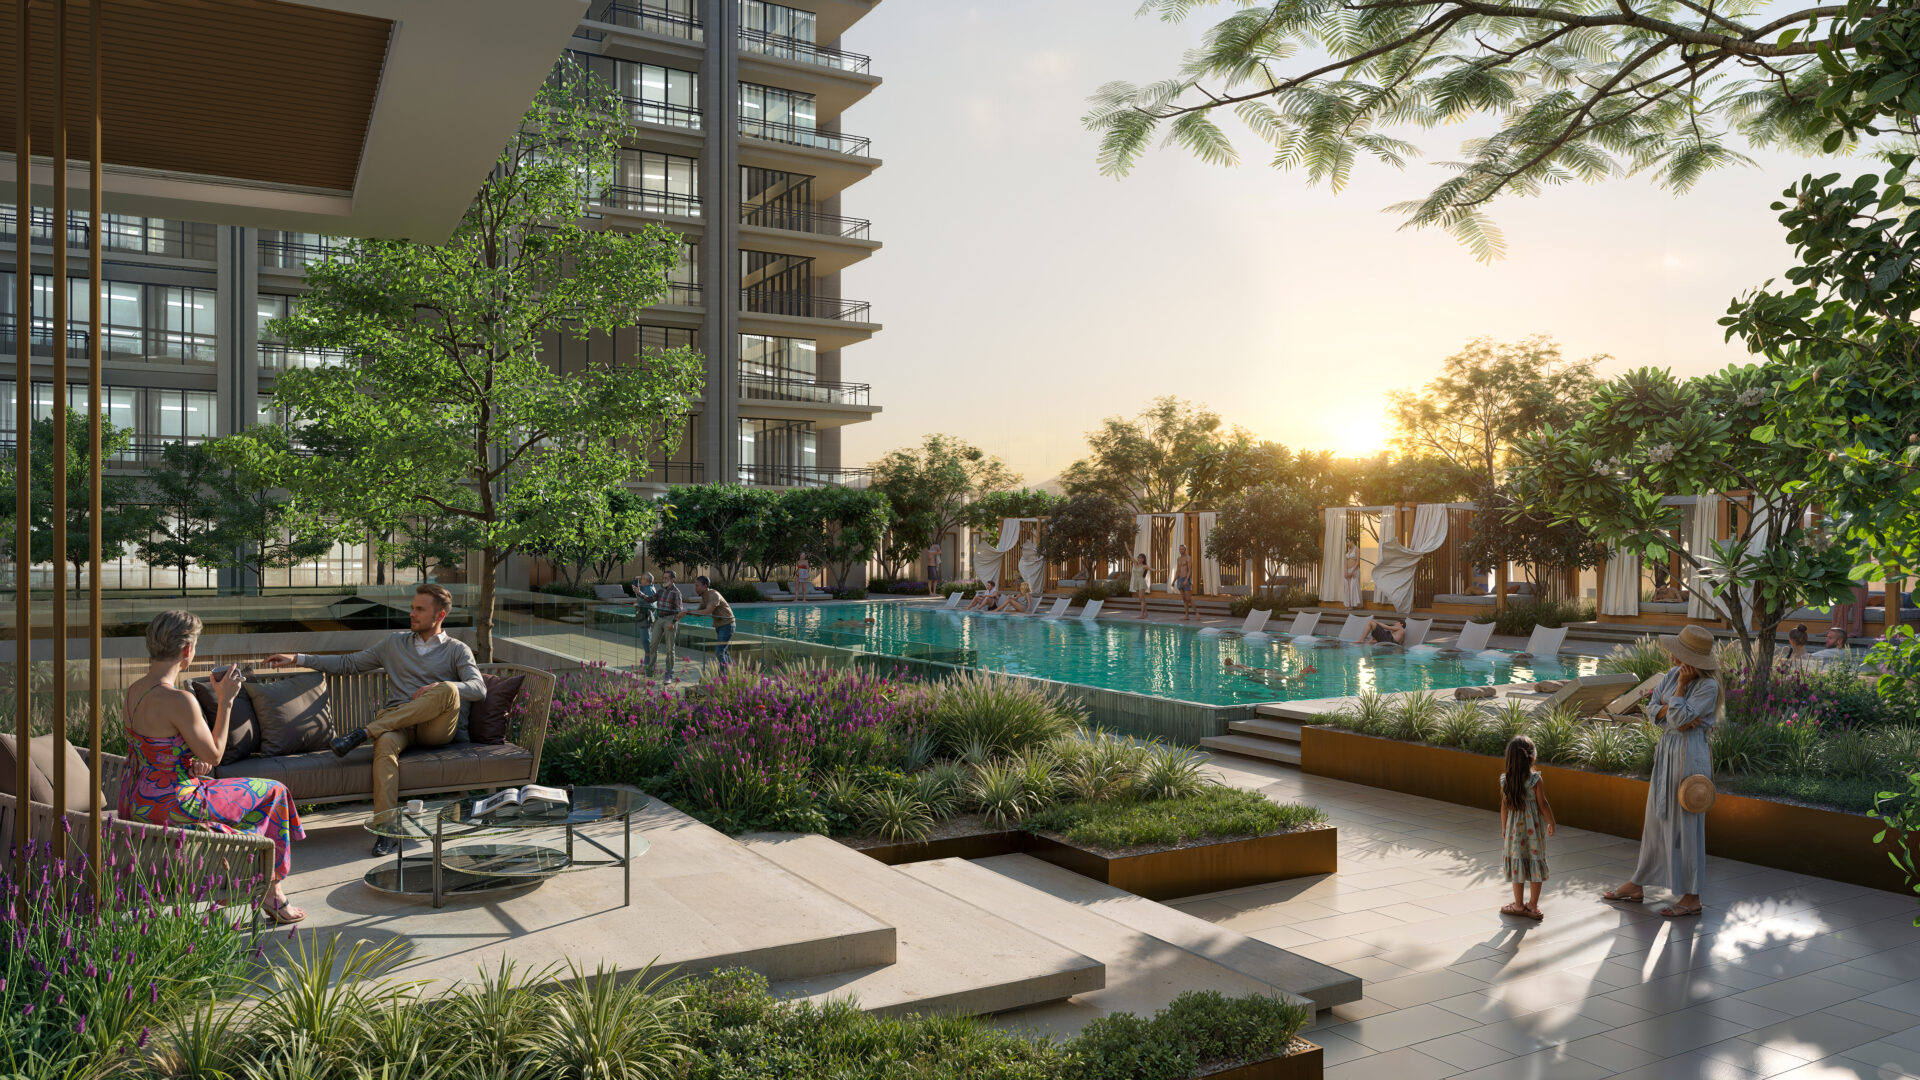
The community is built around a philosophy of holistic wellbeing — integrating spaces that nurture physical, mental, social, and environmental health. Extensive cycling and jogging trails, meditation gardens, clubhouses, and outdoor fitness zones encourage active and balanced lifestyles.
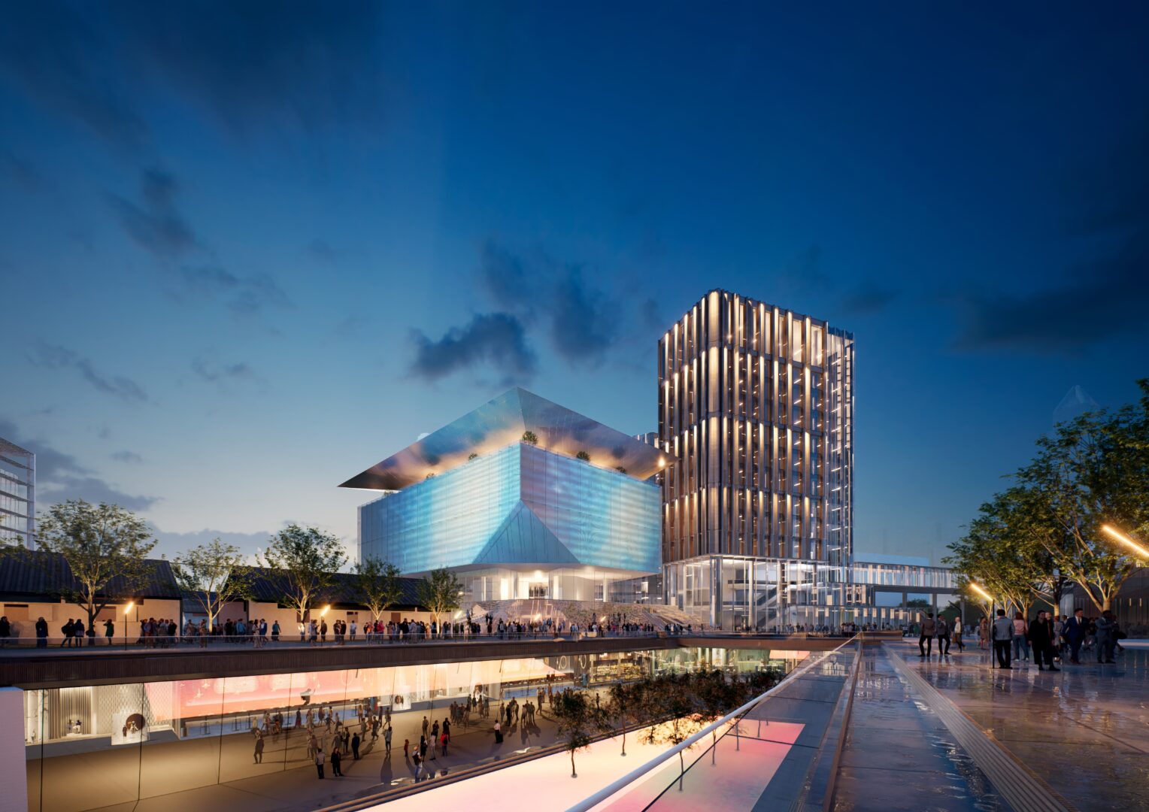
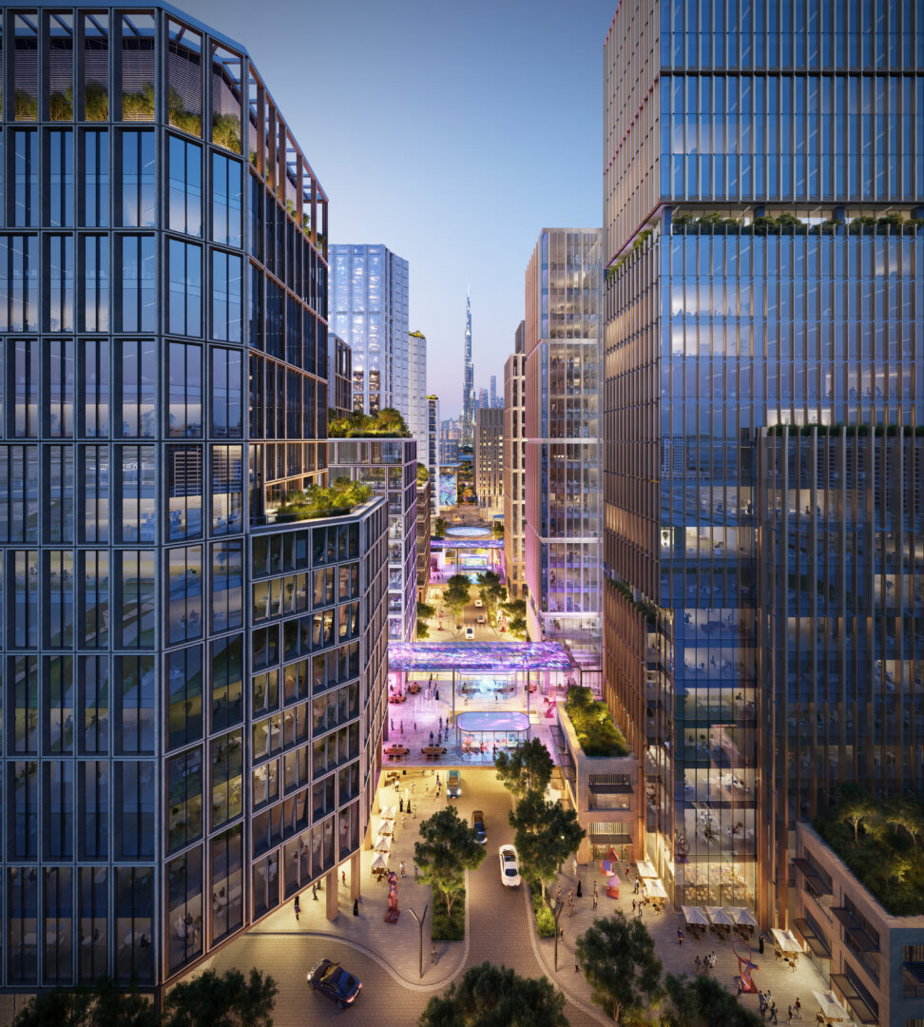
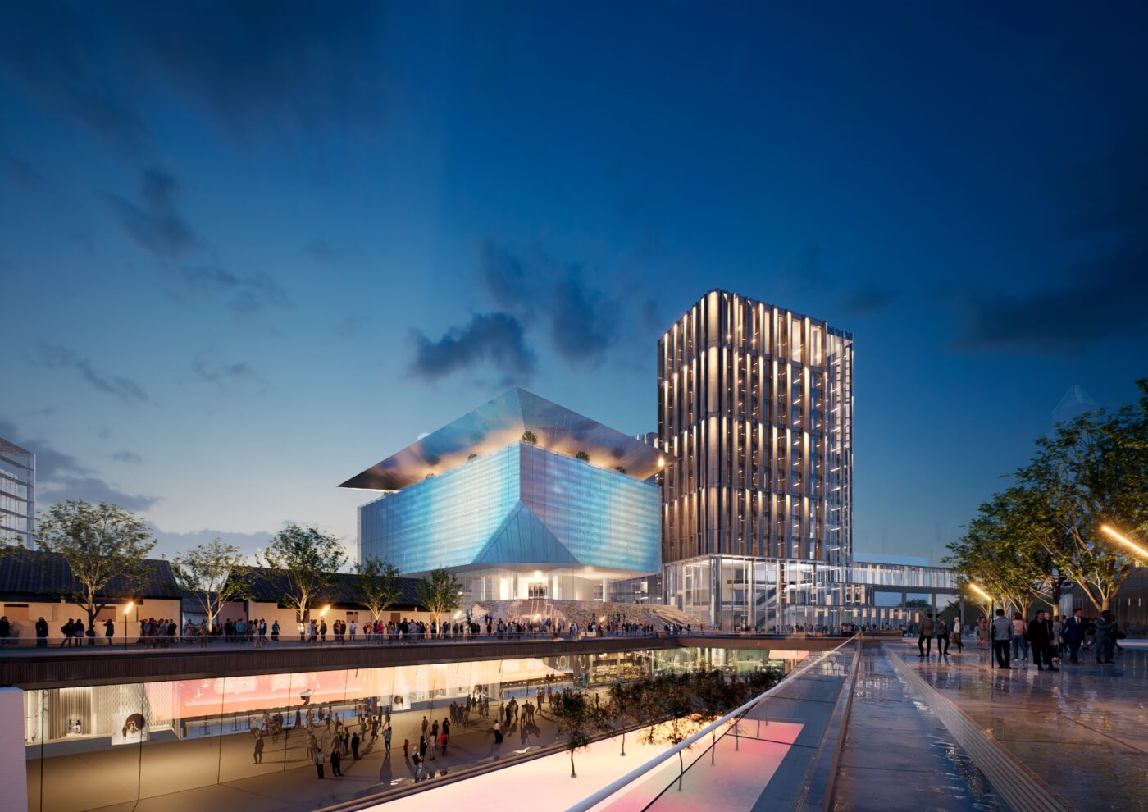
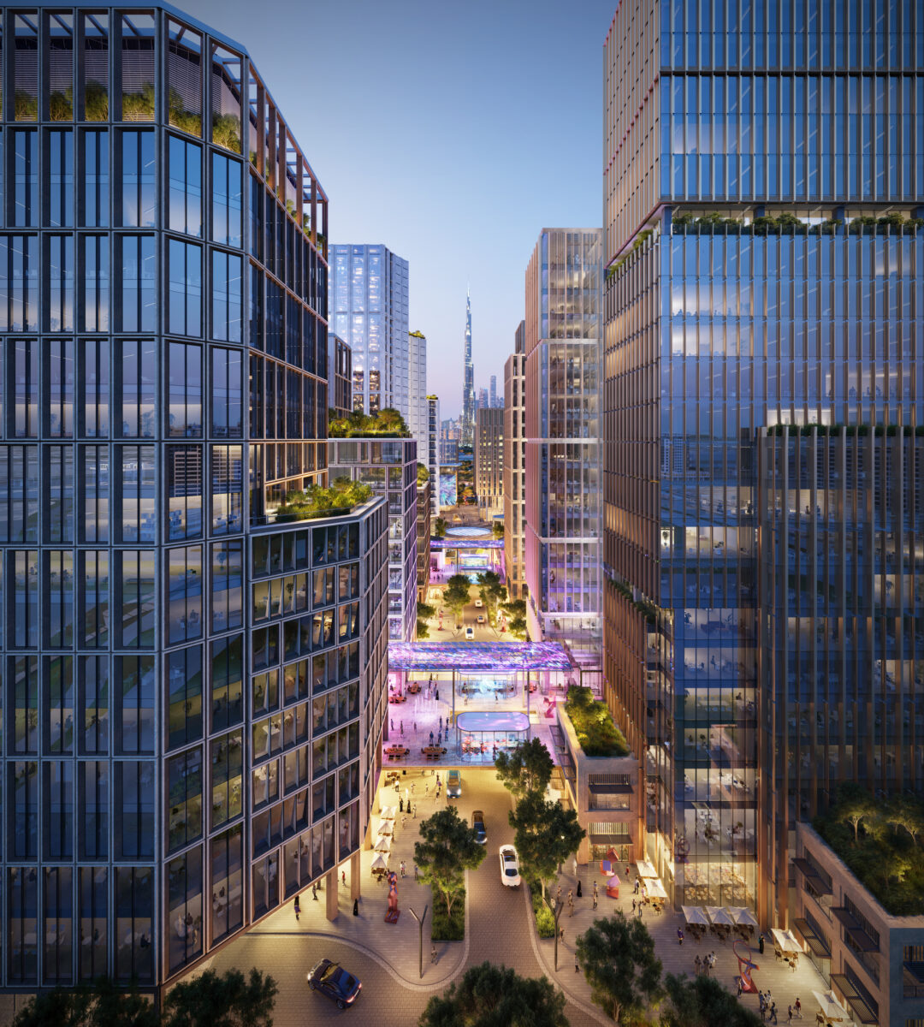
Sobha Sanctuary is conceived as a self-sufficient urban destination, featuring world-class amenities including retail and dining precincts, community malls, co-working spaces, two international schools, medical facilities, and family-focused recreational areas.
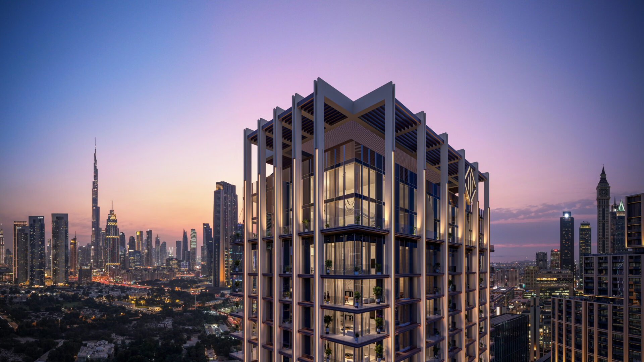
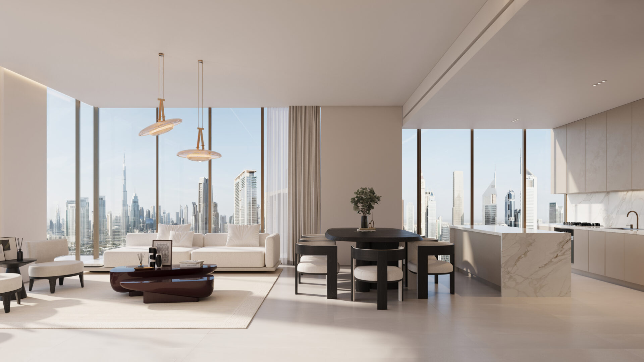
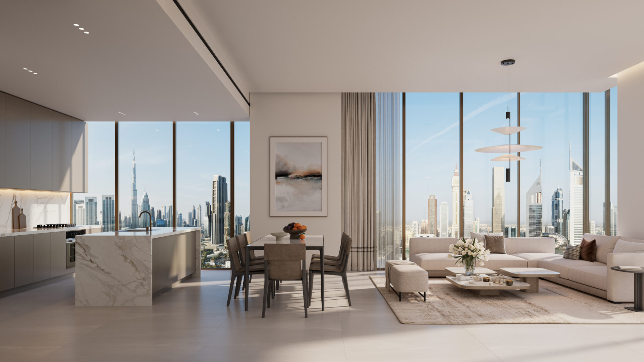
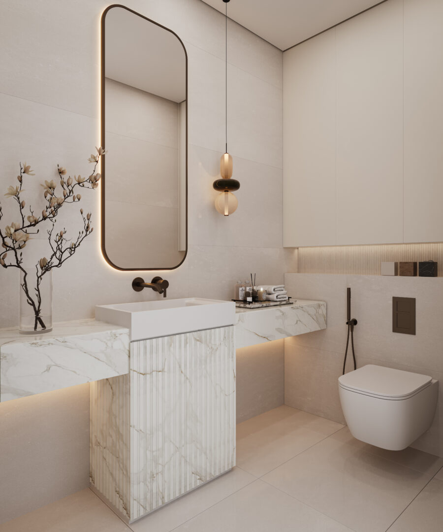
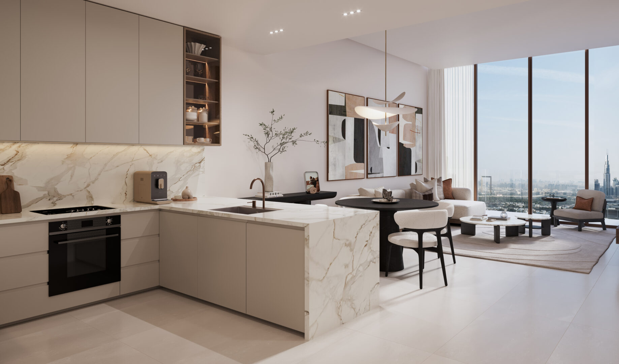
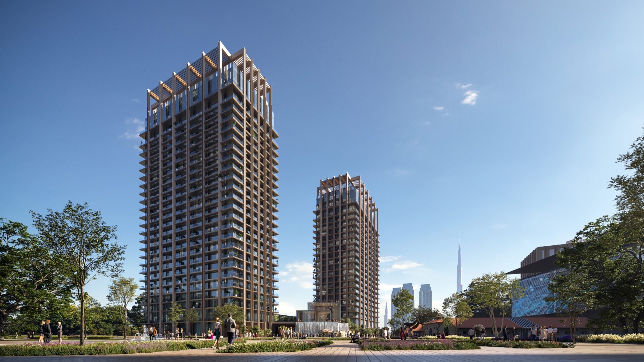
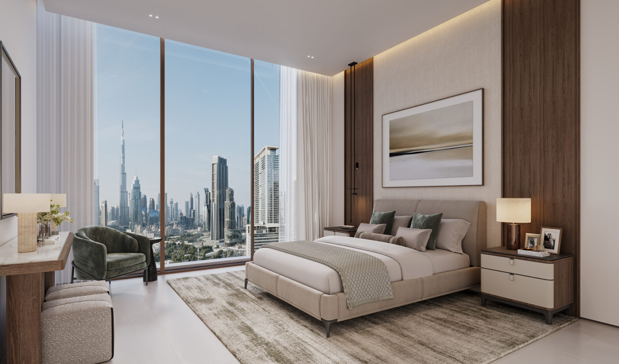
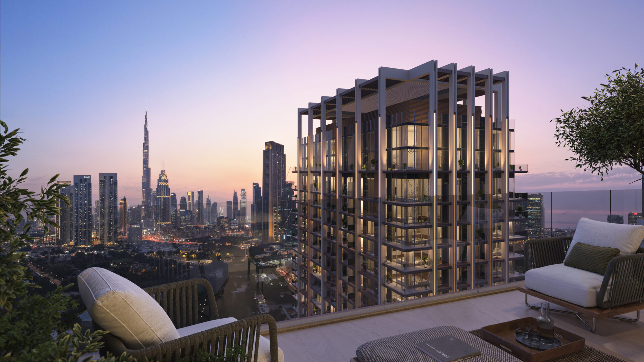
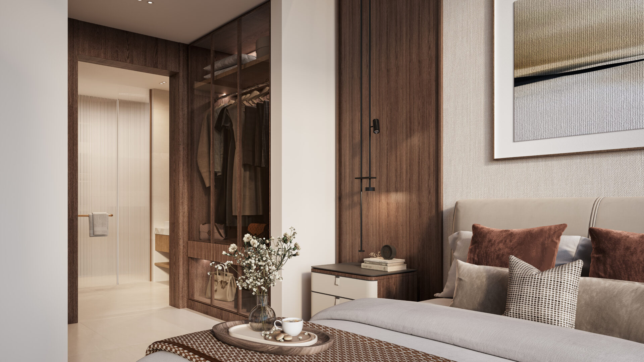
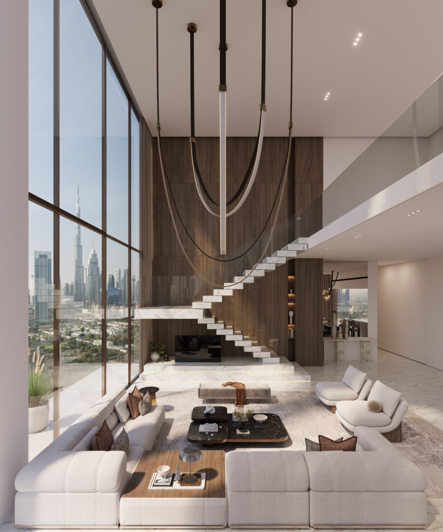
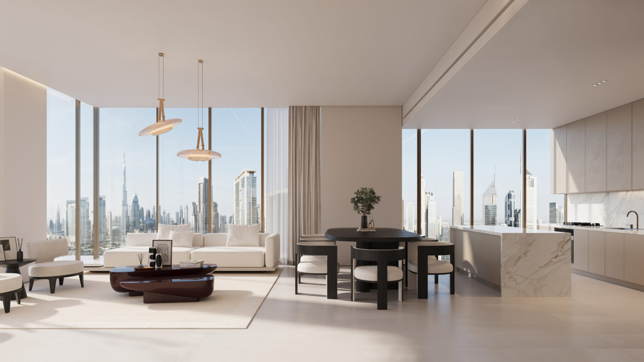
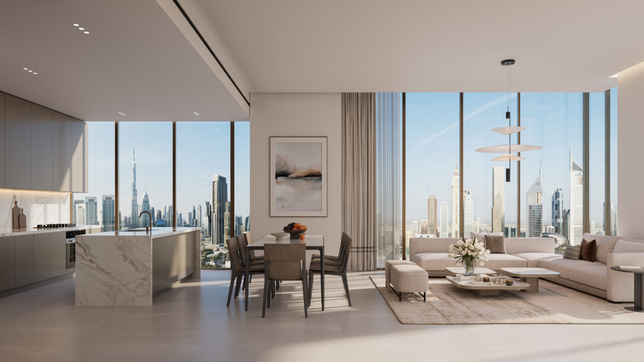
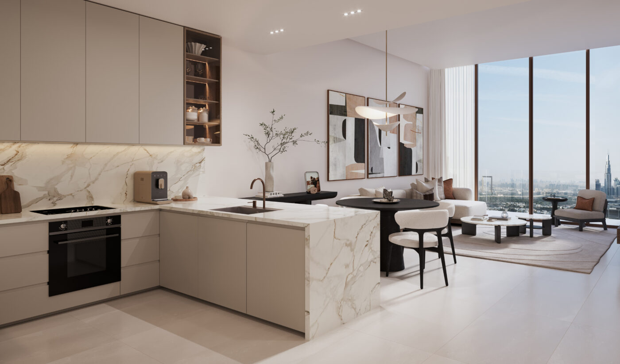
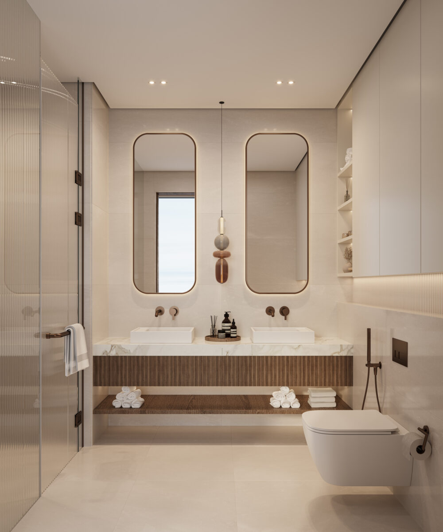
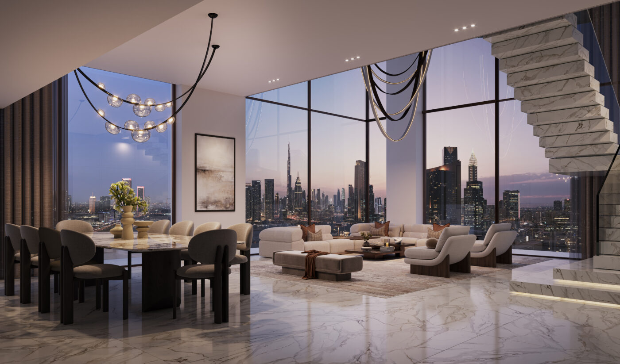
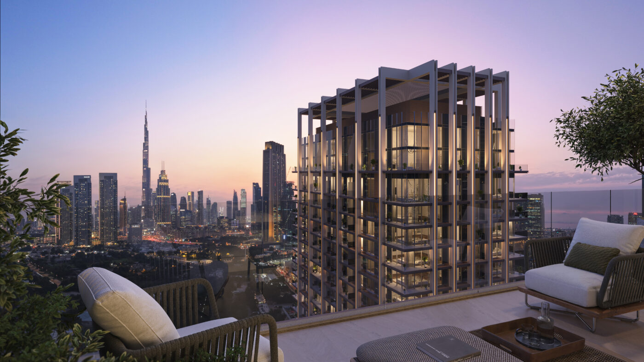
The residential component is planned to accommodate approximately 20,000 families across about 20,000 homes, blending premium apartments and luxury villas within a cohesive neighbourhood framework. The first phase focuses on exclusive villa and townhouse launches, offering beautifully designed low-density homes with spacious layouts, private gardens, and modern finishes.
Set for phased completion with handovers beginning around 2029, Sobha Sanctuary combines accessibility to key Dubai districts with a tranquil, resort-style living experience — reimagining urban living through thoughtful design, sustainability, and community-centric planning.
Project Images