
Project Details
Description
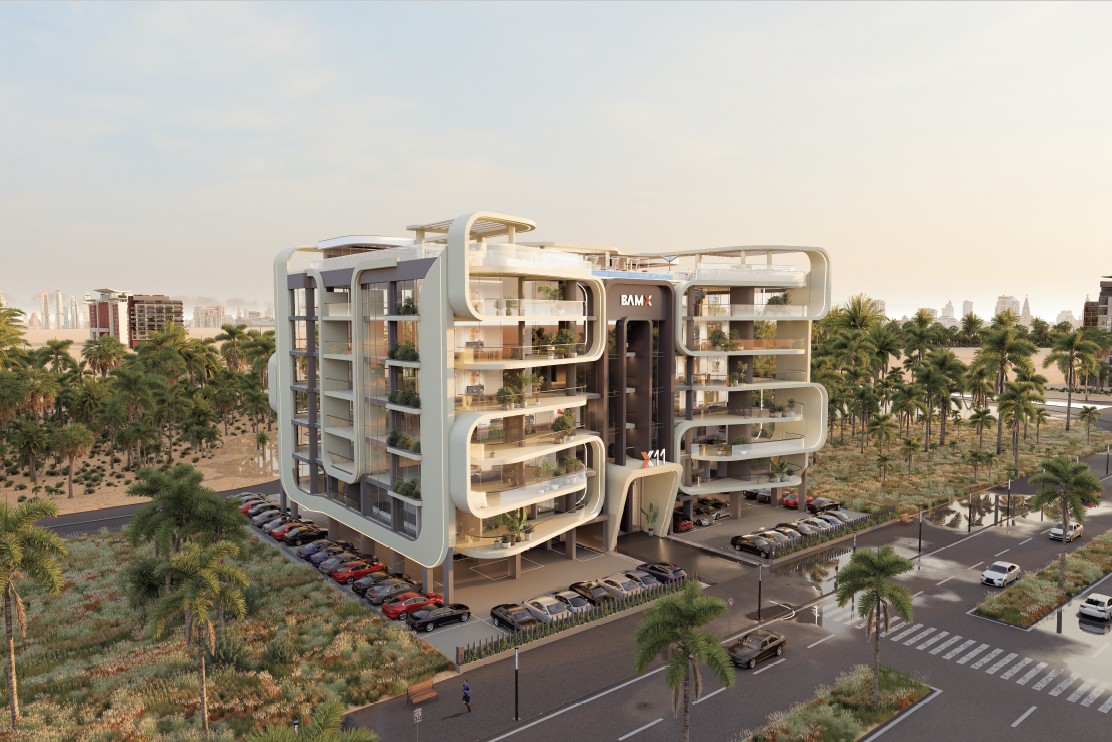
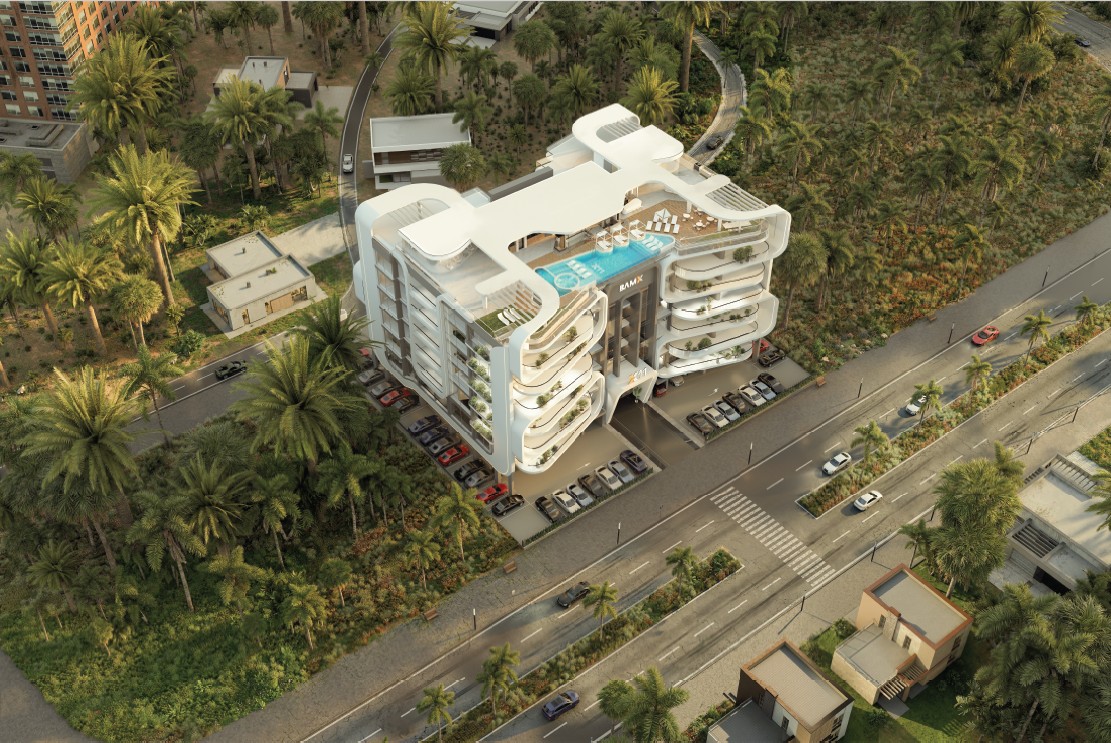
X11 is an exclusive residential development by BAMX Developments, situated in the strategically planned Dubai South (Dubai World Central) community — one of Dubai’s fastest‑growing master‑planned urban districts. This contemporary project combines modern design, high‑quality finishes and resort‑style living, tailored for both homeowners and savvy real‑estate investors seeking long‑term value in the UAE market.
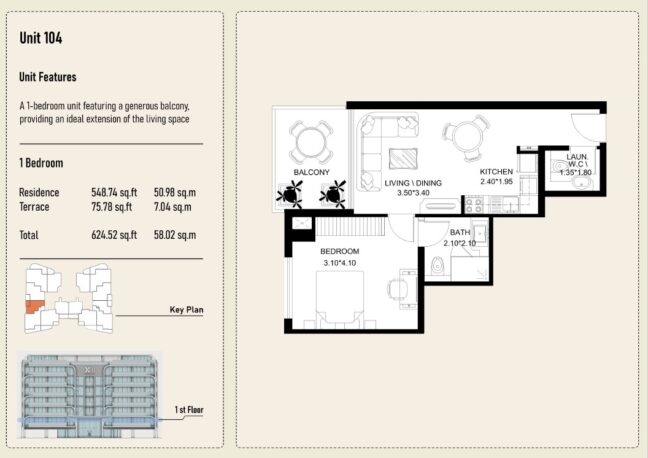
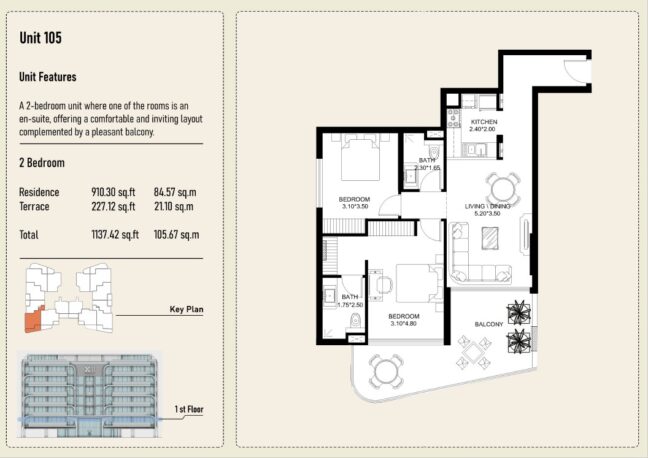
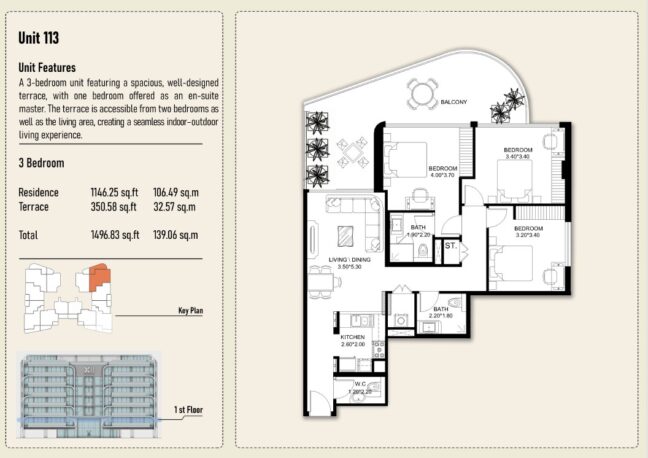
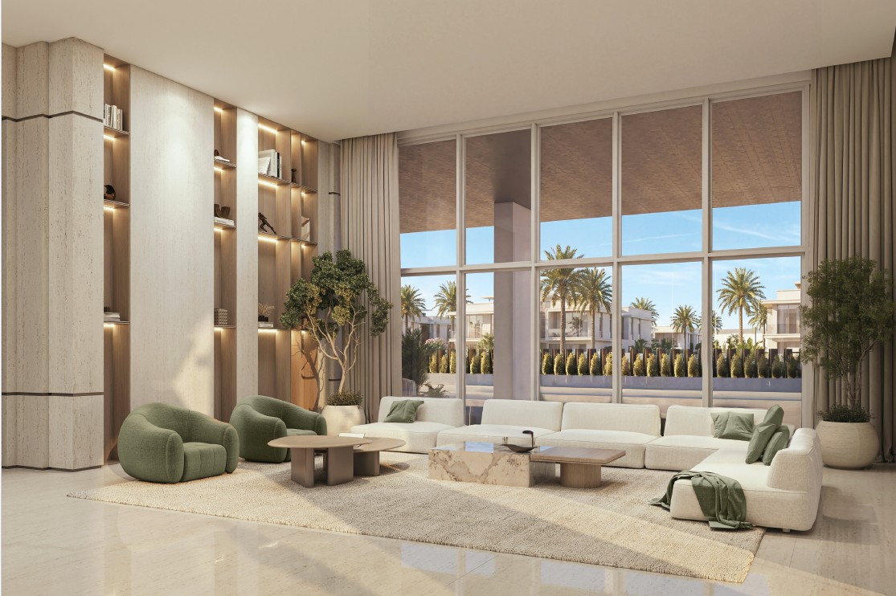
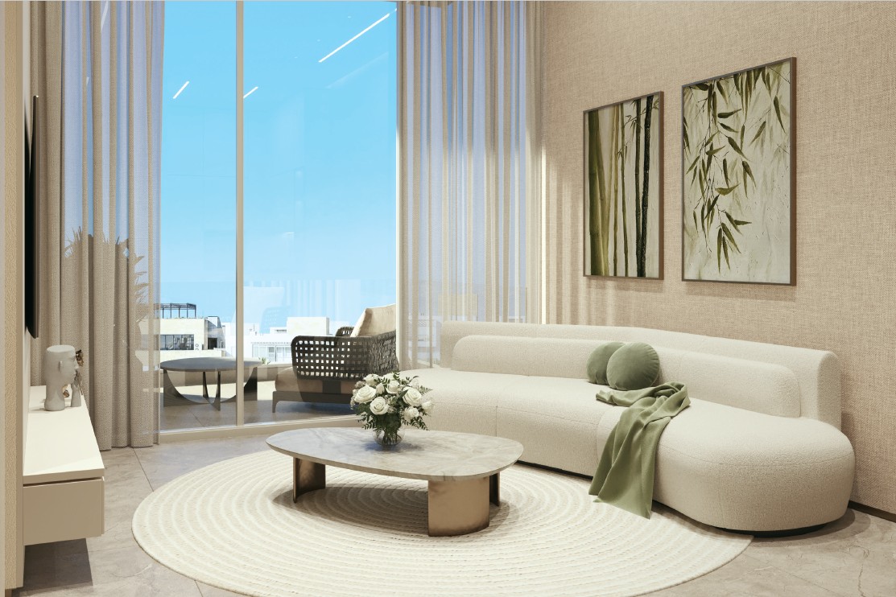
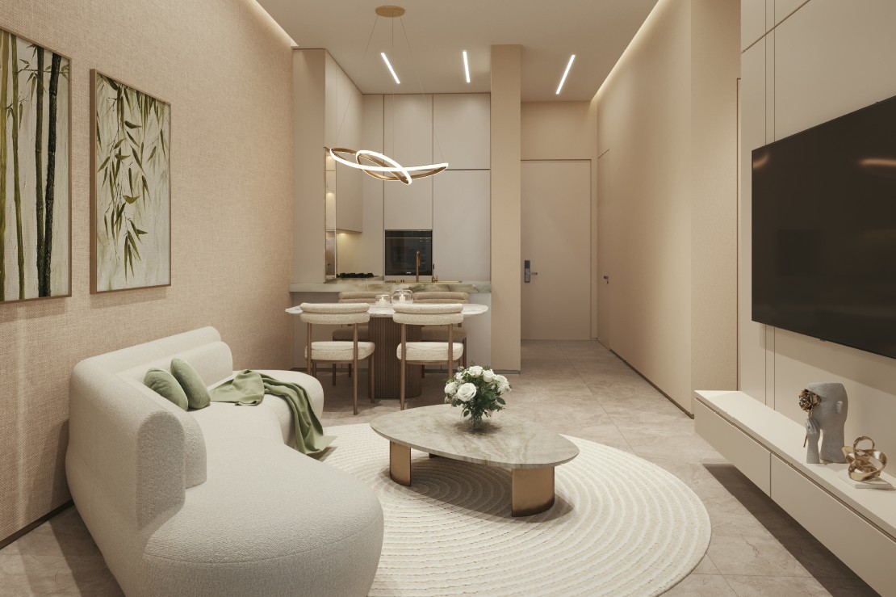
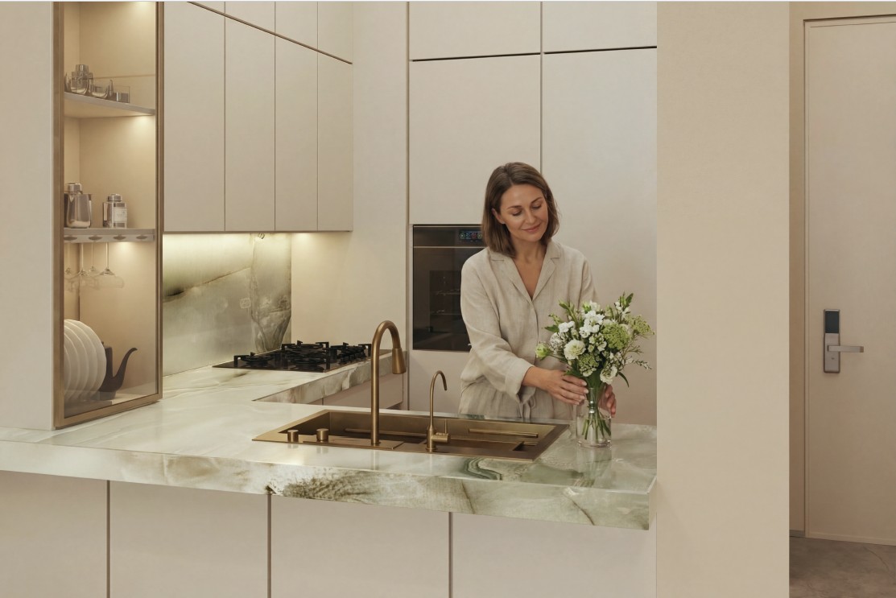
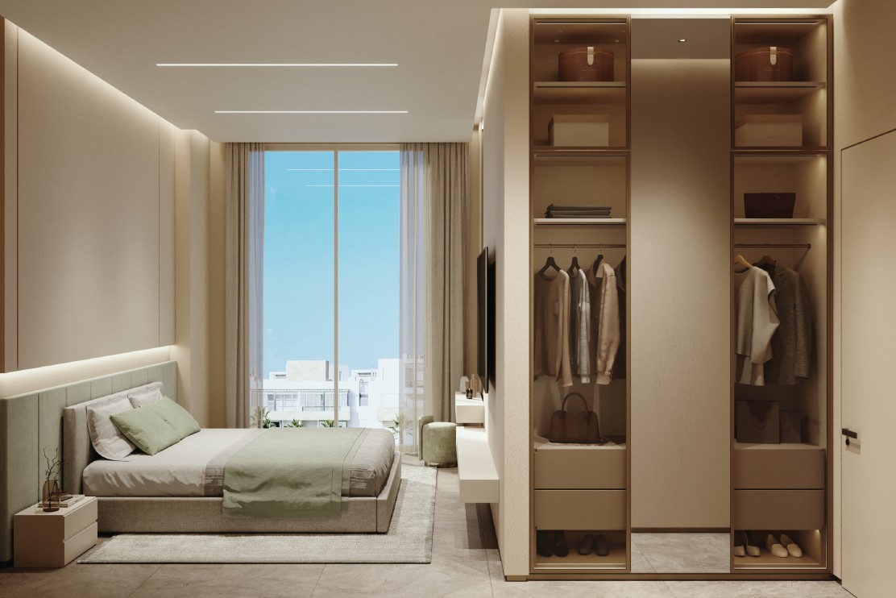
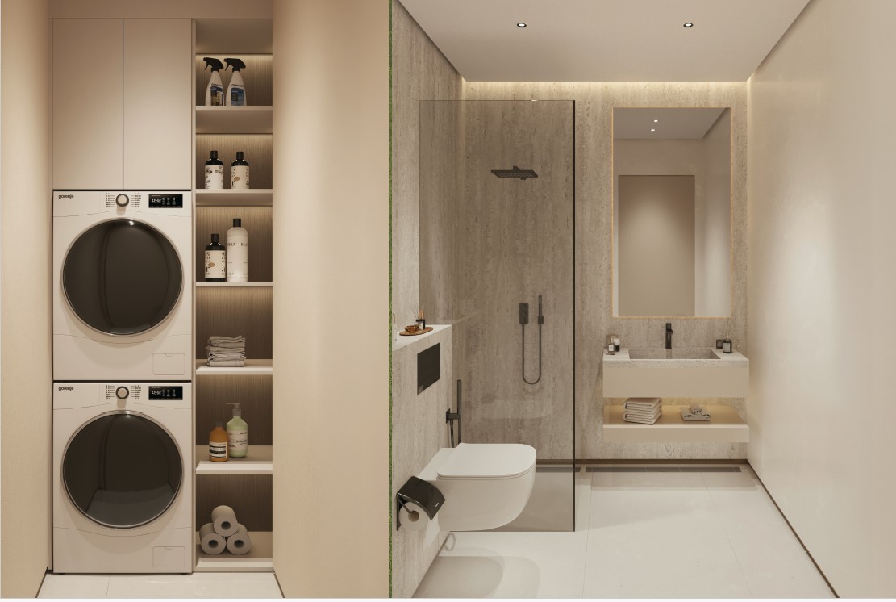
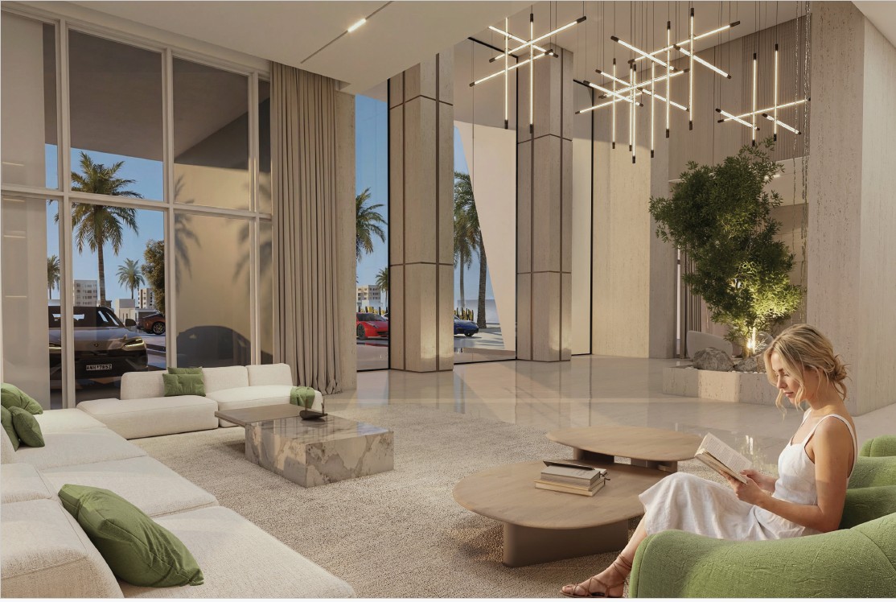
Designed as a sleek collection of thoughtfully planned apartments, X11 offers a range of 1‑, 2‑, and 3‑bedroom layouts that cater to diverse lifestyle needs. Interiors emphasize open‑plan living, abundant natural light and functional spatial flow, ensuring comfort, elegance and everyday convenience.
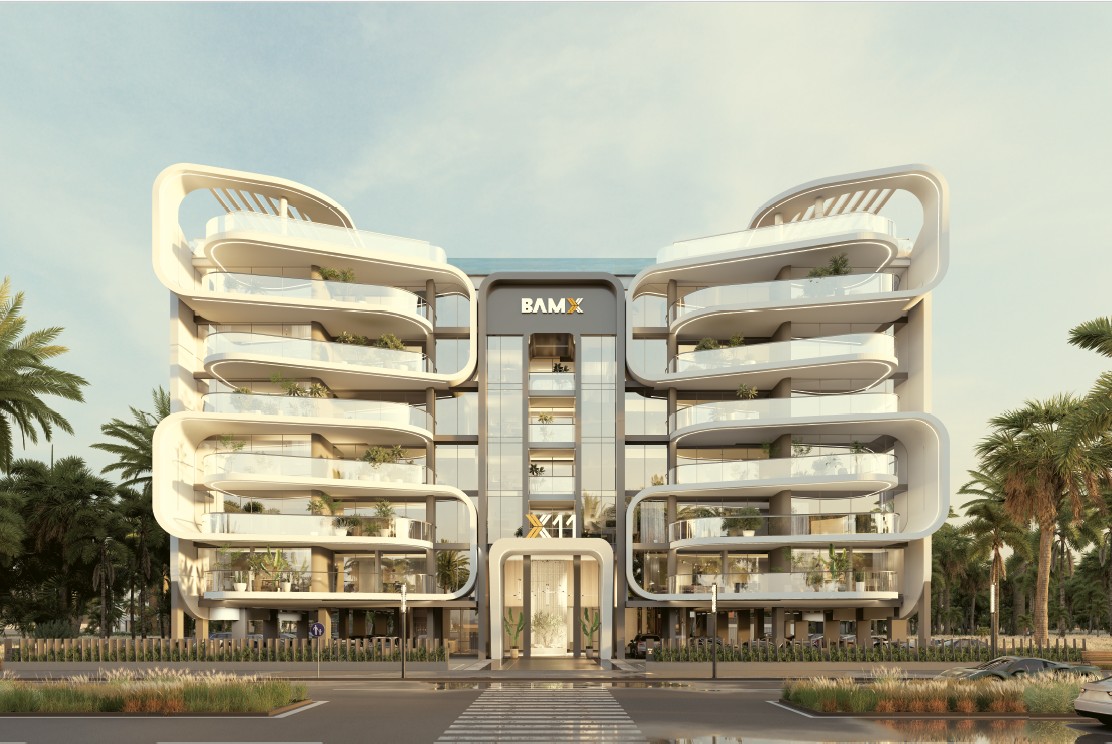
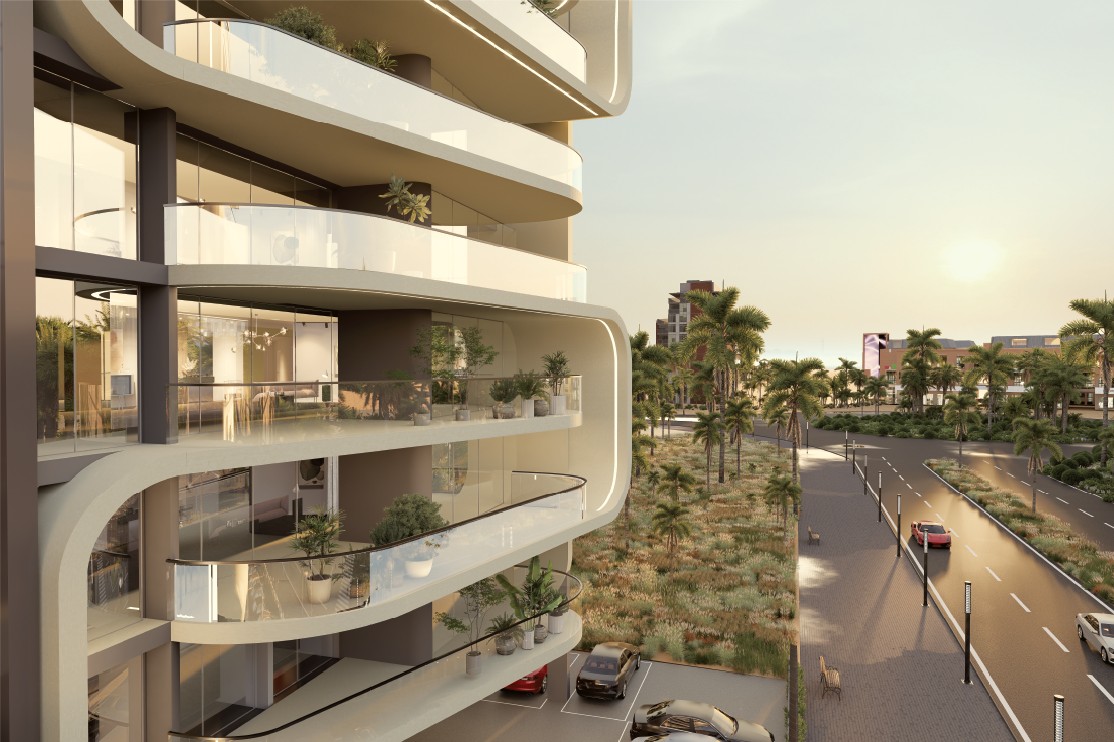
Architecturally, the development reflects contemporary minimalism with clean structural lines and expansive glazing, creating a visually striking presence while enhancing views and ventilation. Its intelligent design supports both practical living and an elevated aesthetic appeal that resonates with Dubai’s dynamic urban lifestyle.
Residents benefit from an integrated suite of resort‑style amenities, such as a temperature‑controlled swimming pool, state‑of‑the‑art gymnasium, landscaped gardens, children’s play areas, and multipurpose social spaces — all crafted to foster a balanced, active, and community‑centric lifestyle.
Strategically located near Al Maktoum International Airport and key transport links, X11 provides seamless connectivity to central Dubai landmarks, business districts and major road networks, making it an ideal base for both daily living and capital appreciation.
Project Images
Amenities
Floor Plans