
Project Details
Description
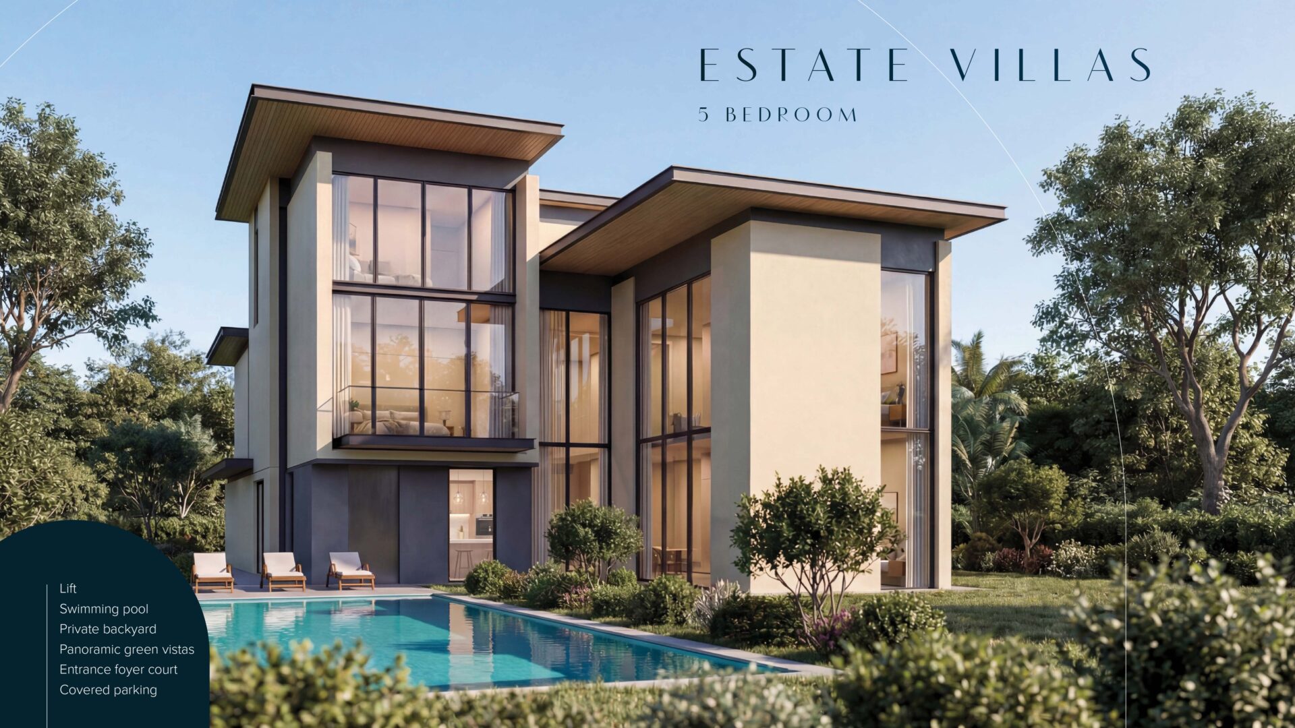
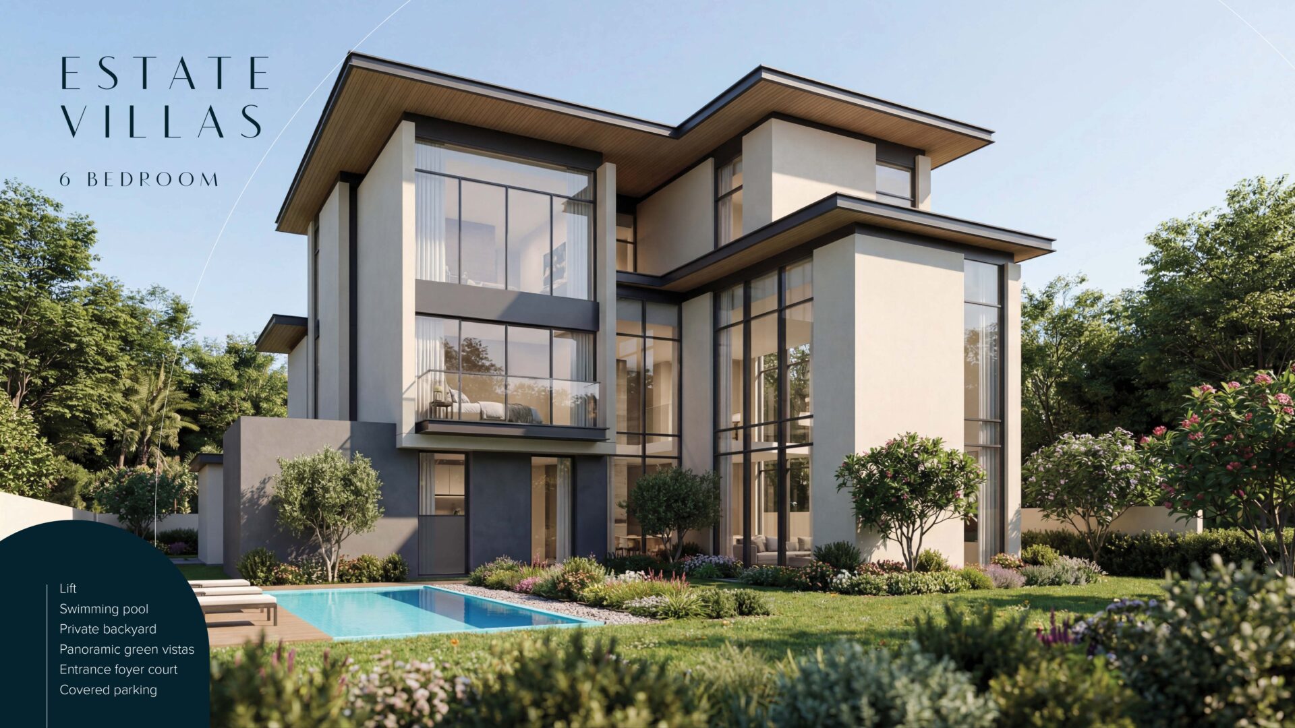
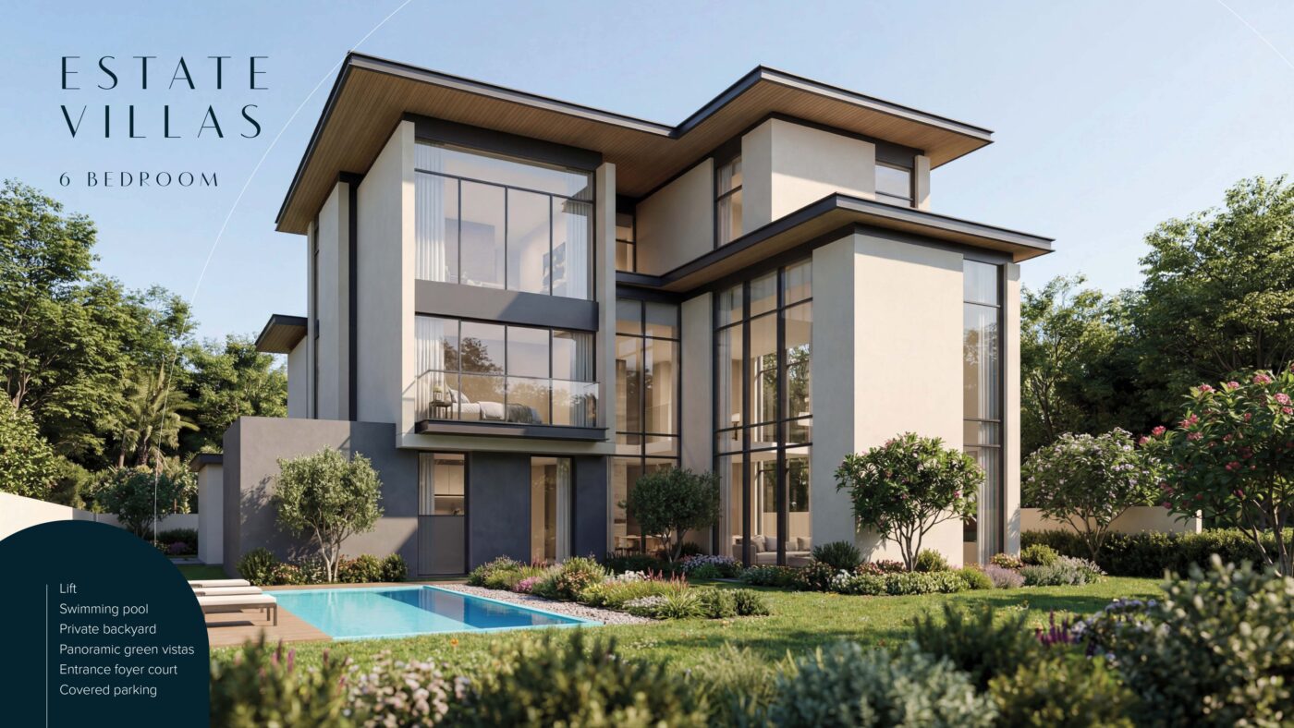
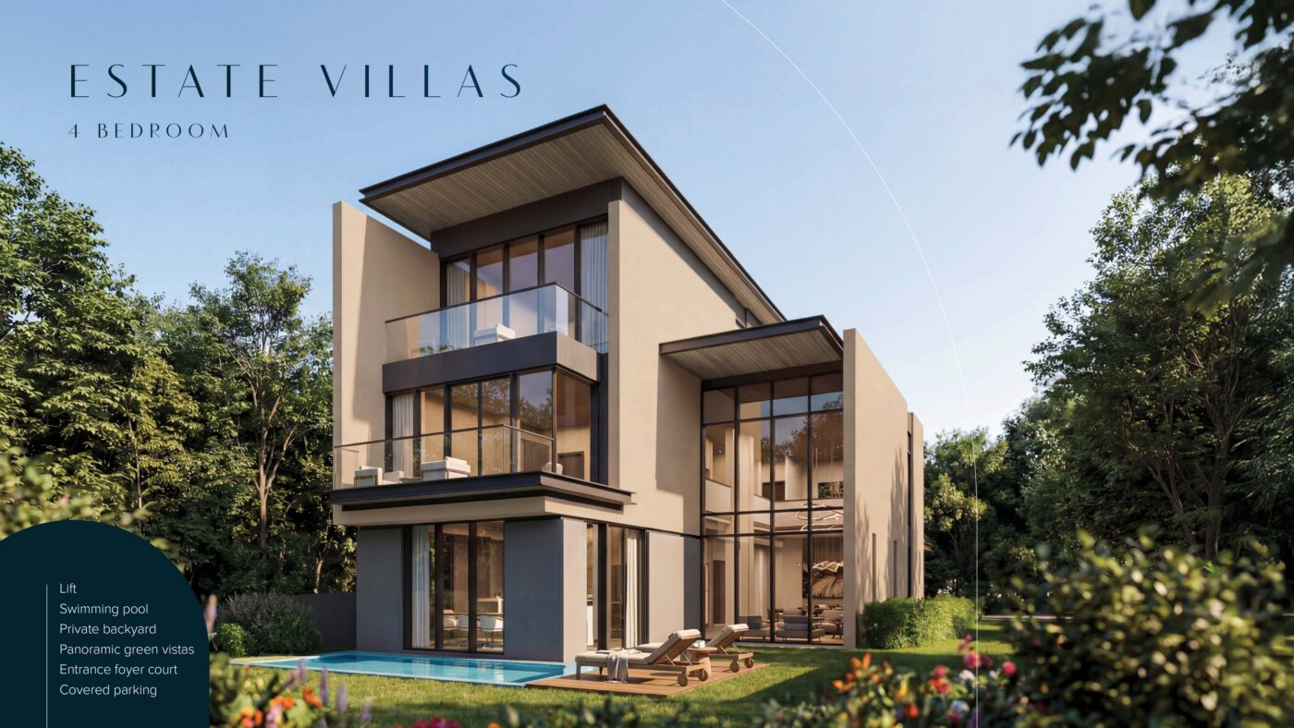
The Orchard at Sobha City is an exclusive ultra-luxury villa enclave developed by Sobha Realty, offering a refined residential experience defined by space, privacy, and nature-led living. Positioned within a master-planned waterfront community in Abu Dhabi, The Orchard introduces a collection of meticulously designed 4, 5, and 6-bedroom estate villas tailored for discerning homeowners seeking both elegance and tranquility.
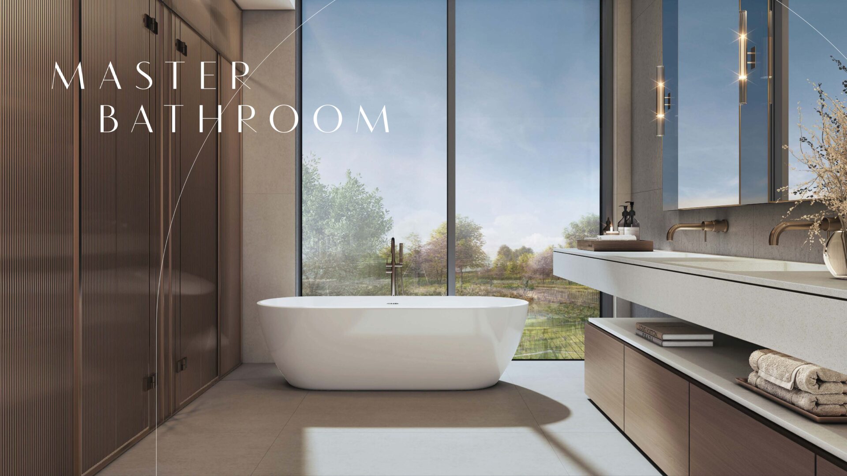
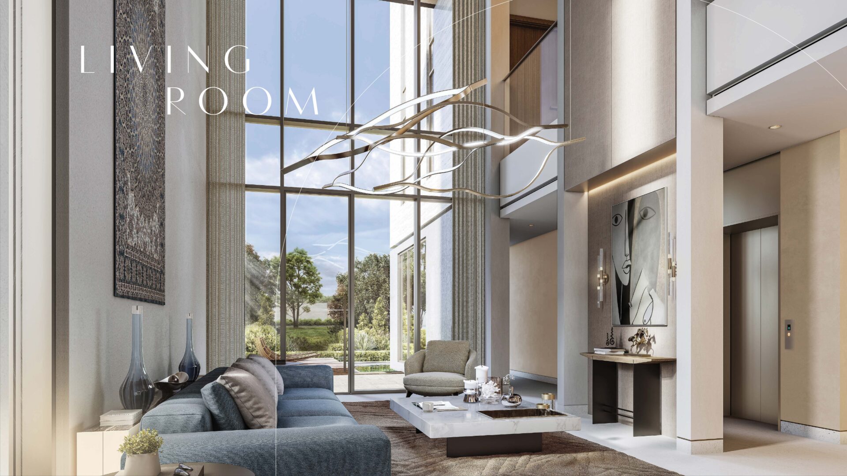
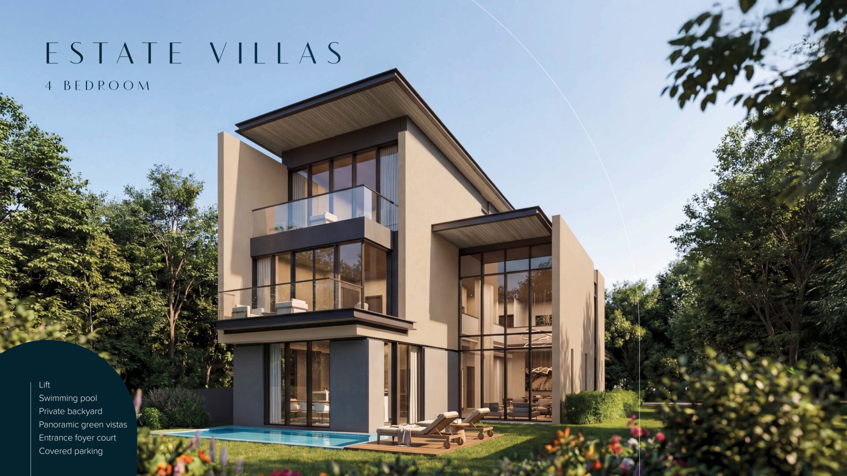
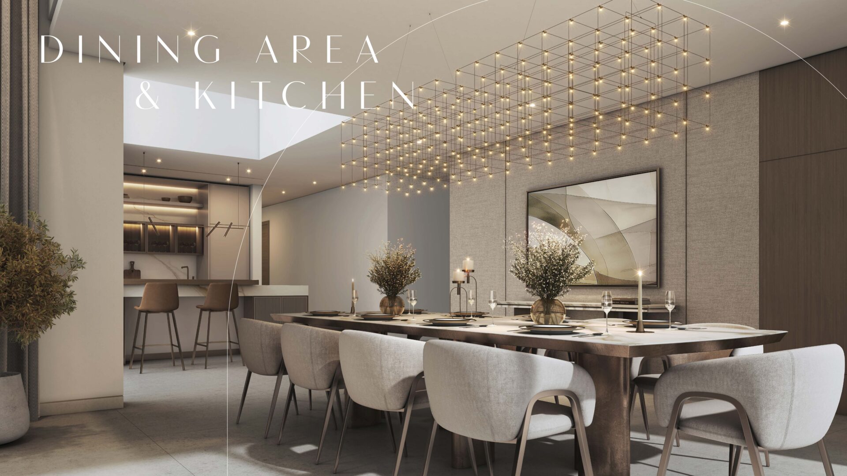
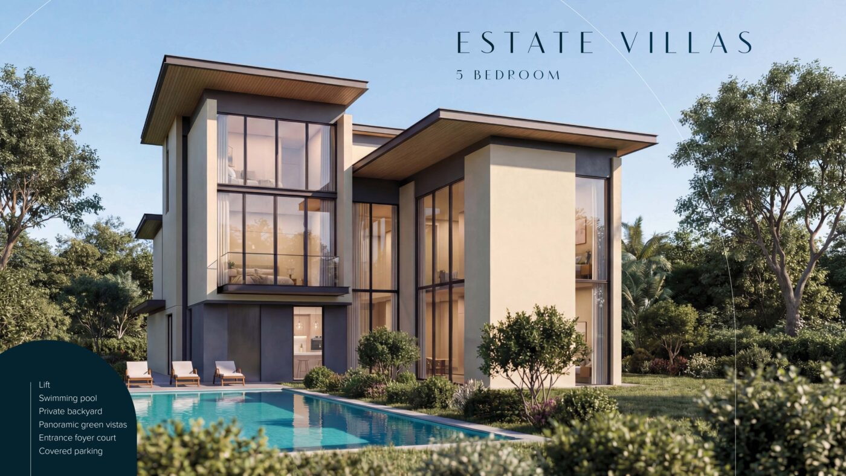
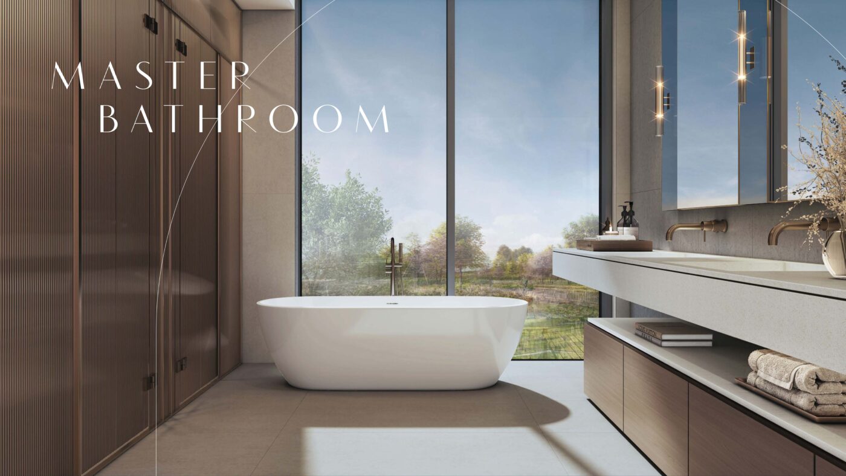
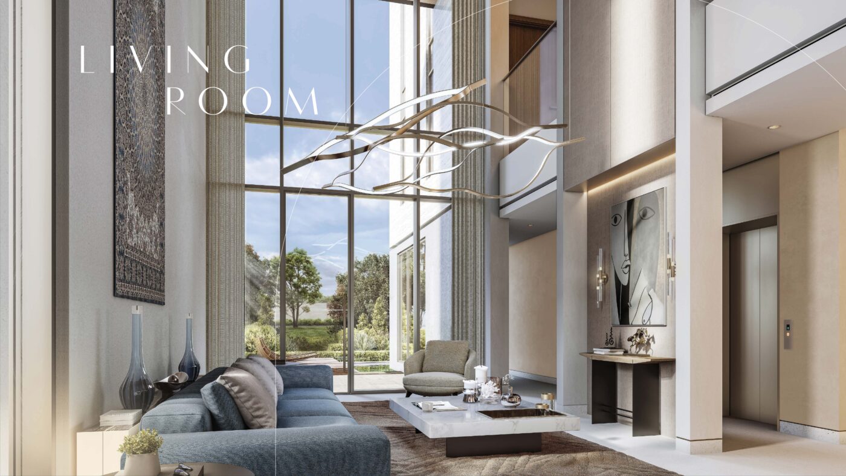
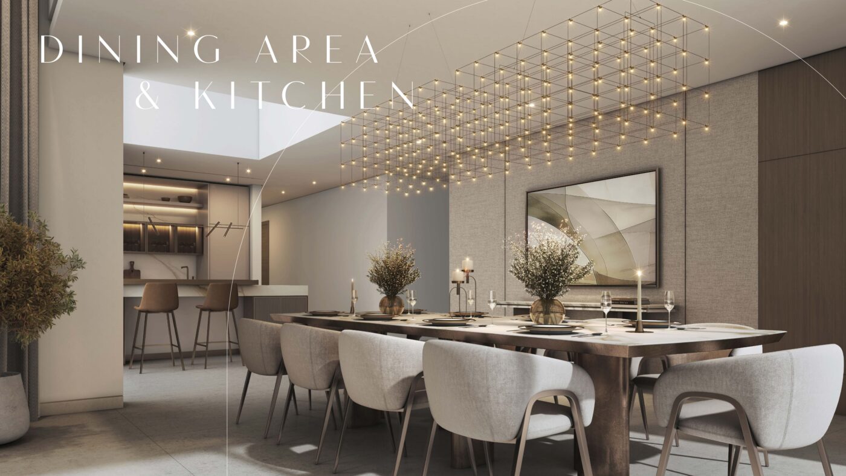
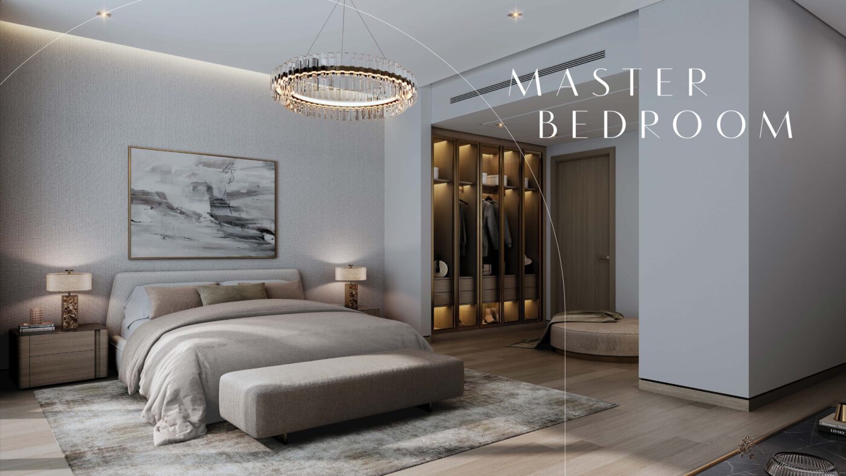
Crafted with a contemporary architectural language, each villa features clean lines, expansive open-plan layouts, and double-height living spaces enhanced by floor-to-ceiling glass façades. These design elements maximize natural light and create a seamless indoor–outdoor connection, while premium inclusions such as private pools, landscaped gardens, and in-home elevators elevate the overall standard of living.
At the heart of The Orchard lies a landscape-first philosophy, where greenery and water elements are integrated into everyday life rather than treated as decorative features. Tree-lined avenues, shaded walkways, and interconnected green corridors create a serene microclimate that promotes wellness and outdoor living year-round. The community is thoughtfully planned to balance privacy with social interaction, offering curated open spaces, walking trails, and communal zones within a low-density environment.
Residents of The Orchard benefit from seamless integration into the wider Sobha City ecosystem, which includes extensive lifestyle and recreational amenities such as cycling tracks, wellness loops, parks, retail hubs, and waterfront promenades. This holistic masterplan ensures that daily life is enriched with convenience, connectivity, and a strong sense of community.
Strategically located in the Al Bahiyah district near Yas Island, the development offers excellent connectivity to key destinations including entertainment venues, retail centers, and Abu Dhabi’s major transport links. Combining exclusivity with accessibility, The Orchard presents a unique opportunity to experience upscale villa living within one of the capital’s most ambitious and nature-driven residential destinations.
Project Images